
7875 44th Street Court N, Oakdale, MN 55128
Local realty services provided by:Better Homes and Gardens Real Estate Advantage One
Listed by: the herrmann team, dory herrmann
Office: home avenue flat fee realty
MLS#:7118978
Source:NSMLS
Price summary
- Price:$575,000
- Price per sq. ft.:$202.04
- Monthly HOA dues:$16.67
About this home
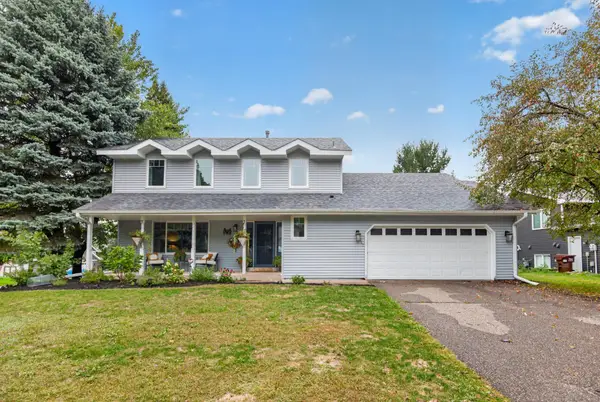
Nestled among mature trees on a picturesque 1.86-acre wooded lot in Oakdale's sought-after Sunburrow neighborhood, this one-of-a-kind 1½-story home offers the perfect blend of character, comfort, and privacy. With 4 bedrooms, 2 baths, 2,497 finished sq. ft., a main-level primary suite, finished lower level, and attached 2-stall garage, there's room for everyone to enjoy. A charming covered front porch and inviting paver walkway lead into the vaulted living room, where beautifully refinished hardwood floors (2025), built-in display shelving, updated lighting, and a striking natural wood staircase create a warm first impression. The adjoining family room is the heart of the home, featuring a stone wood-burning fireplace, rustic wood-plank ceiling, and expansive windows framing peaceful, wooded views. The kitchen combines warmth & function with natural wood cabinetry, granite countertops, tile backsplash, ss appliances, and a newer gas range (2023). Hardwood floors continue into the spectacular vaulted sunroom, where an arched feature window & built-in window seat create the perfect space to unwind with a book or morning coffee while overlooking the tranquil backyard. The main-level primary bedroom offers a vaulted ceiling, walk-in closet, and convenient access to the nearby beautiful ¾ bath with tiled step-in shower. Upstairs are two additional bedrooms and a full bath, while the finished lower level adds a fourth bedroom, versatile flex room for an office, gym, or hobbies, plus laundry. Enjoy outdoor living on the spacious deck, around the firepit, or in the expansive irrigated yard with a storage shed - all surrounded by mature trees that create a peaceful retreat you'll love coming home to. Updates include hardwood floor refinishing & new carpeting in late 2025. Near shopping, restaurants, & easy access to Hwys 694 & 36....
Contact an agent
Home facts
- Year built:1984
- Subdivision & Development:Sunburrow
- Listing ID #:7118978
- Added:52 day(s) ago
- Updated:September 24, 2026 at 09:01 AM
Rooms and interior
- Bedrooms:4
- Total bathrooms:2
- Full bathrooms:1
- Dining Description:Informal Dining Room
- Bathrooms Description:Main Floor 3/4 Bath, Upper Level Full Bath, Walk-In Shower Stall
- Kitchen Description:Dishwasher, Exhaust Fan, Range, Refrigerator, Stainless Steel Appliances
- Basement:Yes
- Basement Description:Block, Drainage System, Egress Window(s), Finished, Sump Pump
- Living area:2,497 sq. ft.
Heating and cooling
- Cooling:Central Air
- Heating:Forced Air, In-Floor Heating
- Central air:Yes
Structure and exterior
- Roof:Age Over 8 Years, Asphalt, Pitched
- Year built:1984
- Building area:2,497 sq. ft.
- Lot area:1.86 Acres
- Lot Features:Irregular Lot, Tree Coverage - Heavy
- Construction Materials:Block
- Levels:1 1/2 Story
Utilities
- Water:Private, Well
- Sewer:Private Sewer, Septic System Compliant - No, Tank with Drainage Field
Finances and disclosures
- Price:$575,000
- Price per sq. ft.:$202.04
- Tax amount:$5,639 (2026)
Features and amenities
- Appliances:Exhaust Fan, Range, Refrigerator, Stainless Steel Appliances, Water Softener Owned
- Laundry features:Dryer
- Amenities:Gas Water Heater, Humidifier, Water Filtration System, Water Softener Owned
Parking
- Parking description:Asphalt, Attached Garage, Garage Door Opener
- Garage:Yes
- Garage spaces:2
New listings near 7875 44th Street Court N
- Coming SoonOpen Sat, 12 to 2pm
 $359,900Coming Soon2 beds 2 baths1,347 sq. ft.
6511 20th Street N, Oakdale, MN 55128
MLS# 7142355Listed by: KELLER WILLIAMS PREMIER REALTY - Coming Soon
 $134,900Coming Soon1 beds 1 baths637 sq. ft.
329 Geneva Avenue N #117, Oakdale, MN 55128
MLS# 7134301Listed by: COMPASS - Open Thu, 4 to 6pmNew
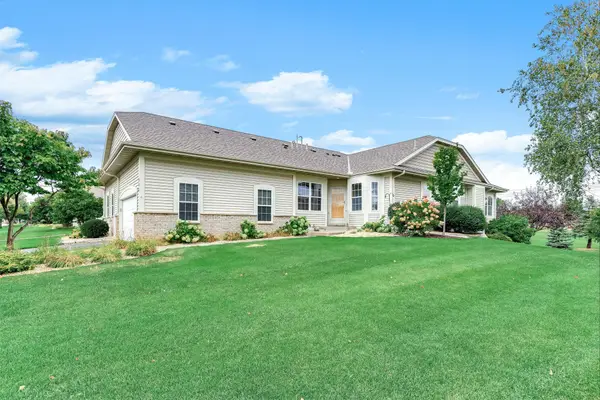 $419,000Active3 beds 3 baths2,233 sq. ft.
536 Holly Lane N, Oakdale, MN 55128
MLS# 7145983Listed by: KELLER WILLIAMS PREMIER REALTY - New
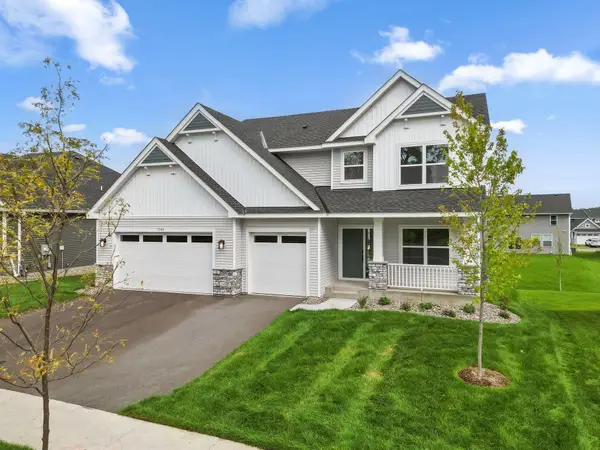 $549,025Active4 beds 3 baths2,487 sq. ft.
7540 Lower 42nd Street N, Oakdale, MN 55128
MLS# 7148988Listed by: LENNAR SALES CORP - New
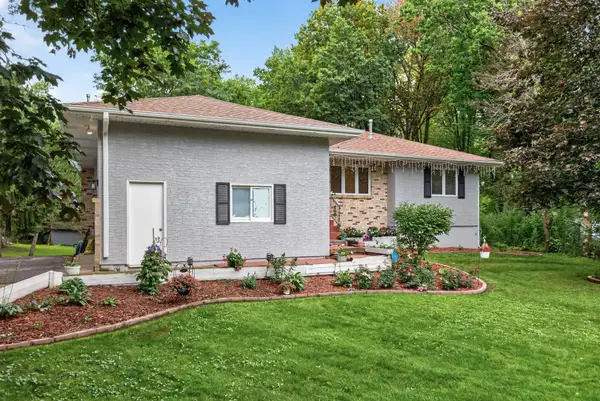 $400,000Active4 beds 4 baths2,600 sq. ft.
2848 Hallmark Avenue N, Saint Paul, MN 55128
MLS# 7147727Listed by: EXP REALTY - New
 $400,000Active4 beds 4 baths2,600 sq. ft.
2848 Hallmark Avenue N, Oakdale, MN 55128
MLS# 7147727Listed by: EXP REALTY - New
 $379,900Active3 beds 3 baths1,722 sq. ft.
4034 Hayward Avenue N, Oakdale, MN 55128
MLS# 7148464Listed by: LENNAR SALES CORP - New
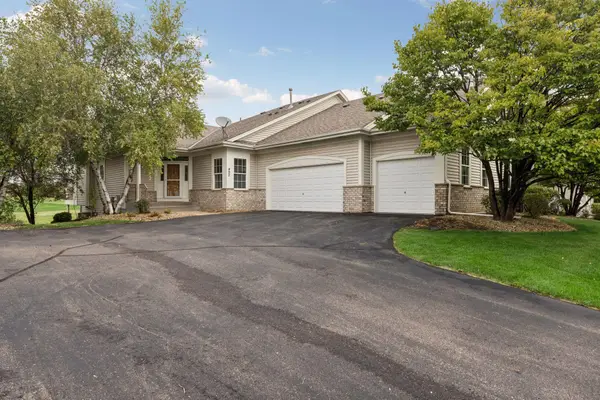 $525,000Active3 beds 3 baths2,615 sq. ft.
492 Holly Lane N, Oakdale, MN 55128
MLS# 7147048Listed by: EDINA REALTY, INC. - Open Sat, 10am to 12pmNew
 $424,900Active4 beds 3 baths2,081 sq. ft.
2347 Heath Avenue N, Oakdale, MN 55128
MLS# 7140622Listed by: RE/MAX RESULTS - New
 $409,900Active4 beds 3 baths2,300 sq. ft.
7595 22nd Street Court N, Oakdale, MN 55128
MLS# 7147069Listed by: PARTNERS REALTY INC.


Protect your home and budget from life's surprises with an Assurant Home Warranty, backed by a partner that supports you through every step of homeownership. Explore Plans.
© 2026 Better Homes and Gardens Real Estate LLC. An Anywhere Real Estate company. All rights reserved. Better Homes and Gardens® Real Estate is a registered trademark owned by Meredith Operations Corporation, licensed to Better Homes and Gardens Real Estate LLC and used with permission. Better Homes and Gardens Real Estate LLC fully supports the principles of the Fair Housing Act and the Equal Opportunity Act. Listing information is deemed reliable but is not guaranteed accurate.
Each office is independently owned and operated.
Any services or products provided by third parties are not provided by, affiliated with or related to Better Homes and Gardens Real Estate LLC, or its affiliated companies.