
7970 41st Street N, Oakdale, MN 55128
Local realty services provided by:Better Homes and Gardens Real Estate Advantage One
7970 41st Street N,Oakdale, MN 55128
$599,335
- 4 Beds
- 3 Baths
- 2,692 sq. ft.
- Single family
- Active
Listed by: kaylee elaine schultz
Office: lennar sales corp
MLS#:7114756
Source:ND_FMAAR
Price summary
- Price:$599,335
- Price per sq. ft.:$152.97
- Monthly HOA dues:$61
About this home
This home is under construction and will be move-in ready in September! Located in the highly sought-after Willowbrooke community, this spacious two-story home blends modern design with comfortable everyday living. The open-concept main level features a bright kitchen that overlooks both the dining area and Great Room, creating a seamless flow that’s ideal for entertaining. A versatile flex room with French doors offers the perfect spot for a home office, den, or playroom. Upstairs, the luxurious owner’s suite is joined by three secondary bedrooms—each with its own walk-in closet—and a central loft that provides a cozy space to unwind or gather. The unfinished lower level offers ample opportunity for future expansion. Set within Willowbrooke, residents have access to beautifully planned green spaces, scenic trails, and a warm, welcoming neighborhood atmosphere.
Contact an agent
Home facts
- Year built:2026
- Subdivision & Development:Willowbrooke
- Listing ID #:7114756
- Added:33 day(s) ago
- Updated:August 25, 2026 at 03:58 PM
Rooms and interior
- Bedrooms:4
- Total bathrooms:3
- Full bathrooms:2
- Half bathrooms:1
- Rooms Total:9
- Living area:2,692 sq. ft.
Heating and cooling
- Cooling:Central Air
- Heating:Forced Air, Natural Gas
- Central air:Yes
Structure and exterior
- Year built:2026
- Building area:2,692 sq. ft.
- Lot area:0.3 Acres
- Construction Materials:Vinyl
Utilities
- Water:City Water/Connected
- Sewer:City Sewer/Connected
Finances and disclosures
- Price:$599,335
- Price per sq. ft.:$152.97
Parking
- Garage spaces:3
New listings near 7970 41st Street N
- Coming Soon
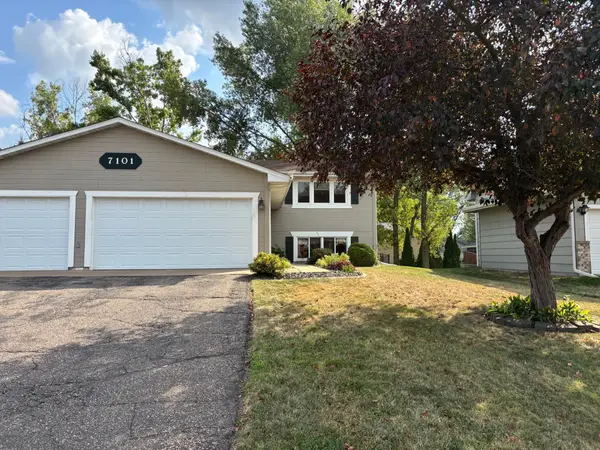 $379,900Coming Soon3 beds 2 baths1,780 sq. ft.
7101 Upper 17th Street N, Oakdale, MN 55128
MLS# 7133166Listed by: REAL ESTATE MASTERS, LTD. - Coming Soon
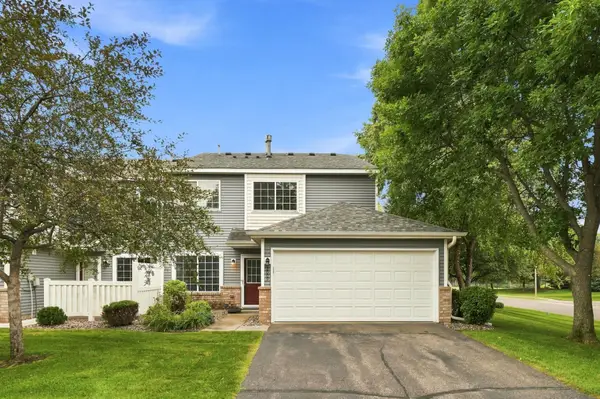 $255,000Coming Soon2 beds 2 baths1,277 sq. ft.
2009 Gresham Avenue N #19, Oakdale, MN 55128
MLS# 7132907Listed by: KELLER WILLIAMS PREMIER REALTY LAKE MINNETONKA - Coming Soon
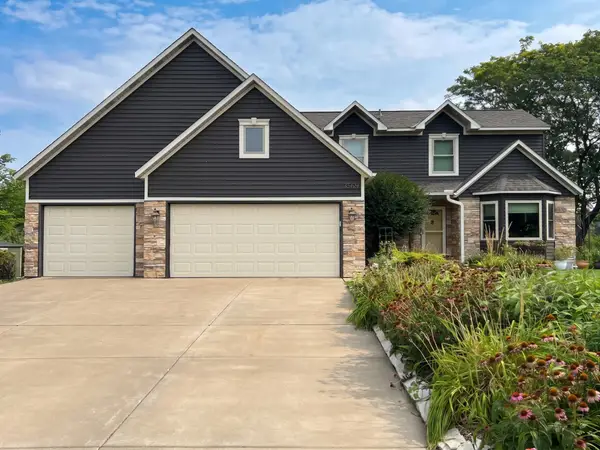 $499,900Coming Soon4 beds 4 baths3,031 sq. ft.
3569 Gershwin Avenue N, Oakdale, MN 55128
MLS# 7128598Listed by: RE/MAX ADVANTAGE PLUS - New
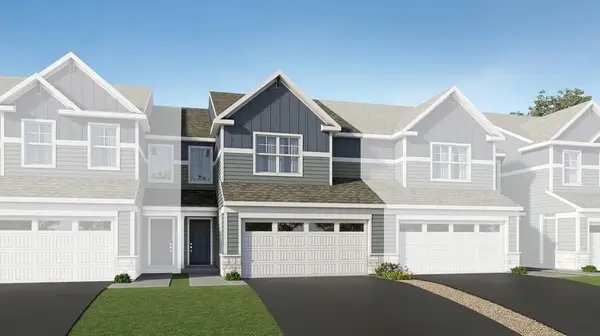 $359,622Active3 beds 3 baths1,714 sq. ft.
4182 Hayward Avenue N, Oakdale, MN 55128
MLS# 7133017Listed by: LENNAR SALES CORP 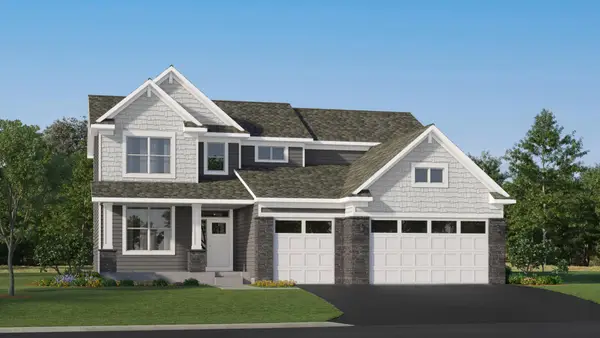 $664,025Pending5 beds 4 baths2,786 sq. ft.
4151 Hyde Avenue N, Oakdale, MN 55128
MLS# 7132453Listed by: LENNAR SALES CORP- New
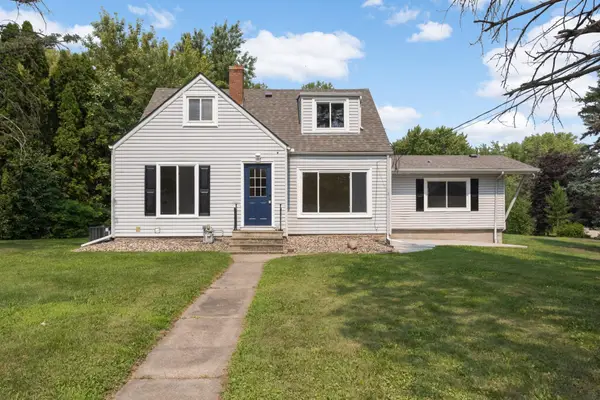 $350,000Active4 beds 2 baths2,057 sq. ft.
7372 Stillwater Boulevard N, Oakdale, MN 55128
MLS# 7132236Listed by: EDINA REALTY, INC. - New
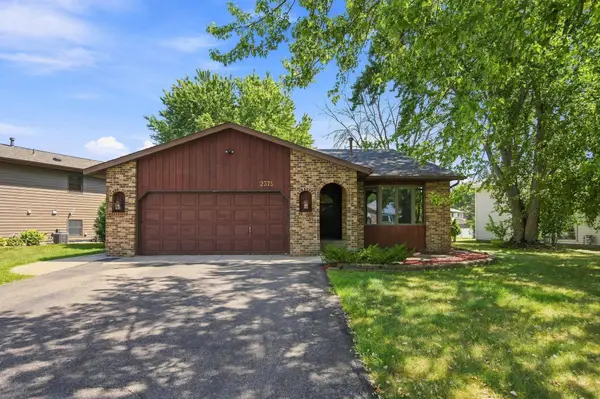 $399,000Active4 beds 2 baths1,787 sq. ft.
2375 Helena Road N, Oakdale, MN 55128
MLS# 7131045Listed by: EOS REALTY, LLC - Open Sun, 1 to 2:30pmNew
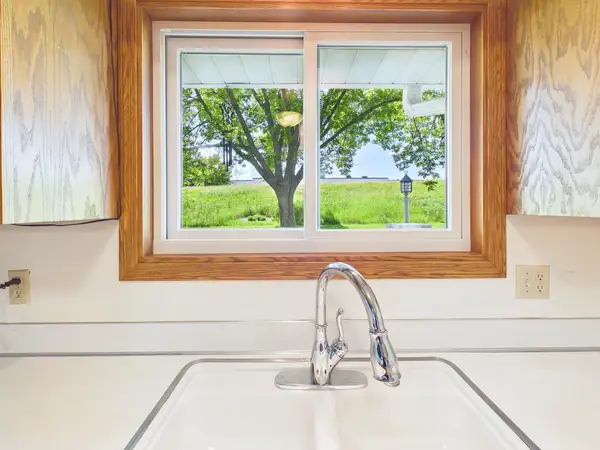 $200,000Active2 beds 2 baths1,100 sq. ft.
7598 13th Street N, Saint Paul, MN 55128
MLS# 7131554Listed by: EDINA REALTY, INC. - New
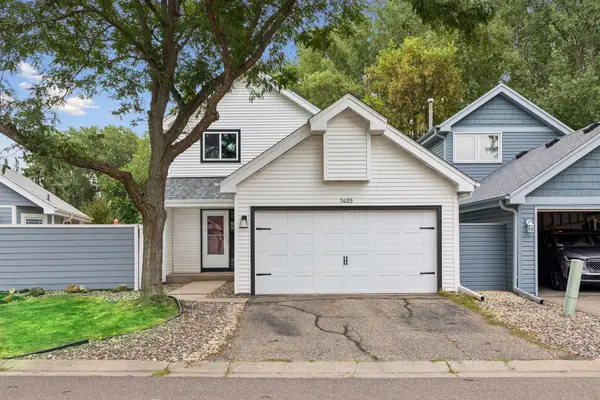 $240,000Active2 beds 2 baths1,204 sq. ft.
1405 Granada Trail N, Oakdale, MN 55128
MLS# 7128550Listed by: EDINA REALTY, INC. - Open Sun, 1 to 2:30pmNew
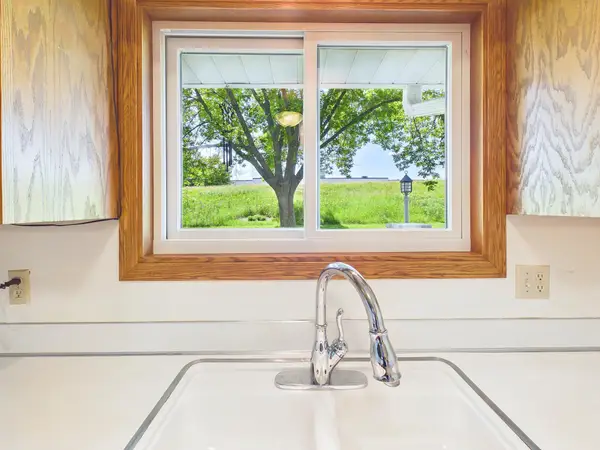 $200,000Active2 beds 2 baths1,100 sq. ft.
7598 13th Street N, Oakdale, MN 55128
MLS# 7131554Listed by: EDINA REALTY, INC.


Protect your home and budget from life's surprises with an Assurant Home Warranty, backed by a partner that supports you through every step of homeownership. Explore Plans.
© 2026 Better Homes and Gardens Real Estate LLC. An Anywhere Real Estate company. All rights reserved. Better Homes and Gardens® Real Estate is a registered trademark owned by Meredith Operations Corporation, licensed to Better Homes and Gardens Real Estate LLC and used with permission. Better Homes and Gardens Real Estate LLC fully supports the principles of the Fair Housing Act and the Equal Opportunity Act. Listing information is deemed reliable but is not guaranteed accurate.
Each office is independently owned and operated.
Any services or products provided by third parties are not provided by, affiliated with or related to Better Homes and Gardens Real Estate LLC, or its affiliated companies.