
10369 250th Street, Onamia, MN 56359
Local realty services provided by:Better Homes and Gardens Real Estate First Choice
10369 250th Street,Onamia, MN 56359
$550,000
- 4 Beds
- 3 Baths
- 2,429 sq. ft.
- Single family
- Pending
Listed by: allyson novak
Office: princeton realty
MLS#:7144055
Source:NSMLS
Price summary
- Price:$550,000
- Price per sq. ft.:$226.43
About this home
A truly classic two-story home set on 16 beautiful acres, offering timeless charm, space, and the opportunity to enjoy country living at its finest. The inviting wrap-around porch welcomes you into a home featuring 4 bedrooms, 3 bathrooms, and a dedicated office. The customized kitchen combines classic style with thoughtful design, offering beautiful finishes and maximized storage. A cozy living room provides a comfortable gathering space, while the expansive yard offers plenty of room to enjoy the outdoors and surrounding views.
For those looking for an equestrian property, this acreage is thoughtfully set up for horses with a barn featuring stalls and additional storage. Wood fencing surrounds the home area, adding to the classic character of the property while preserving the beautiful views. A special opportunity to own a charming home with room to live, work, and enjoy the land.
Contact an agent
Home facts
- Year built:2004
- Listing ID #:7144055
- Added:1 day(s) ago
- Updated:September 17, 2026 at 12:54 PM
Rooms and interior
- Bedrooms:4
- Total bathrooms:3
- Full bathrooms:3
- Dining Description:Informal Dining Room
- Bathrooms Description:Main Floor Full Bath, Upper Level Full Bath
- Kitchen Description:Dishwasher, Microwave, Range, Refrigerator
- Living area:2,429 sq. ft.
Heating and cooling
- Cooling:Central Air
- Heating:Forced Air, In-Floor Heating
- Central air:Yes
Structure and exterior
- Roof:Age 8 Years or Less, Asphalt, Pitched
- Year built:2004
- Building area:2,429 sq. ft.
- Lot area:16.12 Acres
- Lot Features:Level, Tree Coverage - Medium
- Construction Materials:Block
- Levels:2 Story
Utilities
- Water:Private
- Sewer:Mound Septic, Private Sewer, Septic System Compliant - Yes
Finances and disclosures
- Price:$550,000
- Price per sq. ft.:$226.43
- Tax amount:$3,450 (2026)
Features and amenities
- Appliances:Microwave, Range, Refrigerator, Washer
- Laundry features:Dryer, Washer
Parking
- Parking description:Attached Garage, Floor Drain, Garage Door Opener, Gravel
- Garage:Yes
- Garage spaces:2
New listings near 10369 250th Street
- New
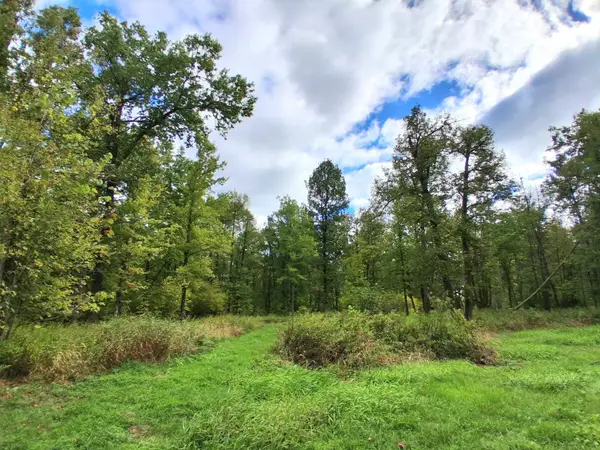 $350,000Active69.05 Acres
TBD Us Hwy 169, Onamia, MN 56359
MLS# 7144441Listed by: MILACA REALTY - New
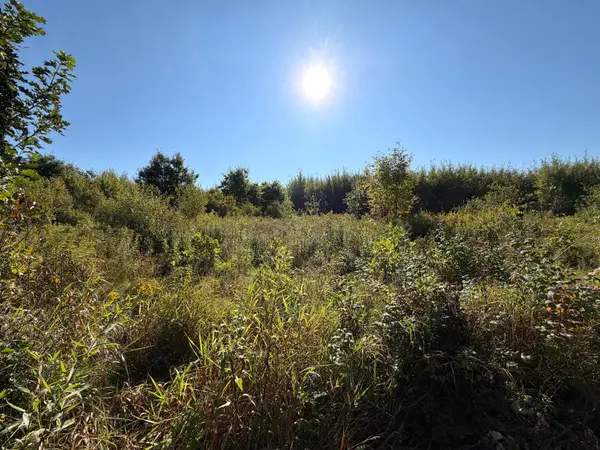 $395,500Active113 Acres
TBD 290th Street, Onamia, MN 56359
MLS# 7141105Listed by: WHITETAIL PROPERTIES REAL ESTATE - New
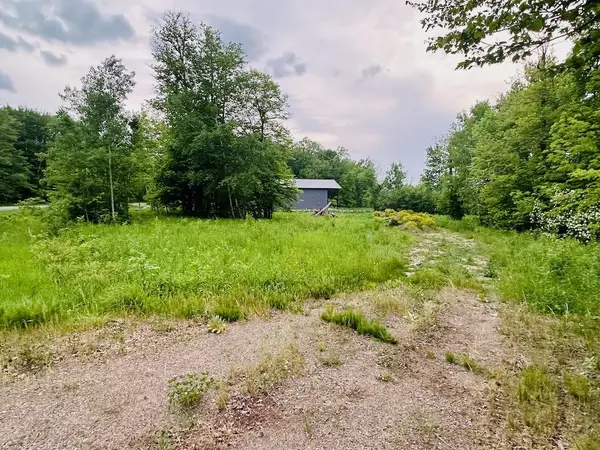 $69,900Active0.9 Acres
8514 Tennis Terrace, Onamia, MN 56359
MLS# 7142377Listed by: STRAKA REAL ESTATE - New
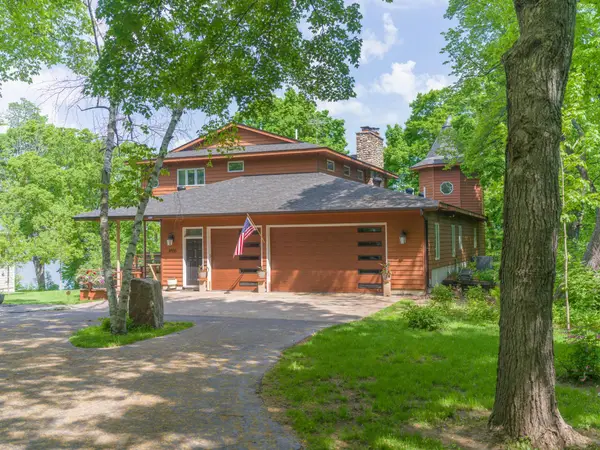 $829,000Active3 beds 3 baths3,335 sq. ft.
8906 Eyota Way, Onamia, MN 56359
MLS# 7141579Listed by: SANDELANDS REALTY  $208,000Pending5 beds 2 baths1,678 sq. ft.
39534 92nd Avenue, Onamia, MN 56359
MLS# 7141217Listed by: CENTURY 21 ATWOOD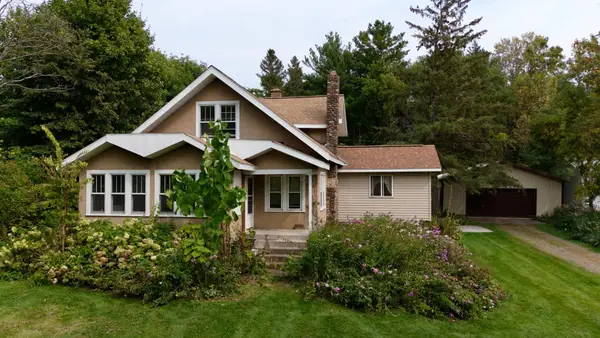 $208,000Pending5 beds 2 baths1,678 sq. ft.
39534 92nd Avenue, Onamia, MN 56359
MLS# 7141217Listed by: CENTURY 21 ATWOOD- $208,000Pending5 beds 2 baths1,678 sq. ft.
39534 92nd Avenue, Onamia, MN 56359
MLS# 7141217Listed by: CENTURY 21 ATWOOD 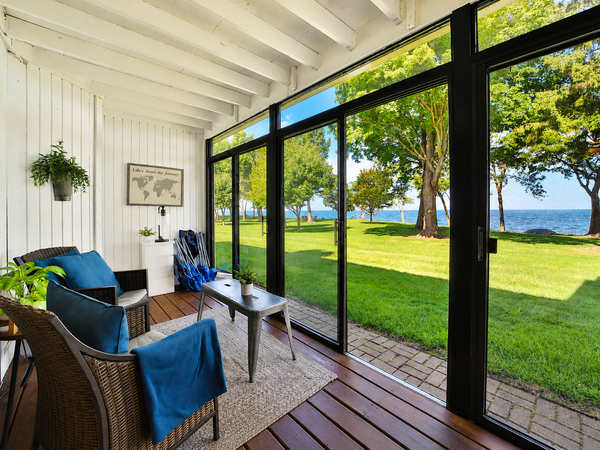 $304,900Active2 beds 3 baths1,040 sq. ft.
8372 Tuxedo Road #330, Onamia, MN 56359
MLS# 7134946Listed by: EXP REALTY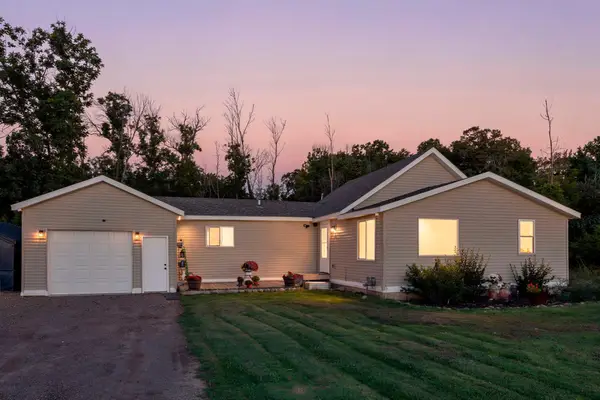 $275,000Active3 beds 2 baths1,286 sq. ft.
39679 92nd Avenue, Onamia, MN 56359
MLS# 7133550Listed by: REAL BROKER, LLC


Protect your home and budget from life's surprises with an Assurant Home Warranty, backed by a partner that supports you through every step of homeownership. Explore Plans.
© 2026 Better Homes and Gardens Real Estate LLC. An Anywhere Real Estate company. All rights reserved. Better Homes and Gardens® Real Estate is a registered trademark owned by Meredith Operations Corporation, licensed to Better Homes and Gardens Real Estate LLC and used with permission. Better Homes and Gardens Real Estate LLC fully supports the principles of the Fair Housing Act and the Equal Opportunity Act. Listing information is deemed reliable but is not guaranteed accurate.
Each office is independently owned and operated.
Any services or products provided by third parties are not provided by, affiliated with or related to Better Homes and Gardens Real Estate LLC, or its affiliated companies.