
14801 Twilight Road, Onamia, MN 56359
Local realty services provided by:Better Homes and Gardens Real Estate Park Company
14801 Twilight Road,Onamia, MN 56359
$290,000
- 2 Beds
- 1 Baths
- 854 sq. ft.
- Single family
- Active
Listed by: dan anshus
Office: aire llc.
MLS#:7155760
Source:NSMLS
Price summary
- Price:$290,000
- Price per sq. ft.:$339.58
About this home
Lake Mille Lacs sits right across the road, and this property comes with a dock to get you on it. A-frame cabin with vaulted ceilings, skylights, and an open kitchen and living area featuring stainless appliances, LVP flooring, and a stove that keeps things warm on cold Minnesota nights. Main-level bedroom, 3/4 bath, and a loft sleeping area upstairs. Step out to the large deck, gather around the fire pit, or head out back to the sauna. Need room for guests? The 2019 RV sleeps 5, is already hooked into septic, and can stay with the property. Detached 2-car garage, storage sheds, and a big, deep, wooded lot. Fish it, boat it, ice fish it. Then come back to a cabin that's set up and ready to use.
Contact an agent
Home facts
- Year built:1988
- Subdivision & Development:Driftwood Beach
- Listing ID #:7155760
- Added:3 day(s) ago
- Updated:October 10, 2026 at 12:21 PM
Rooms and interior
- Bedrooms:2
- Total bathrooms:1
- Bathrooms Description:Main Floor 3/4 Bath
- Kitchen Description:Range, Refrigerator, Stainless Steel Appliances
- Living area:854 sq. ft.
Heating and cooling
- Cooling:Wall Unit(s)
- Heating:Baseboard
Structure and exterior
- Year built:1988
- Building area:854 sq. ft.
- Lot area:0.99 Acres
- Levels:1 1/2 Story
Utilities
- Water:Well
- Sewer:Mound Septic
Finances and disclosures
- Price:$290,000
- Price per sq. ft.:$339.58
- Tax amount:$2,574 (2026)
Features and amenities
- Appliances:Range, Refrigerator, Stainless Steel Appliances
- Amenities:Electric Water Heater
Parking
- Parking description:Asphalt, Detached Garage, Heated Garage
- Garage:Yes
- Garage spaces:2
New listings near 14801 Twilight Road
- New
 $164,900Active2 beds 1 baths720 sq. ft.
313 Oak Street S, Onamia, MN 56359
MLS# 7157401Listed by: COUNTRYSIDE REALTY - New
 $689,000Active6 beds 3 baths3,897 sq. ft.
10225 State Highway 27, Onamia, MN 56359
MLS# 7147915Listed by: COUNTRYSIDE REALTY - New
 $189,900Active62.52 Acres
TBD 360th Street, Onamia, MN 56359
MLS# 7152044Listed by: TIMBER GHOST REALTY, LLC  $759,900Pending5 beds 3 baths3,360 sq. ft.
8942 Eyota Way, Onamia, MN 56359
MLS# 7143475Listed by: SANDELANDS REALTY $344,900Active3 beds 3 baths1,320 sq. ft.
8424 Tuxedo Road #315, Onamia, MN 56359
MLS# 7147844Listed by: NATIONAL REALTY GUILD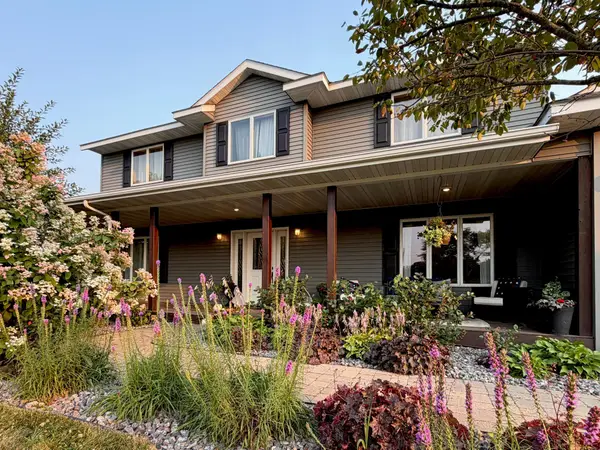 $550,000Pending4 beds 3 baths2,429 sq. ft.
10369 250th Street, Onamia, MN 56359
MLS# 7144055Listed by: PRINCETON REALTY $350,000Active69.05 Acres
TBD Us Hwy 169, Onamia, MN 56359
MLS# 7144441Listed by: MILACA REALTY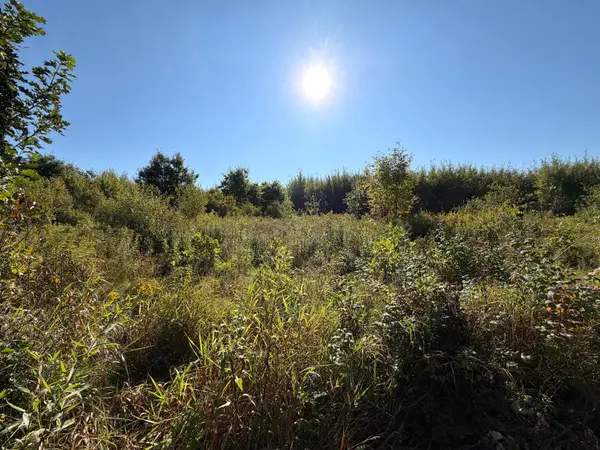 $395,500Active113 Acres
TBD 290th Street, Onamia, MN 56359
MLS# 7141105Listed by: WHITETAIL PROPERTIES REAL ESTATE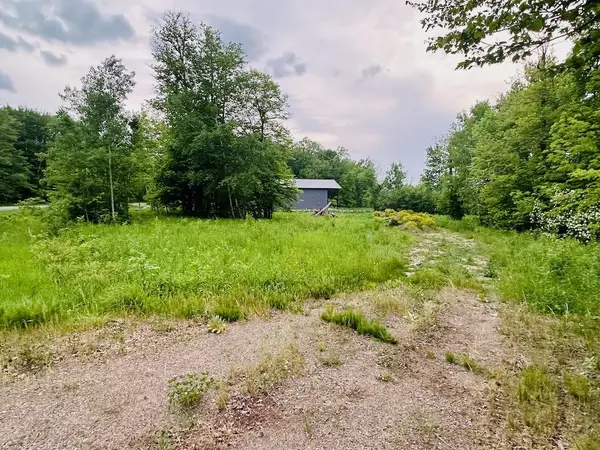 $69,900Active0.9 Acres
8514 Tennis Terrace, Onamia, MN 56359
MLS# 7142377Listed by: STRAKA REAL ESTATE


Protect your home and budget from life's surprises with an Assurant Home Warranty, backed by a partner that supports you through every step of homeownership. Explore Plans.
© 2026 Better Homes and Gardens Real Estate LLC. An Anywhere Real Estate company. All rights reserved. Better Homes and Gardens® Real Estate is a registered trademark owned by Meredith Operations Corporation, licensed to Better Homes and Gardens Real Estate LLC and used with permission. Better Homes and Gardens Real Estate LLC fully supports the principles of the Fair Housing Act and the Equal Opportunity Act. Listing information is deemed reliable but is not guaranteed accurate.
Each office is independently owned and operated.
Any services or products provided by third parties are not provided by, affiliated with or related to Better Homes and Gardens Real Estate LLC, or its affiliated companies.