
2775 White Oak Circle, Orono, MN 55356
Local realty services provided by:Better Homes and Gardens Real Estate First Choice
2775 White Oak Circle,Orono, MN 55356
$1,299,000
- 4 Beds
- 4 Baths
- 3,474 sq. ft.
- Single family
- Active
Upcoming open houses
- Sat, Jul 2502:00 pm - 04:00 pm
Listed by: john k mcwhite
Office: coldwell banker realty - lakes
MLS#:7093036
Source:NSMLS
Price summary
- Price:$1,299,000
- Price per sq. ft.:$373.92
- Monthly HOA dues:$83.33
About this home
Set on an exceptional and highly private 2.5-acre lot, this beautifully updated two-story home features a newer sport court and professionally designed interiors throughout, along with a new roof. Offering 4 bedrooms, 4 bathrooms, and 3 fireplaces, the home combines luxury, comfort, and functionality. The dramatic great room showcases a vaulted ceiling and oversized windows that fill the home with natural light. The gourmet kitchen is designed for entertaining, featuring a large center island, granite countertops, and stainless-steel appliances. Elegant formal living spaces blend seamlessly with comfortable informal gathering areas. The walkout lower level provides additional living and entertaining space, while the newer deck overlooks the expansive backyard, creating a peaceful outdoor retreat. Durable Hardie siding, thoughtful updates, and exceptional privacy make this property truly special.
Contact an agent
Home facts
- Year built:1977
- Listing ID #:7093036
- Added:2 day(s) ago
- Updated:July 25, 2026 at 02:43 PM
Rooms and interior
- Bedrooms:4
- Total bathrooms:4
- Full bathrooms:2
- Half bathrooms:1
- Dining Description:Eat In Kitchen, Separate/Formal Dining Room
- Bathrooms Description:3/4 Basement, Jetted Tub, Main Floor 1/2 Bath, Separate Shower and Tub, Upper Level Full Bath
- Kitchen Description:Dishwasher, Disposal, Microwave, Range, Refrigerator
- Basement:Yes
- Basement Description:Block, Daylight / Lookout Windows, Drain Tiled, Egress Window(s), Finished, Full, Storage Space, Sump Pump, Walkout
- Living area:3,474 sq. ft.
Heating and cooling
- Cooling:Central Air
- Heating:Fireplace(s), Forced Air
- Central air:Yes
Structure and exterior
- Roof:Age 8 Years or Less, Asphalt
- Year built:1977
- Building area:3,474 sq. ft.
- Lot area:2.44 Acres
- Levels:2 Story
Utilities
- Water:Well
- Sewer:Septic System Compliant - Yes, Tank with Drainage Field
Finances and disclosures
- Price:$1,299,000
- Price per sq. ft.:$373.92
- Tax amount:$11,855 (2026)
Features and amenities
- Appliances:Disposal, Microwave, Range, Refrigerator, Washer, Water Softener Owned
- Laundry features:Dryer, Washer
- Amenities:Gas Water Heater, Water Filtration System, Water Softener Owned
Parking
- Parking description:Asphalt, Attached Garage, Garage Door Opener
- Garage:Yes
- Garage spaces:4
New listings near 2775 White Oak Circle
- New
 $1,799,000Active1.45 Acres
2685 Shadywood Road, Excelsior, MN 55331
MLS# 7115014Listed by: LAKES SOTHEBY'S INTERNATIONAL - New
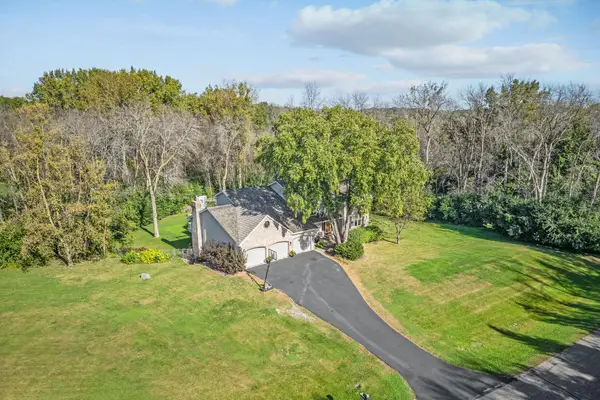 $875,000Active5 beds 4 baths5,225 sq. ft.
725 Dickey Lake Drive, Long Lake, MN 55356
MLS# 7113902Listed by: KRIS LINDAHL REAL ESTATE - Open Sat, 2 to 4pmNew
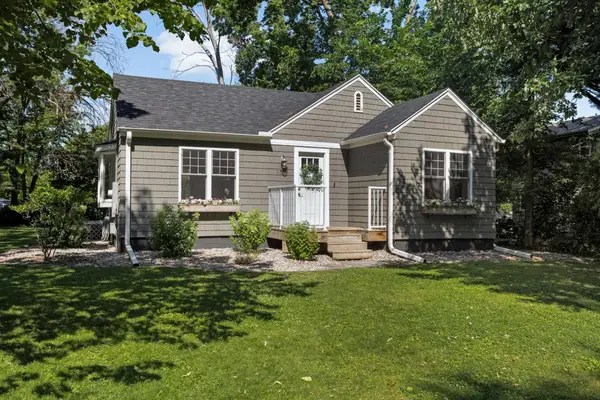 $415,000Active3 beds 2 baths1,254 sq. ft.
1385 Arbor Street, Wayzata, MN 55391
MLS# 7077686Listed by: RE/MAX RESULTS - Open Sun, 1:30 to 3:30pmNew
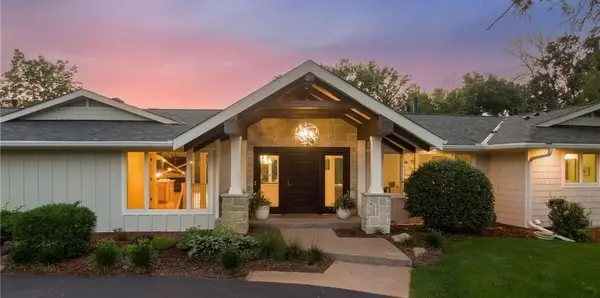 $2,675,000Active5 beds 4 baths5,478 sq. ft.
1155 Heritage Lane, Wayzata, MN 55391
MLS# 7112427Listed by: LAKES SOTHEBY'S INTERNATIONAL - New
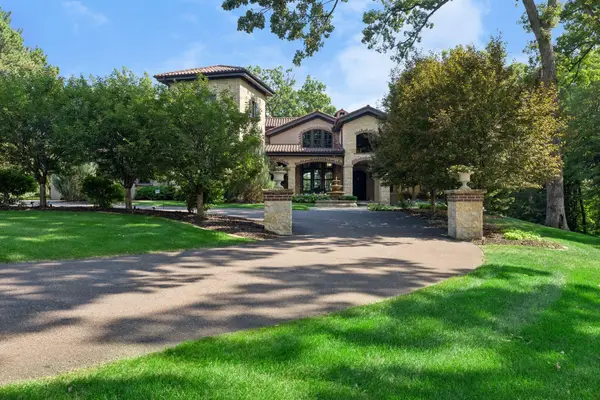 $4,395,000Active4 beds 6 baths6,715 sq. ft.
465 Spring Hill Road, Wayzata, MN 55391
MLS# 7110489Listed by: COLDWELL BANKER REALTY - Open Sun, 1 to 3pmNew
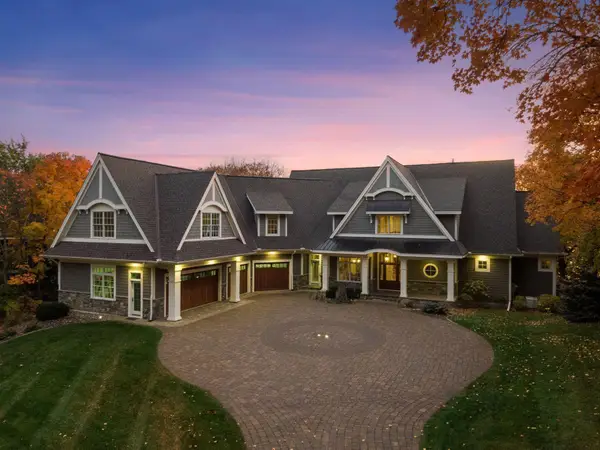 $6,490,000Active7 beds 7 baths9,499 sq. ft.
1065 Tonkawa Road, Orono, MN 55356
MLS# 7110790Listed by: RE/MAX ADVANTAGE PLUS - New
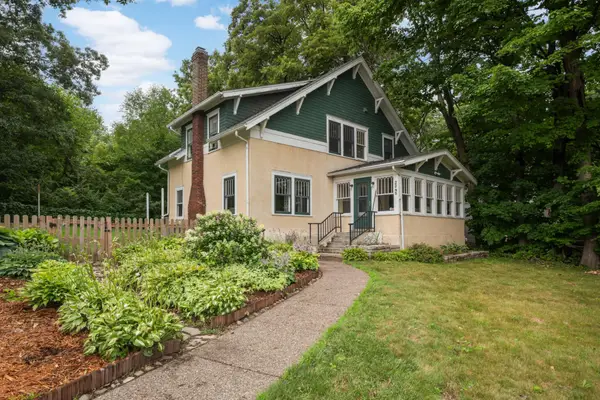 $450,000Active3 beds 2 baths2,748 sq. ft.
2245 Shadywood Road, Wayzata, MN 55391
MLS# 7105574Listed by: RE/MAX RESULTS - Open Sat, 10am to 12pmNew
 $4,000,000Active4 beds 6 baths4,633 sq. ft.
860 Windjammer Lane, Orono, MN 55364
MLS# 7089216Listed by: COLDWELL BANKER REALTY 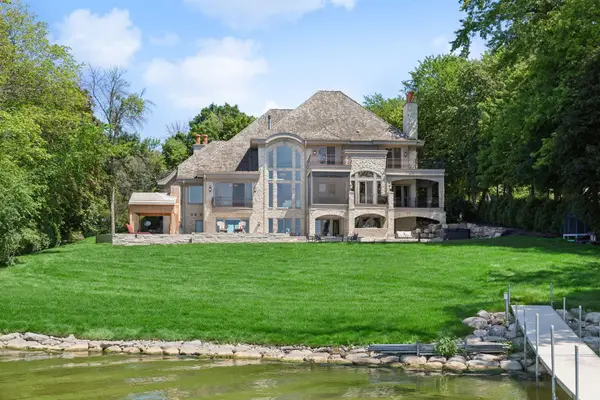 $5,795,000Active5 beds 7 baths9,356 sq. ft.
1530 Orchard Beach Place, Mound, MN 55364
MLS# 7108758Listed by: COLDWELL BANKER REALTY


Protect your home and budget from life's surprises with an Assurant Home Warranty, backed by a partner that supports you through every step of homeownership. Explore Plans.
© 2026 Better Homes and Gardens Real Estate LLC. An Anywhere Real Estate company. All rights reserved. Better Homes and Gardens® Real Estate is a registered trademark owned by Meredith Operations Corporation, licensed to Better Homes and Gardens Real Estate LLC and used with permission. Better Homes and Gardens Real Estate LLC fully supports the principles of the Fair Housing Act and the Equal Opportunity Act. Listing information is deemed reliable but is not guaranteed accurate.
Each office is independently owned and operated.
Any services or products provided by third parties are not provided by, affiliated with or related to Better Homes and Gardens Real Estate LLC, or its affiliated companies.