
3050 Sussex Road, Orono, MN 55356
Local realty services provided by:Better Homes and Gardens Real Estate Advantage One
3050 Sussex Road,Orono, MN 55356
$1,850,000
- 4 Beds
- 5 Baths
- 5,717 sq. ft.
- Single family
- Pending
Listed by: jennifer a forliti
Office: re/max results
MLS#:7089059
Source:NSMLS
Price summary
- Price:$1,850,000
- Price per sq. ft.:$321.18
- Monthly HOA dues:$83.33
About this home
Exquisite walkout rambler situated on 2.5 acres along a private road in the sought-after, 16-home Fox Bend neighborhood. Offering privacy and a serene natural setting, the property features manicured grounds, beautiful gardens, and an expansive lawn surrounded by mature woods. Meticulously maintained and thoughtfully updated, the home features an open, spacious floor plan with walls of windows, vaulted ceilings, beautiful hardwood floors, extra-wide enameled millwork, and custom cabinetry.
The main level features an inviting great room with fireplace and a private office with coffered ceilings and gas fireplace. The center-island kitchen is equipped with premium Bosch and Thermador appliances, including double ovens and a cooktop. Just off the kitchen, a three-season porch and deck overlook the expansive grounds. The spacious primary suite features a fireplace, walk-in closet, and well-appointed private bath.
The professionally remodeled walkout lower level offers exceptional space for entertaining and everyday living, featuring a family room, game area, full second kitchen and bar area, and three additional bedrooms—including one with an ensuite bath. A dedicated workout room, two-person sauna, and walk-in, temperature-controlled wine cellar further enhance the lower level.
Additional features include updated mechanical systems with two furnaces and two air-conditioning systems providing efficient, zoned comfort throughout the home, a heated garage, and a whole-home generator. Ideally located near Lake Minnetonka, the Luce Line Trail, Bederwood Park, shopping and dining, and the Orono School campus. **A rare opportunity to enjoy privacy, space, and refined living in one of Orono’s most desirable settings.**...
Contact an agent
Home facts
- Year built:1996
- Listing ID #:7089059
- Added:48 day(s) ago
- Updated:September 28, 2026 at 08:36 AM
Rooms and interior
- Bedrooms:4
- Total bathrooms:5
- Full bathrooms:3
- Half bathrooms:2
- Dining Description:Breakfast Area, Eat In Kitchen, Separate/Formal Dining Room
- Bathrooms Description:Full Basement, Main Floor 1/2 Bath, Separate Shower and Tub, Two Basement Baths
- Kitchen Description:Cooktop, Dishwasher, Exhaust Fan, Refrigerator, Stainless Steel Appliances, Wall Oven
- Basement:Yes
- Basement Description:Block, Finished, Full, Walkout
- Living area:5,717 sq. ft.
Heating and cooling
- Cooling:Central Air
- Heating:Forced Air
- Central air:Yes
Structure and exterior
- Roof:Age Over 8 Years, Asphalt
- Year built:1996
- Building area:5,717 sq. ft.
- Lot area:2.43 Acres
- Lot Features:Tree Coverage - Medium
- Levels:1 Story
Utilities
- Water:Well
- Sewer:Private Sewer
Finances and disclosures
- Price:$1,850,000
- Price per sq. ft.:$321.18
- Tax amount:$15,147 (2026)
Features and amenities
- Appliances:Exhaust Fan, Refrigerator, Stainless Steel Appliances, Wall Oven, Washer, Water Softener Rented
- Laundry features:Dryer, Washer
- Amenities:Air-To-Air Exchanger, Central Vacuum, Gas Water Heater, Water Osmosis System, Water Softener Rented
Parking
- Parking description:Asphalt, Attached Garage, Garage Door Opener, Heated Garage
- Garage:Yes
- Garage spaces:3
New listings near 3050 Sussex Road
- Coming Soon
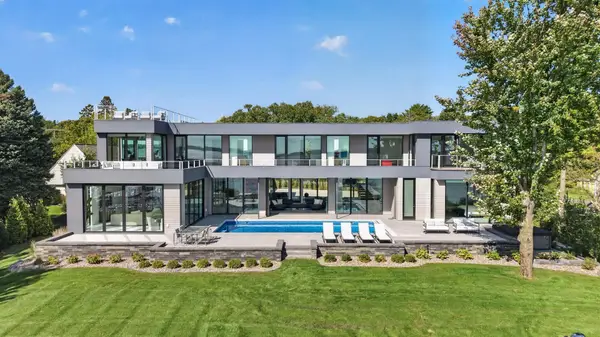 $7,895,000Coming Soon6 beds 7 baths6,385 sq. ft.
1225 Shoreline Drive, Wayzata, MN 55391
MLS# 7149399Listed by: EXP REALTY - Coming Soon
 $1,350,000Coming Soon5 beds 4 baths4,032 sq. ft.
3425 Watertown Road, Orono, MN 55356
MLS# 7150472Listed by: RE/MAX PROFESSIONALS - New
 $2,695,000Active4 beds 6 baths5,972 sq. ft.
235 Hollander Road, Wayzata, MN 55391
MLS# 7149420Listed by: COMPASS - New
 $4,295,000Active5 beds 5 baths5,064 sq. ft.
3926 Cherry Avenue, Orono, MN 55364
MLS# 7118344Listed by: COLDWELL BANKER REALTY - New
 $850,000Active5 beds 3 baths2,813 sq. ft.
4555 Spruce Way, Orono, MN 55359
MLS# 7145721Listed by: EXCELSIOR REALTY  $1,295,000Active4 beds 4 baths3,964 sq. ft.
4545 Watertown Road, Orono, MN 55359
MLS# 7144024Listed by: COLDWELL BANKER REALTY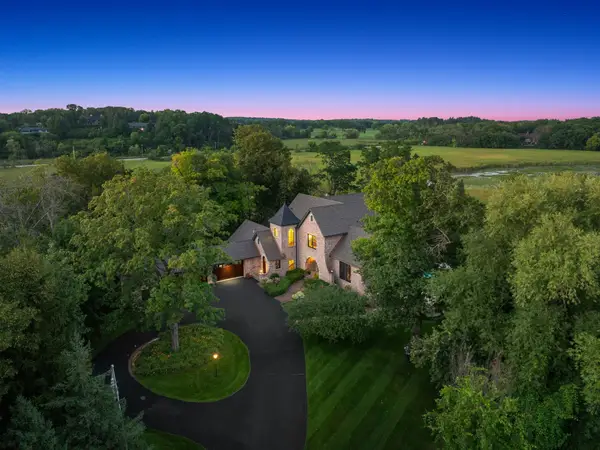 $3,995,000Active4 beds 6 baths7,959 sq. ft.
1070 Ferndale Road W, Wayzata, MN 55391
MLS# 7127462Listed by: LEYENDECKER REALTY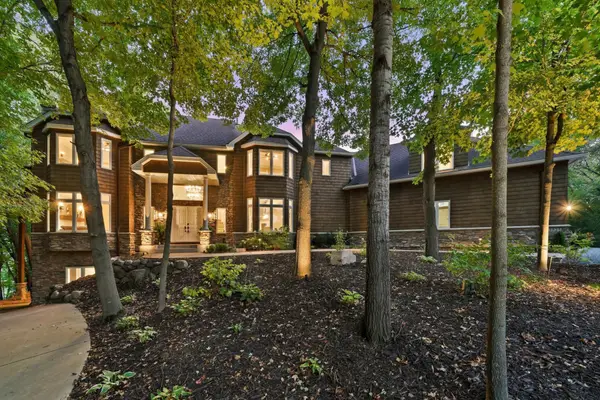 $1,675,000Pending5 beds 7 baths6,500 sq. ft.
1525 6th Avenue N, Orono, MN 55356
MLS# 7143241Listed by: RE/MAX ADVANTAGE PLUS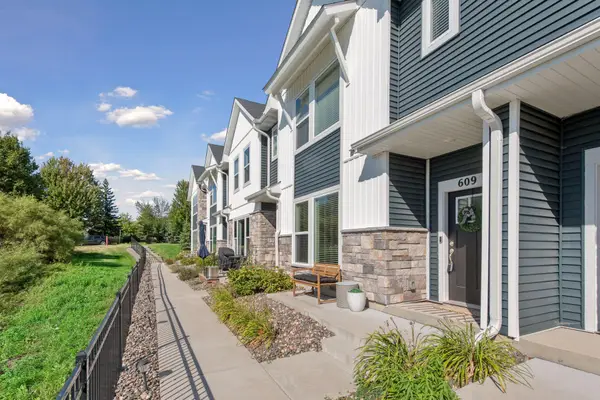 $449,900Active3 beds 3 baths1,825 sq. ft.
609 Blossom Circle, Orono, MN 55356
MLS# 7141088Listed by: COLDWELL BANKER REALTY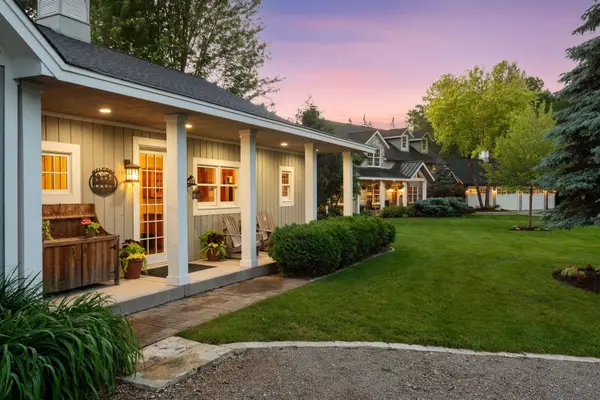 $4,750,000Active4 beds 4 baths4,441 sq. ft.
355 Stubbs Bay Road N, Orono, MN 55356
MLS# 7140847Listed by: COMPASS


Protect your home and budget from life's surprises with an Assurant Home Warranty, backed by a partner that supports you through every step of homeownership. Explore Plans.
© 2026 Better Homes and Gardens Real Estate LLC. An Anywhere Real Estate company. All rights reserved. Better Homes and Gardens® Real Estate is a registered trademark owned by Meredith Operations Corporation, licensed to Better Homes and Gardens Real Estate LLC and used with permission. Better Homes and Gardens Real Estate LLC fully supports the principles of the Fair Housing Act and the Equal Opportunity Act. Listing information is deemed reliable but is not guaranteed accurate.
Each office is independently owned and operated.
Any services or products provided by third parties are not provided by, affiliated with or related to Better Homes and Gardens Real Estate LLC, or its affiliated companies.