
3580 Northshore Drive, Orono, MN 55391
Local realty services provided by:Better Homes and Gardens Real Estate First Choice
3580 Northshore Drive,Orono, MN 55391
$1,695,000
- 3 Beds
- 3 Baths
- 1,934 sq. ft.
- Single family
- Active
Upcoming open houses
- Sat, Nov 1412:00 pm - 03:00 pm
Listed by: scott stabeck, candice w stabeck
Office: coldwell banker realty
MLS#:7159593
Source:NSMLS
Price summary
- Price:$1,695,000
- Price per sq. ft.:$876.42
About this home
LAKE MINNETONKA. TWO BAYS. SUNRISE TO SUNSET.
This is the lake home you’ve been waiting for. Completely renovated and move-in ready, this distinctive A-frame-style property offers lakeshore on Crystal Bay with a 40ft covered slip and stunning views of both Crystal Bay and North Arm Bay—enjoy beautiful lake sunrises and sunsets from the comfort of home.
Thoughtfully renovated from top to bottom, this 3-bedroom, 3-bath home blends modern updates with timeless lake-home character. Strategically placed windows bring the lake into view from nearly every room, while the dramatic two-story vaulted family room serves as the heart of the home, overlooking Crystal Bay.
Black iron railings, white tongue-and-groove ceilings, built-in storage, and thoughtfully selected finishes add character and style throughout. Just under 2,000 square feet, the home lives much larger with its open, vaulted spaces and seamless connection to the outdoors. Front and rear decks offer exceptional spaces to take in the ever-changing lake views, while the walkout lower level opens to an additional concrete patio.
A truly special Lake Minnetonka opportunity with lake access, incredible two-bay views, and the highly sought-after Orono School District....
Contact an agent
Home facts
- Year built:1987
- Subdivision & Development:Baldur Park
- Listing ID #:7159593
- Added:3 day(s) ago
- Updated:November 12, 2026 at 07:03 PM
Rooms and interior
- Bedrooms:3
- Total bathrooms:3
- Full bathrooms:1
- Dining Description:Breakfast Bar, Kitchen/Dining Room, Living/Dining Room
- Bathrooms Description:3/4 Basement, Main Floor Full Bath
- Kitchen Description:Cooktop, Dishwasher, Disposal, Double Oven, Exhaust Fan, Microwave, Refrigerator, Stainless Steel Appliances, Wall Oven
- Basement:Yes
- Basement Description:Block, Partially Finished, Walkout
- Living area:1,934 sq. ft.
Heating and cooling
- Cooling:Central Air
- Heating:Forced Air
- Central air:Yes
Structure and exterior
- Roof:Age 8 Years or Less, Rolled/Hot Mop
- Year built:1987
- Building area:1,934 sq. ft.
- Lot area:0.19 Acres
- Lot Features:Tree Coverage - Light
- Levels:1 1/2 Story
Utilities
- Water:Well
- Sewer:City Sewer - Connected
Finances and disclosures
- Price:$1,695,000
- Price per sq. ft.:$876.42
- Tax amount:$10,001 (2026)
Features and amenities
- Appliances:Disposal, Exhaust Fan, Microwave, Refrigerator, Stainless Steel Appliances, Wall Oven, Washer
- Laundry features:Dryer, Washer
Parking
- Parking description:Tuckunder Garage
- Garage:Yes
- Garage spaces:2
New listings near 3580 Northshore Drive
- New
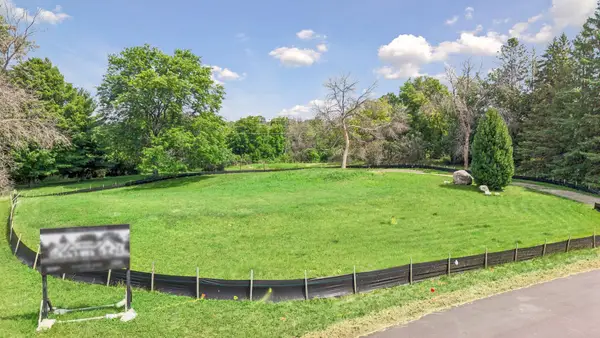 $799,999Active2.23 Acres
2780 White Oak Circle, Orono, MN 55356
MLS# 7170915Listed by: KELLER WILLIAMS PREMIER REALTY - New
 $1,749,999Active1.72 Acres
1065 Edgewood Hill Road, Orono, MN 55391
MLS# 7170944Listed by: KELLER WILLIAMS PREMIER REALTY - New
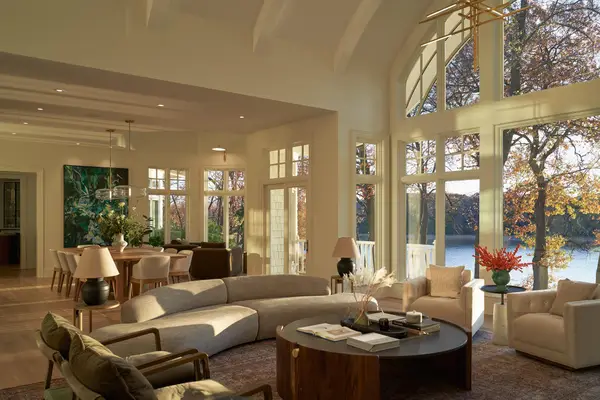 $10,000,000Active5 beds 8 baths11,529 sq. ft.
2845 Little Orchard Way, Orono, MN 55391
MLS# 7169754Listed by: ENGEL & VOLKERS LAKE MINNETONKA - Open Sun, 11am to 1pmNew
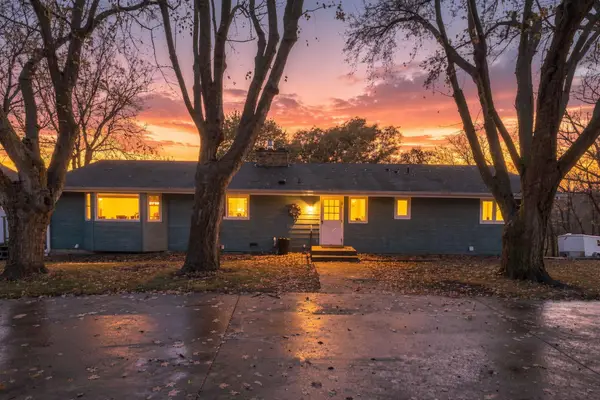 $830,000Active3 beds 3 baths2,970 sq. ft.
25 Stubbs Bay Road, Orono, MN 55359
MLS# 7161969Listed by: COLDWELL BANKER REALTY - Open Sat, 11am to 1pm
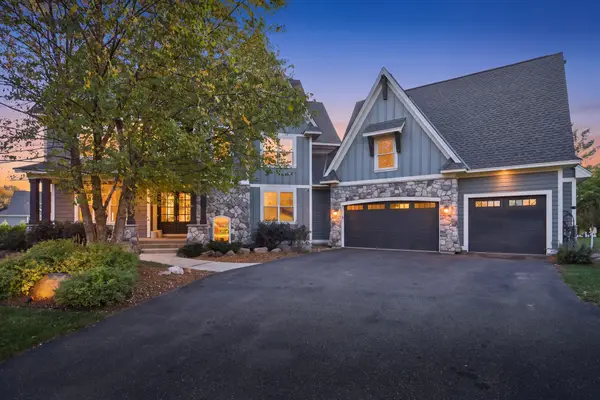 $2,099,000Active5 beds 5 baths5,105 sq. ft.
75 Bayside Trail, Orono, MN 55359
MLS# 7160293Listed by: REAL BROKER, LLC 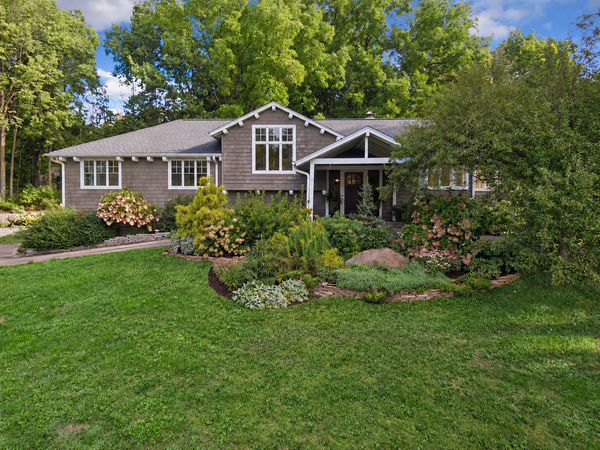 $1,725,000Active5 beds 3 baths4,470 sq. ft.
800 N Brown Road, Orono, MN 55356
MLS# 7024951Listed by: COLDWELL BANKER REALTY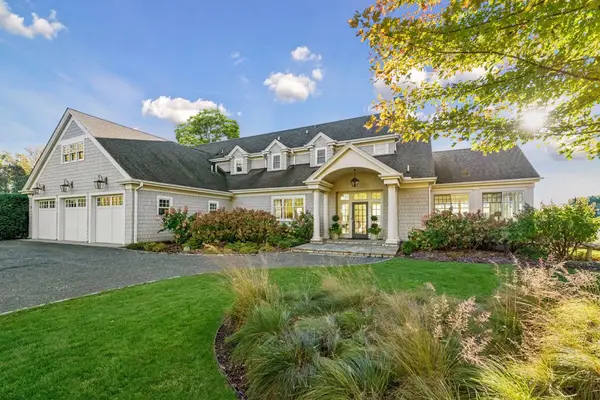 $5,395,000Active4 beds 4 baths4,054 sq. ft.
1105 Ferndale Road W, Orono, MN 55391
MLS# 7161010Listed by: COLDWELL BANKER REALTY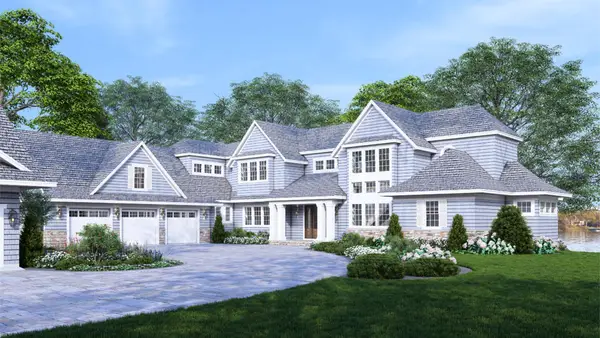 $8,995,000Active5 beds 7 baths7,465 sq. ft.
3700 Casco Avenue, Orono, MN 55391
MLS# 7162545Listed by: COMPASS- Open Sun, 2 to 4pm
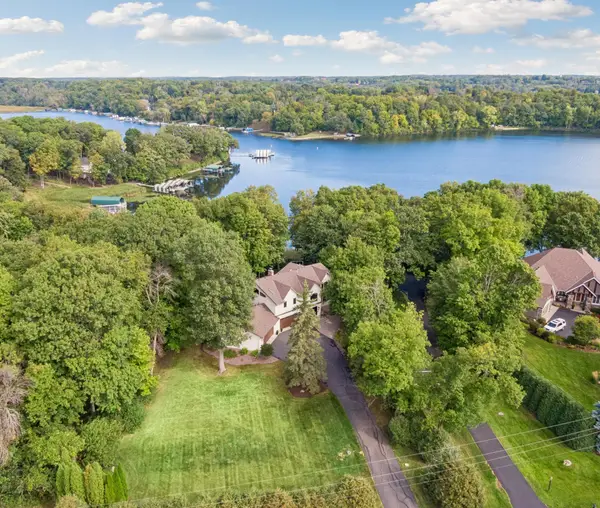 $1,800,000Active5 beds 5 baths4,188 sq. ft.
4080 Dahl Road, Orono, MN 55364
MLS# 7126955Listed by: COLDWELL BANKER REALTY


Protect your home and budget from life's surprises with an Assurant Home Warranty, backed by a partner that supports you through every step of homeownership. Explore Plans.
© 2026 Better Homes and Gardens Real Estate LLC. An Anywhere Real Estate company. All rights reserved. Better Homes and Gardens® Real Estate is a registered trademark owned by Meredith Operations Corporation, licensed to Better Homes and Gardens Real Estate LLC and used with permission. Better Homes and Gardens Real Estate LLC fully supports the principles of the Fair Housing Act and the Equal Opportunity Act. Listing information is deemed reliable but is not guaranteed accurate.
Each office is independently owned and operated.
Any services or products provided by third parties are not provided by, affiliated with or related to Better Homes and Gardens Real Estate LLC, or its affiliated companies.