
3926 Cherry Avenue, Orono, MN 55364
Local realty services provided by:Better Homes and Gardens Real Estate Advantage One
3926 Cherry Avenue,Orono, MN 55364
$4,295,000
- 5 Beds
- 5 Baths
- 5,064 sq. ft.
- Single family
- Active
Listed by: jeffrey j dewing
Office: coldwell banker realty
MLS#:7118344
Source:NSMLS
Price summary
- Price:$4,295,000
- Price per sq. ft.:$848.14
About this home
Beautifully designed by Tom Flint and custom-built by Stonewood, this turn-key residence offers long water views overlooking approximately 70’ of shoreline! Enjoy the open flowing floorplan with unparalleled millwork + details and floor-to-ceiling windows showcasing beautiful lake views at every turn. The gourmet kitchen features high-end appliances, large center island and custom cabinetry. Formal dining area with sliding glass doors that open to the 3-season porch with Phantom screens, infrared heaters and stone-surround fireplace, creating the perfect blend of indoor + outdoor living! The upper-level offers four bedrooms including the primary suite with fireplace, private deck and spa-like en suite; junior suite with ¾ bath; two guest bedrooms and laundry room. Walkout lower-level was designed for entertaining with family room; guest bedroom; additional laundry room; billiards area; wet bar with high-end appliances + windows that open to the outdoor bar; and access to the expansive patio with outdoor dining area, built-in fireplace and pizza oven! Additional features: main-level office; attached heated 3-car garage (extra deep, epoxy floor); detached 1-car garage; generator and geothermal! Private .55 acre setting landscaped to maximize privacy. Truly a must-see! See supplement for list of additional features....
Contact an agent
Home facts
- Year built:2015
- Subdivision & Development:Crystal Bay View
- Listing ID #:7118344
- Added:3 day(s) ago
- Updated:September 25, 2026 at 02:43 PM
Rooms and interior
- Bedrooms:5
- Total bathrooms:5
- Full bathrooms:1
- Half bathrooms:1
- Dining Description:Kitchen/Dining Room
- Bathrooms Description:3/4 Basement, Main Floor 1/2 Bath
- Kitchen Description:Dishwasher, Exhaust Fan, Range, Refrigerator
- Basement:Yes
- Basement Description:Drain Tiled, Finished, Full, Sump Pump, Walkout
- Living area:5,064 sq. ft.
Heating and cooling
- Cooling:Central Air
- Heating:Geothermal
- Central air:Yes
Structure and exterior
- Year built:2015
- Building area:5,064 sq. ft.
- Lot area:0.55 Acres
- Levels:2 Story
Utilities
- Water:Well
- Sewer:City Sewer - Connected
Finances and disclosures
- Price:$4,295,000
- Price per sq. ft.:$848.14
- Tax amount:$34,130 (2026)
Features and amenities
- Appliances:Exhaust Fan, Range, Refrigerator, Washer, Water Softener Owned
- Laundry features:Dryer, Washer
- Amenities:Air-To-Air Exchanger, Humidifier, Water Filtration System, Water Softener Owned
Parking
- Parking description:Attached Garage, Detached Garage, Garage Door Opener, Heated Garage, Insulated Garage
- Garage:Yes
- Garage spaces:4
New listings near 3926 Cherry Avenue
- New
 $2,695,000Active4 beds 6 baths5,972 sq. ft.
235 Hollander Road, Wayzata, MN 55391
MLS# 7149420Listed by: COMPASS - New
 $850,000Active5 beds 3 baths2,813 sq. ft.
4555 Spruce Way, Orono, MN 55359
MLS# 7145721Listed by: EXCELSIOR REALTY - Open Sat, 1:30 to 3:30pmNew
 $1,295,000Active4 beds 4 baths3,964 sq. ft.
4545 Watertown Road, Orono, MN 55359
MLS# 7144024Listed by: COLDWELL BANKER REALTY 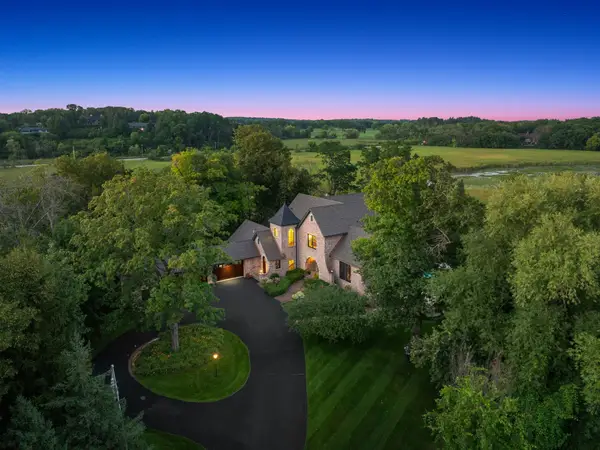 $3,995,000Active4 beds 6 baths7,959 sq. ft.
1070 Ferndale Road W, Wayzata, MN 55391
MLS# 7127462Listed by: LEYENDECKER REALTY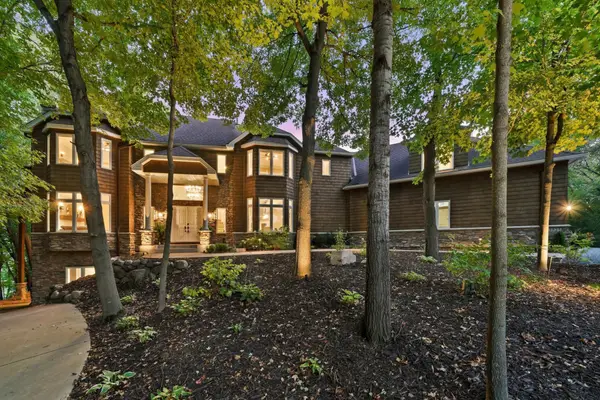 $1,675,000Active5 beds 7 baths6,500 sq. ft.
1525 6th Avenue N, Orono, MN 55356
MLS# 7143241Listed by: RE/MAX ADVANTAGE PLUS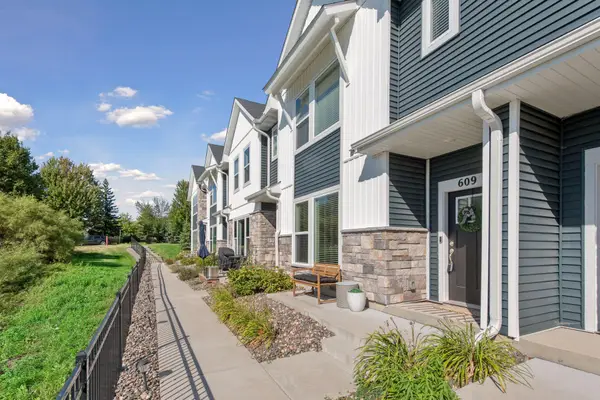 $449,900Active3 beds 3 baths1,825 sq. ft.
609 Blossom Circle, Orono, MN 55356
MLS# 7141088Listed by: COLDWELL BANKER REALTY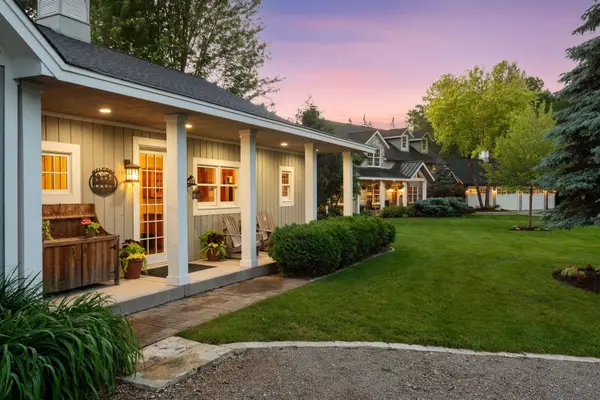 $4,750,000Active4 beds 4 baths4,441 sq. ft.
355 Stubbs Bay Road N, Orono, MN 55356
MLS# 7140847Listed by: COMPASS $5,750,000Active4 beds 6 baths6,256 sq. ft.
3705 Shore Drive N, Wayzata, MN 55391
MLS# 7138183Listed by: RE/MAX RESULTS $314,875Pending2 beds 2 baths1,220 sq. ft.
1530 N Arm Drive, Orono, MN 55364
MLS# 7139684Listed by: LPT REALTY, LLC


Protect your home and budget from life's surprises with an Assurant Home Warranty, backed by a partner that supports you through every step of homeownership. Explore Plans.
© 2026 Better Homes and Gardens Real Estate LLC. An Anywhere Real Estate company. All rights reserved. Better Homes and Gardens® Real Estate is a registered trademark owned by Meredith Operations Corporation, licensed to Better Homes and Gardens Real Estate LLC and used with permission. Better Homes and Gardens Real Estate LLC fully supports the principles of the Fair Housing Act and the Equal Opportunity Act. Listing information is deemed reliable but is not guaranteed accurate.
Each office is independently owned and operated.
Any services or products provided by third parties are not provided by, affiliated with or related to Better Homes and Gardens Real Estate LLC, or its affiliated companies.