
739 Stonebay Drive, Orono, MN 55356
Local realty services provided by:Better Homes and Gardens Real Estate Advantage One
Listed by: cindy carlson, fiana carlson
Office: edina realty, inc.
MLS#:7077371
Source:NSMLS
Price summary
- Price:$850,000
- Price per sq. ft.:$249.56
- Monthly HOA dues:$693
About this home
Experience effortless luxury living in this beautifully designed one-level townhome in the
sought-after Stonebay development in Orono. Built in 2018, this exceptional home offers
high-end finishes, an open-concept layout, and thoughtfully designed spaces throughout.
The gourmet kitchen is a chef's dream featuring Cambria quartz countertops and backsplash, fingerprint-resistant high-end stainless steel appliances, soft-close cabinetry, veggie sink, pot filler, expansive center island with seating, and a walk-in pantry with convenient roll-out shelving. The kitchen flows seamlessly into the informal dining area and spacious living room highlighted by floor-to-ceiling windows, custom built-ins, a gas
fireplace, and stunning white oak flooring. Just off the kitchen, a walk-through leads to the
main-floor office, creating the perfect work-from-home setup. Enjoy year-round relaxation in the four-season porch that opens to a maintenance-free Trex deck overlooking the private backyard. The main-floor primary suite offers a luxurious
retreat with an oversized walk-in shower, double-sink vanity, walk-in closet with custom organizers, velvet-lined jewelry drawers, direct access to the laundry room, and brand-new carpet. A convenient main-floor laundry and mudroom add everyday functionality. The walkout lower level is designed for entertaining and comfortable living with a spacious family room featuring a stone-surround gas fireplace, built-in cabinetry, new carpet, and
plumbing already in place for a future wet bar. Additional spaces include a dedicated office, exercise room, two additional bedrooms, and a full bath complete with a soaking tub and quartz countertop. Additional mechanical upgrades include a 50-gallon water heater, water softener, furnace-mounted power humidifier, and whole-home air purifier. Enjoy the benefits of a well managed association along with easy access to freeways, dining, shopping, and all that Orono has to offer....
Contact an agent
Home facts
- Year built:2018
- Listing ID #:7077371
- Added:48 day(s) ago
- Updated:July 10, 2026 at 09:47 AM
Rooms and interior
- Bedrooms:3
- Total bathrooms:3
- Full bathrooms:1
- Half bathrooms:1
- Dining Description:Breakfast Bar, Informal Dining Room
- Bathrooms Description:Basement, Full Basement, Main Floor 1/2 Bath, Main Floor 3/4 Bath, Walk-In Shower Stall
- Kitchen Description:Dishwasher, Disposal, Exhaust Fan, Microwave, Range, Refrigerator, Stainless Steel Appliances
- Basement:Yes
- Basement Description:Drain Tiled, Egress Window(s), Finished, Sump Pump, Walkout
- Living area:3,256 sq. ft.
Heating and cooling
- Cooling:Central Air
- Heating:Forced Air
- Central air:Yes
Structure and exterior
- Roof:Age 8 Years or Less
- Year built:2018
- Building area:3,256 sq. ft.
- Lot area:0.09 Acres
- Lot Features:Zero Lot Line
- Levels:1 Story
Utilities
- Water:City Water - Connected
- Sewer:City Sewer - Connected
Finances and disclosures
- Price:$850,000
- Price per sq. ft.:$249.56
- Tax amount:$7,502 (2026)
Features and amenities
- Appliances:Disposal, Exhaust Fan, Microwave, Range, Refrigerator, Stainless Steel Appliances, Washer, Water Softener Owned
- Laundry features:Dryer, Washer
- Amenities:Air-To-Air Exchanger, Water Softener Owned
Parking
- Parking description:Attached Garage, Electric Vehicle Charging Station(s), Garage Door Opener
- Garage:Yes
- Garage spaces:2
New listings near 739 Stonebay Drive
- Coming Soon
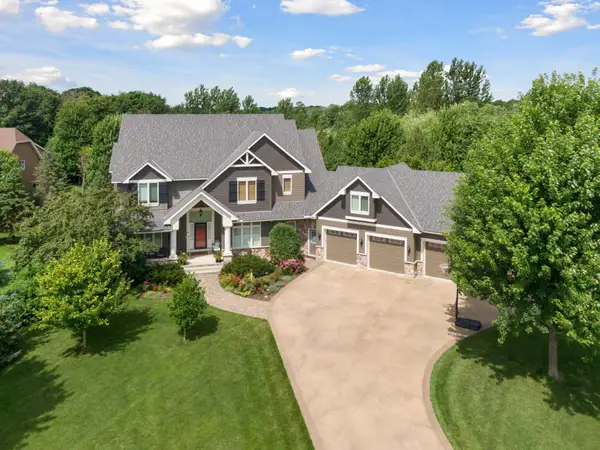 $1,849,000Coming Soon5 beds 5 baths
945 Willow View Drive, Long Lake, MN 55356
MLS# 7047762Listed by: COLDWELL BANKER REALTY - LAKES - Coming Soon
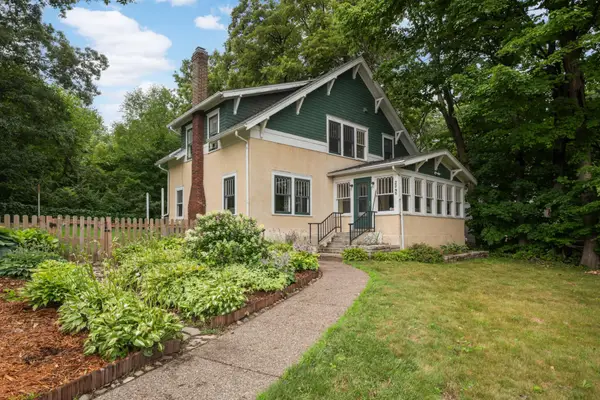 $450,000Coming Soon3 beds 2 baths
2245 Shadywood Road, Wayzata, MN 55391
MLS# 7105574Listed by: RE/MAX RESULTS - New
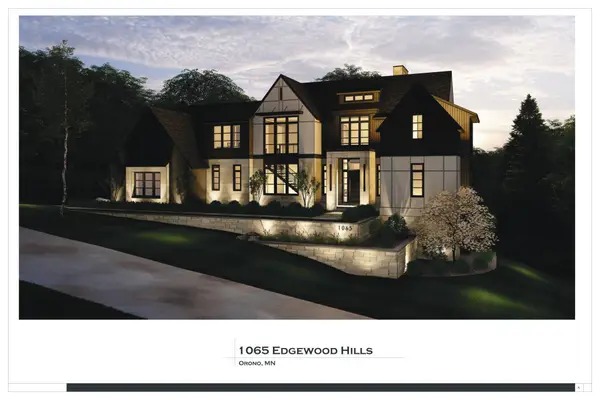 $3,900,000Active4 beds 4 baths5,633 sq. ft.
1065 Edgewood Hills Road, Orono, MN 55391
MLS# 7105201Listed by: KELLER WILLIAMS PREMIER REALTY - New
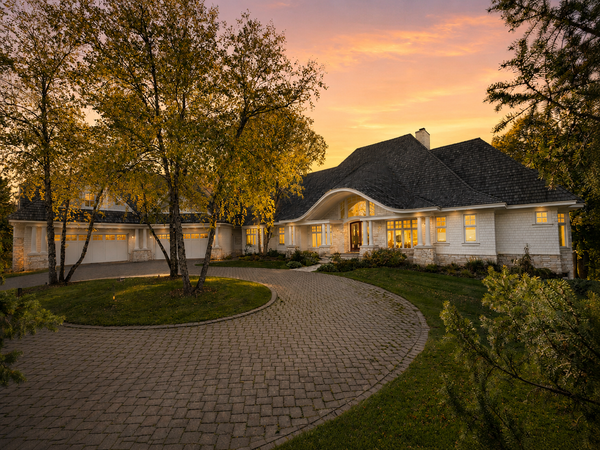 $10,000,000Active5 beds 8 baths11,529 sq. ft.
2845 Little Orchard Way, Wayzata, MN 55391
MLS# 7097777Listed by: ENGEL & VOLKERS LAKE MINNETONKA - New
 $5,250,000Active4 beds 6 baths5,085 sq. ft.
940 N Arm Drive, Orono, MN 55364
MLS# 6817697Listed by: LAKES SOTHEBY'S INTERNATIONAL - Coming Soon
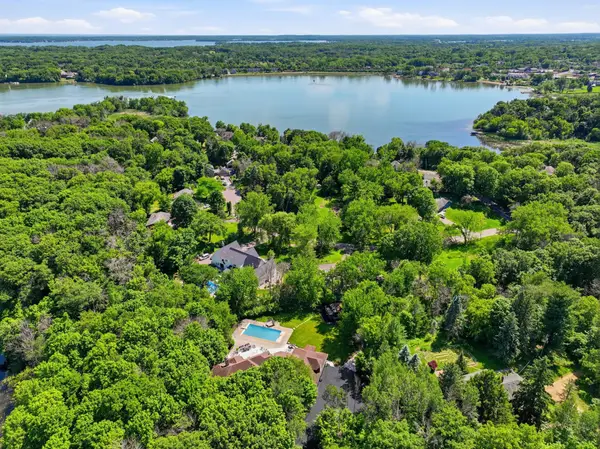 $1,899,900Coming Soon5 beds 7 baths
1525 6th Avenue N, Orono, MN 55356
MLS# 7068316Listed by: RE/MAX ADVANTAGE PLUS - Open Sat, 11:30am to 1pmNew
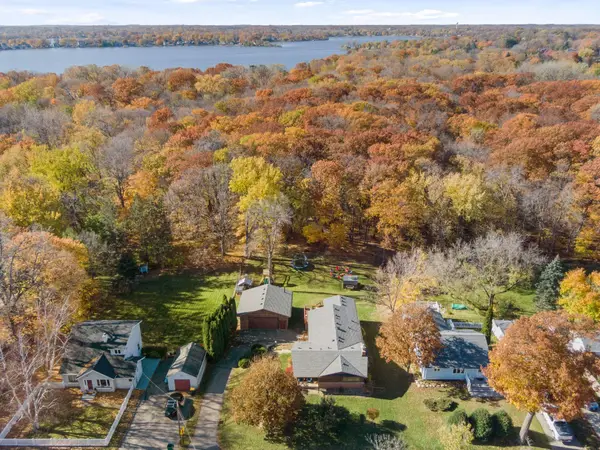 $425,000Active4 beds 3 baths2,550 sq. ft.
1461 N Arm Drive, Mound, MN 55364
MLS# 7093423Listed by: RE/MAX RESULTS - Coming SoonOpen Tue, 12 to 2pm
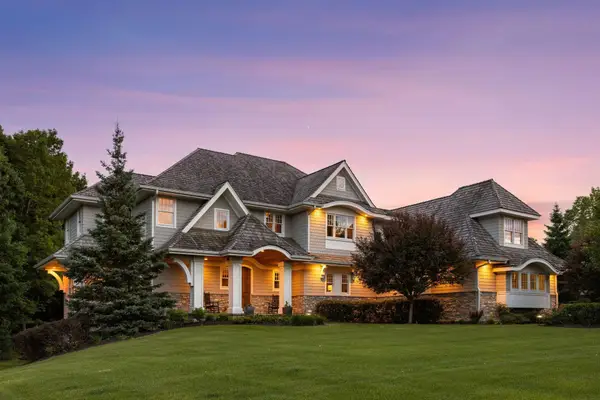 $2,725,000Coming Soon5 beds 7 baths
3205 Graham Hill Road, Orono, MN 55356
MLS# 7098596Listed by: RE/MAX RESULTS - New
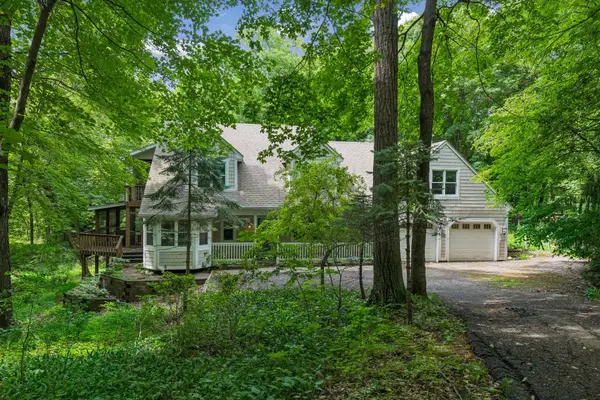 $789,000Active3 beds 3 baths2,872 sq. ft.
4730 N Arm Drive, Orono, MN 55364
MLS# 7103680Listed by: LAKES AREA REALTY - New
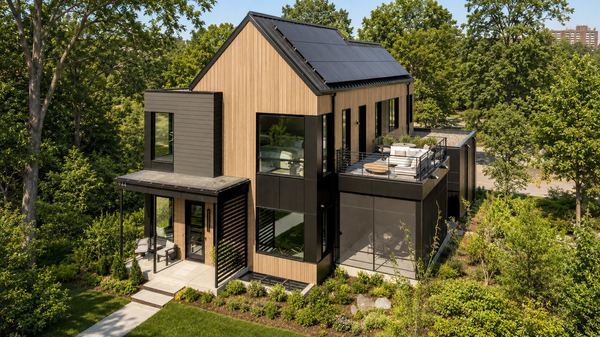 $2,350,000Active4 beds 4 baths3,415 sq. ft.
2195 Watertown Road, Orono, MN 55356
MLS# 7103303Listed by: EDINA REALTY, INC.


Protect your home and budget from life's surprises with an Assurant Home Warranty, backed by a partner that supports you through every step of homeownership. Explore Plans.
© 2026 Better Homes and Gardens Real Estate LLC. An Anywhere Real Estate company. All rights reserved. Better Homes and Gardens® Real Estate is a registered trademark owned by Meredith Operations Corporation, licensed to Better Homes and Gardens Real Estate LLC and used with permission. Better Homes and Gardens Real Estate LLC fully supports the principles of the Fair Housing Act and the Equal Opportunity Act. Listing information is deemed reliable but is not guaranteed accurate.
Each office is independently owned and operated.
Any services or products provided by third parties are not provided by, affiliated with or related to Better Homes and Gardens Real Estate LLC, or its affiliated companies.