
4456 Birch Forest Road, Orr, MN 55771
Local realty services provided by:Better Homes and Gardens Real Estate First Choice
4456 Birch Forest Road,Orr, MN 55771
$495,000
- 2 Beds
- 2 Baths
- 1,424 sq. ft.
- Single family
- Active
Listed by: raymond lee ingebretsen
Office: re/max lake country
MLS#:7126831
Source:NSMLS
Price summary
- Price:$495,000
- Price per sq. ft.:$347.61
About this home
This well-maintained year-round Pelican Lake home offers 2+ bedrooms, 2 baths, and a long list of recent updates. Improvements include a maintenance-free exterior, composite decks, remodeled kitchen and baths, a detached 2-car garage, and a circular driveway with ample parking. The property comes fully furnished and includes a roll-in aluminum dock with built-in bench and a large boat lift. Set on 125 feet of south-facing Pelican Lake frontage, the sandy-bottom shoreline is ideal for swimming, fishing from the dock, and enjoying big-water views, sunsets, northern lights, and cool evening breezes from the lakeside deck. The home also features a drilled well and septic system. Pelican Lake is known as one of Minnesota’s great fishing lakes, with abundant bluegills, largemouth and smallmouth bass, walleyes, crappies, northern pike, and perch.
Contact an agent
Home facts
- Year built:1960
- Subdivision & Development:Gabrielson Town Of Leiding
- Listing ID #:7126831
- Added:45 day(s) ago
- Updated:September 28, 2026 at 12:58 PM
Rooms and interior
- Bedrooms:2
- Total bathrooms:2
- Full bathrooms:1
- Dining Description:Living/Dining Room
- Bathrooms Description:3/4 Basement, Main Floor Full Bath
- Kitchen Description:Dishwasher, Refrigerator
- Basement:Yes
- Basement Description:Partial
- Living area:1,424 sq. ft.
Heating and cooling
- Cooling:Central Air
- Heating:Fireplace(s), Forced Air
- Central air:Yes
Structure and exterior
- Roof:Asphalt
- Year built:1960
- Building area:1,424 sq. ft.
- Lot area:0.62 Acres
- Lot Features:Irregular Lot, Tree Coverage - Light
- Levels:1 Story
Utilities
- Water:Private, Well
- Sewer:Mound Septic, Private Sewer, Septic System Compliant - Yes
Finances and disclosures
- Price:$495,000
- Price per sq. ft.:$347.61
- Tax amount:$2,817 (2026)
Features and amenities
- Appliances:Refrigerator, Washer, Water Softener Rented
- Laundry features:Dryer, Washer
- Amenities:Gas Water Heater, Water Softener Rented
Parking
- Parking description:Detached Garage, Gravel
- Garage:Yes
- Garage spaces:2
New listings near 4456 Birch Forest Road
- New
 $449,000Active2 beds 2 baths1,080 sq. ft.
6800 Highway 53, Orr, MN 55771
MLS# 7151059Listed by: BIC REALTY - New
 $2,567,000Active5 beds 4 baths5,484 sq. ft.
7454 Stone Ridge Road, Orr, MN 55771
MLS# 7150270Listed by: PROPERTY BROKERS OF MINNESOTA - New
 $390,000Active2 beds 2 baths1,192 sq. ft.
11381 Carlson Road, Orr, MN 55771
MLS# 7149665Listed by: RE/MAX LAKE COUNTRY - New
 $325,000Active2 beds -- baths402 sq. ft.
5957 River Road, Orr, MN 55771
MLS# 7149520Listed by: BIC REALTY - New
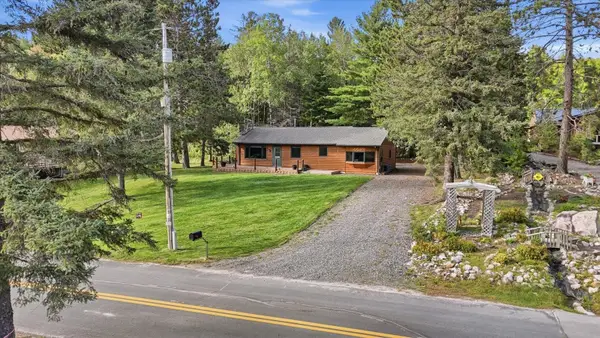 $457,000Active2 beds 1 baths1,152 sq. ft.
10255 Ash River Trail, Orr, MN 55771
MLS# 7145546Listed by: GRAND PROPERTIES REAL ESTATE 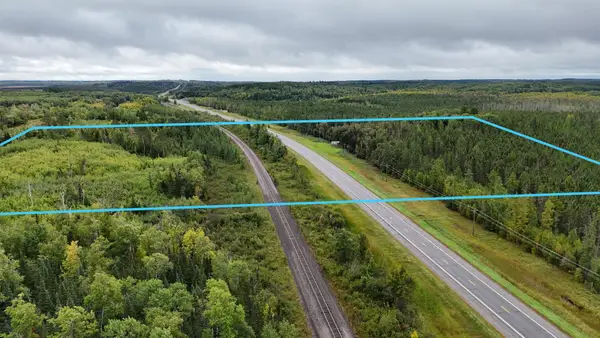 $99,900Active33.81 Acres
TBD Highway 53, Orr, MN 55771
MLS# 7143154Listed by: TIMBER GHOST REALTY, LLC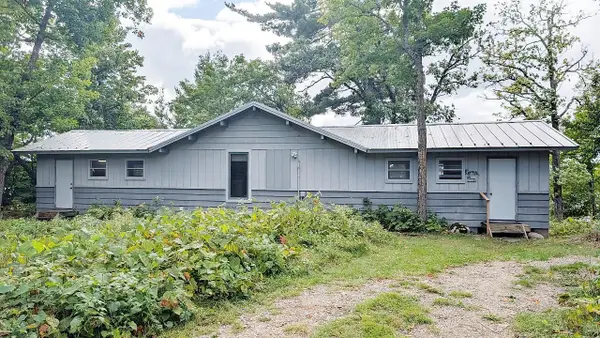 $495,000Active2 beds -- baths1,000 sq. ft.
4801 Ambassador Point Road, Orr, MN 55771
MLS# 7144359Listed by: BIC REALTY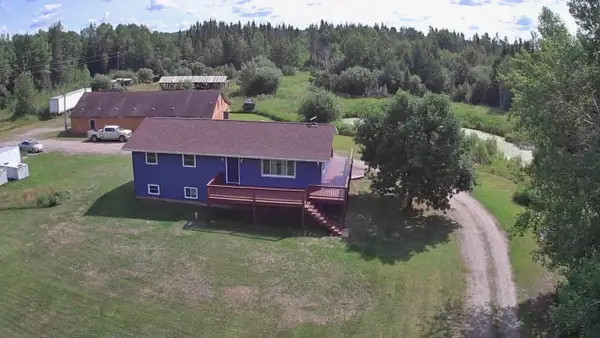 $355,000Active5 beds 3 baths2,433 sq. ft.
12503 Sethers Road, Orr, MN 55771
MLS# 7139818Listed by: BIC REALTY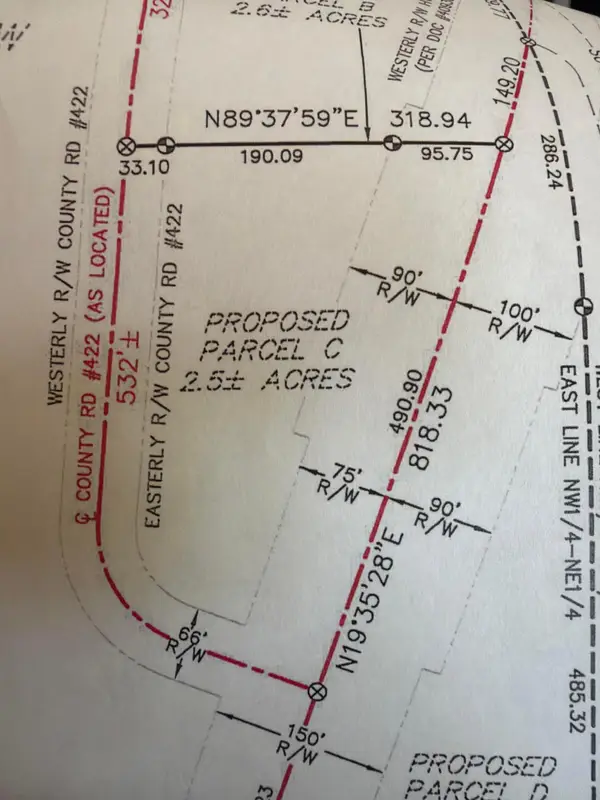 $89,000Active2.5 Acres
6655 County Road 422, Orr, MN 55771
MLS# 7136865Listed by: BEYCOME BROKERAGE REALTY LLC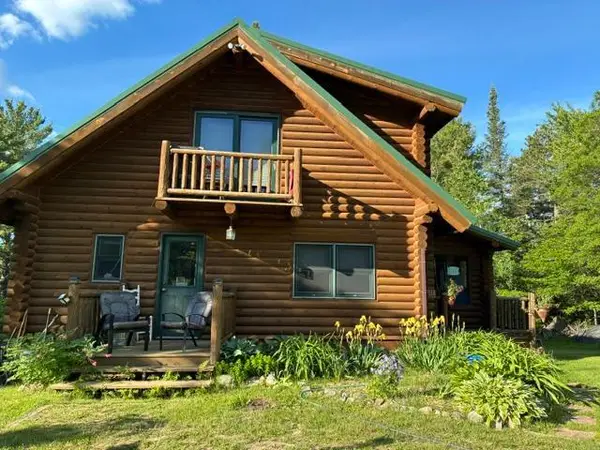 $699,900Active2 beds 1 baths1,324 sq. ft.
9014 Ban Lake Spur N, Orr, MN 55771
MLS# 7124907Listed by: REAL BROKER, LLC


Protect your home and budget from life's surprises with an Assurant Home Warranty, backed by a partner that supports you through every step of homeownership. Explore Plans.
© 2026 Better Homes and Gardens Real Estate LLC. An Anywhere Real Estate company. All rights reserved. Better Homes and Gardens® Real Estate is a registered trademark owned by Meredith Operations Corporation, licensed to Better Homes and Gardens Real Estate LLC and used with permission. Better Homes and Gardens Real Estate LLC fully supports the principles of the Fair Housing Act and the Equal Opportunity Act. Listing information is deemed reliable but is not guaranteed accurate.
Each office is independently owned and operated.
Any services or products provided by third parties are not provided by, affiliated with or related to Better Homes and Gardens Real Estate LLC, or its affiliated companies.