
10261 Longview Circle Se, Osakis, MN 56360
Local realty services provided by:Better Homes and Gardens Real Estate Park Company
10261 Longview Circle Se,Osakis, MN 56360
$459,000
- 4 Beds
- 3 Baths
- 2,056 sq. ft.
- Single family
- Coming Soon
Listed by: janet matchinsky
Office: home match realty
MLS#:7174326
Source:NSMLS
Price summary
- Price:$459,000
- Price per sq. ft.:$217.33
- Monthly HOA dues:$4.17
About this home
COMING SOON! Get ready to fall in love with this newly built 4-bedroom, 3-bath Dream Home situated on a scenic 1-acre lot, offering the rare option to purchase an adjacent 1-acre parcel. Thoughtfully designed with sustainability, comfort, and timeless color palettes in mind, this home invites you to settle right in.
The main level features an open-concept kitchen equipped with stainless steel appliances and a gas stove, and a convenient pantry, flowing seamlessly into a bright living room and out to a 16x12 deck—ideal for indoor-outdoor living. Retreat to the spacious primary bedroom complete with a private en-suite bath and generous walk-in closet. Downstairs, a second cozy living area is built for ultimate relaxation and entertaining, featuring a warm fireplace, wet bar, and beverage fridge.
Additional highlights include a heated 3-car garage for year-round convenience, a laundry room, and freshly installed gutters. Schedule your private showing immediately to experience everything this custom-feel property has to offer when it hits the active market!
Note: Exterior photos have been virtually enhanced using AI to depict established grass; the lawn was freshly seeded in November 2026....
Contact an agent
Home facts
- Year built:2025
- Subdivision & Development:Longview Estates
- Listing ID #:7174326
- Updated:November 22, 2026 at 01:27 PM
Rooms and interior
- Bedrooms:4
- Total bathrooms:3
- Full bathrooms:2
- Dining Description:Eat In Kitchen, Kitchen/Dining Room, Living/Dining Room
- Bathrooms Description:Full Basement, Main Floor Full Bath
- Kitchen Description:Stainless Steel Appliances
- Basement:Yes
- Basement Description:Daylight / Lookout Windows, Finished
- Living area:2,056 sq. ft.
Heating and cooling
- Cooling:Central Air
- Heating:Forced Air
- Central air:Yes
Structure and exterior
- Roof:Age 8 Years or Less, Asphalt
- Year built:2025
- Building area:2,056 sq. ft.
- Lot area:1.03 Acres
- Levels:Bi/Split Level
Utilities
- Water:Private, Well
- Sewer:Mound Septic, Septic System Compliant - Yes
Finances and disclosures
- Price:$459,000
- Price per sq. ft.:$217.33
- Tax amount:$108 (2026)
Features and amenities
- Appliances:Stainless Steel Appliances
- Amenities:Air-To-Air Exchanger
Parking
- Parking description:Attached Garage, Driveway - Other Surface
- Garage:Yes
- Garage spaces:3
New listings near 10261 Longview Circle Se
- New
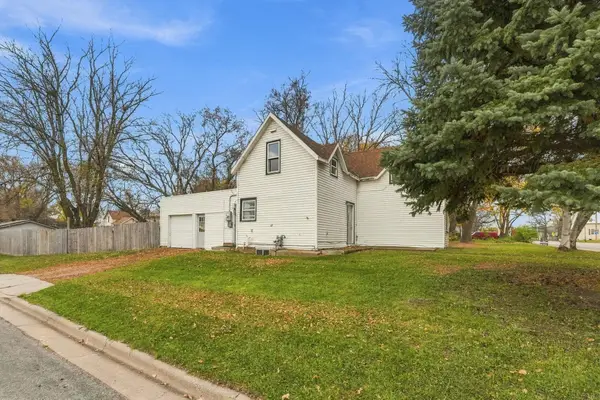 $180,000Active3 beds 2 baths1,230 sq. ft.
118 E Nokomis Street, Osakis, MN 56360
MLS# 7171061Listed by: HETLAND REALTY, LLC 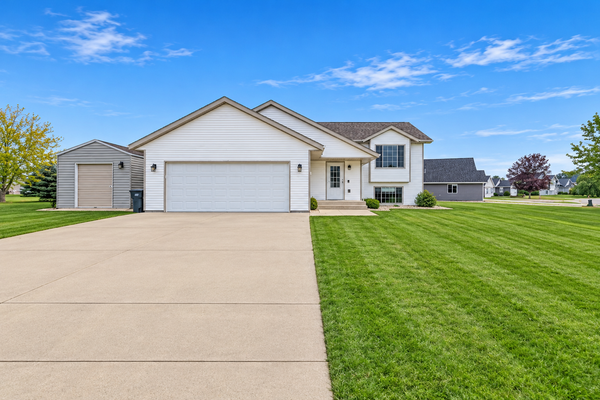 $349,000Pending5 beds 2 baths2,012 sq. ft.
603 W Queen Street, Osakis, MN 56360
MLS# 7167650Listed by: COUNSELOR REALTY INC OF ALEX $225,000Active2 beds 2 baths1,590 sq. ft.
699 Osage Street E, Osakis, MN 56360
MLS# 7161888Listed by: RE/MAX RESULTS $449,999Active3 beds 2 baths1,179 sq. ft.
109 Lake Street E, Osakis, MN 56360
MLS# 7158581Listed by: AMERICAN LEGACY LAND CO., LLC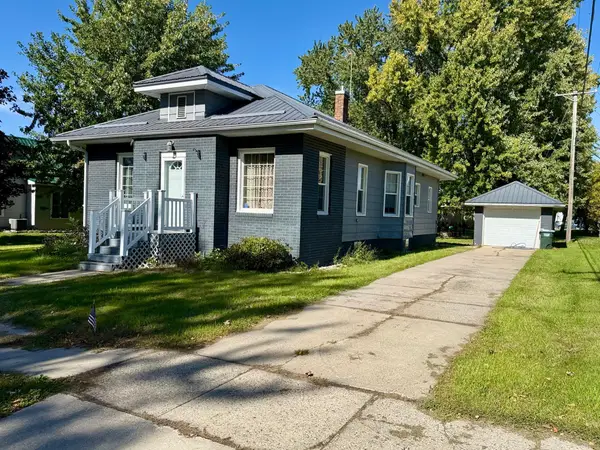 $174,900Active2 beds 1 baths1,175 sq. ft.
14 W Oak Street, Osakis, MN 56360
MLS# 7156249Listed by: MAIN STREET REAL ESTATE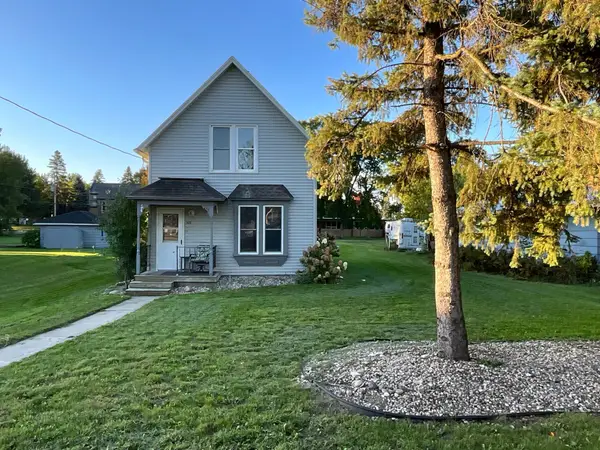 $160,000Active3 beds 1 baths1,324 sq. ft.
309 W Nokomis Street, Osakis, MN 56360
MLS# 7154694Listed by: HOME MATCH REALTY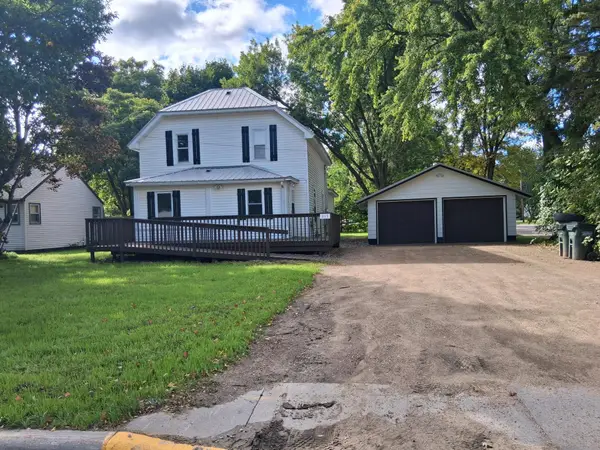 $229,000Active4 beds 2 baths1,689 sq. ft.
217 W Oak Street, Osakis, MN 56360
MLS# 7144935Listed by: SAVVY AVENUE, LLC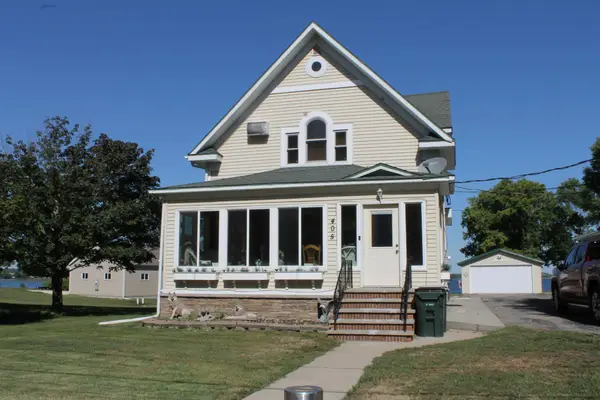 $499,999Active4 beds 4 baths2,280 sq. ft.
405 E Lake Street, Osakis, MN 56360
MLS# 7141388Listed by: RANDY FISCHER REAL ESTATE, INC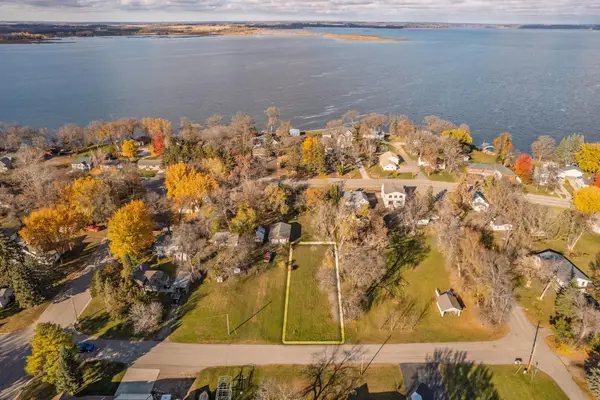 $32,000Active0.25 Acres
TBD Main Street E, Osakis, MN 56360
MLS# 7131781Listed by: HETLAND REALTY, LLC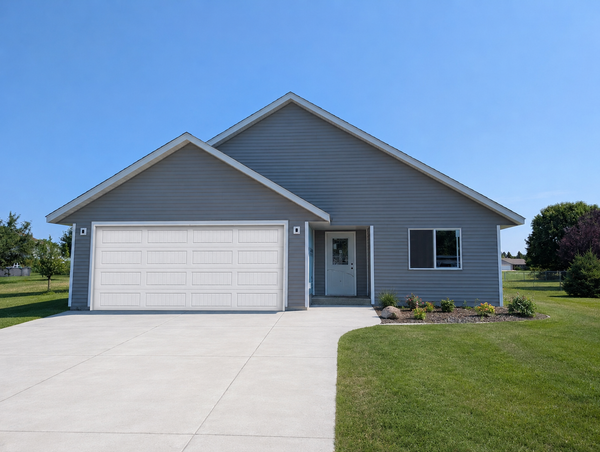 $364,900Active2 beds 2 baths1,460 sq. ft.
601 W 7th Avenue, Osakis, MN 56360
MLS# 7129356Listed by: COLDWELL BANKER CROWN REALTORS


Protect your home and budget from life's surprises with an Assurant Home Warranty, backed by a partner that supports you through every step of homeownership. Explore Plans.
© 2026 Better Homes and Gardens Real Estate LLC. An Anywhere Real Estate company. All rights reserved. Better Homes and Gardens® Real Estate is a registered trademark owned by Meredith Operations Corporation, licensed to Better Homes and Gardens Real Estate LLC and used with permission. Better Homes and Gardens Real Estate LLC fully supports the principles of the Fair Housing Act and the Equal Opportunity Act. Listing information is deemed reliable but is not guaranteed accurate.
Each office is independently owned and operated.
Any services or products provided by third parties are not provided by, affiliated with or related to Better Homes and Gardens Real Estate LLC, or its affiliated companies.