
19391 County Rd 37, Osakis, MN 56360
Local realty services provided by:Better Homes and Gardens Real Estate Advantage One
19391 County Rd 37,Osakis, MN 56360
$449,900
- 5 Beds
- 5 Baths
- 3,146 sq. ft.
- Single family
- Active
Listed by: kerby & cristina real estate experts
Office: re/max results
MLS#:7136596
Source:NSMLS
Price summary
- Price:$449,900
- Price per sq. ft.:$143.01
About this home
An incredible country home on ~9 acres surrounded by beautiful whispering pines near Lake Osakis! This expansive 5-bedroom, 5-bathroom home offers exceptional space and flexibility, with upper-level living, two separate main-level living spaces, a gourmet kitchen, lower-level living space, and two additional kitchens—ideal for multi-generational living, entertaining, guests, or simply spreading out.
One of the highlights is the amazing sun porch overlooking the expansive, wide-open yard and peaceful wooded setting. Outside, the property gets even better with three massive outbuildings offering tremendous space for a workshop, RVs, boats, equipment, storage, hobbies, animals, or just about anything you can imagine.
Nearly nine acres, towering pines, incredible privacy, tons of usable space, and room for everyone—all just minutes from Lake Osakis and under 20 minutes from Alexandria. Properties with this combination of acreage, living space, and outbuildings are hard to find!
Contact an agent
Home facts
- Year built:1880
- Listing ID #:7136596
- Added:10 day(s) ago
- Updated:September 28, 2026 at 12:58 PM
Rooms and interior
- Bedrooms:5
- Total bathrooms:5
- Full bathrooms:1
- Half bathrooms:1
- Dining Description:Informal Dining Room, Kitchen/Dining Room, Living/Dining Room
- Bathrooms Description:3/4 Basement, Main Floor 1/2 Bath, Main Floor 3/4 Bath, Upper Level Full Bath, Walk-In Shower Stall
- Kitchen Description:Microwave, Range, Refrigerator
- Basement:Yes
- Basement Description:Daylight / Lookout Windows, Finished, Partially Finished
- Living area:3,146 sq. ft.
Heating and cooling
- Cooling:Window Unit(s)
- Heating:Baseboard, Boiler, Forced Air, Hot Water, Outdoor Boiler, Wood Stove
Structure and exterior
- Roof:Asphalt
- Year built:1880
- Building area:3,146 sq. ft.
- Lot area:8.88 Acres
- Lot Features:Level, Suitable for Horses, Tree Coverage - Heavy, Wooded
- Levels:2 Story
Utilities
- Water:Private
- Sewer:Private Sewer
Finances and disclosures
- Price:$449,900
- Price per sq. ft.:$143.01
- Tax amount:$2,558 (2026)
Features and amenities
- Appliances:Microwave, Range, Refrigerator
- Amenities:Electric Water Heater
Parking
- Parking description:Gravel, Unassigned
- Garage:Yes
- Garage spaces:4
New listings near 19391 County Rd 37
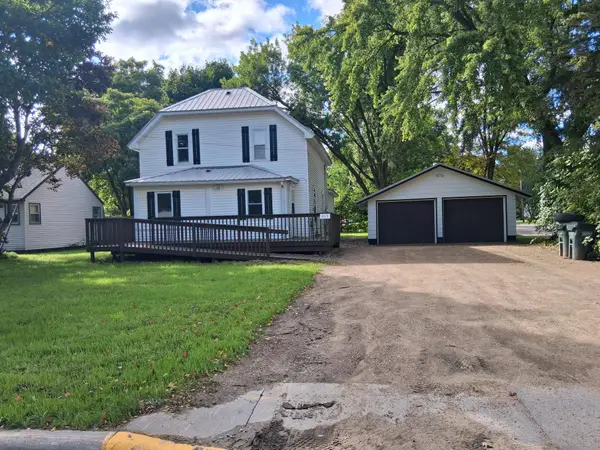 $229,000Active4 beds 2 baths1,689 sq. ft.
217 W Oak Street, Osakis, MN 56360
MLS# 7144935Listed by: SAVVY AVENUE, LLC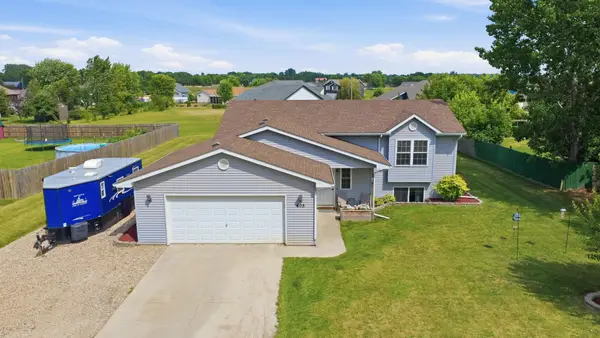 $320,000Pending4 beds 2 baths1,814 sq. ft.
605 W 8th Avenue, Osakis, MN 56360
MLS# 7144883Listed by: HETLAND REALTY, LLC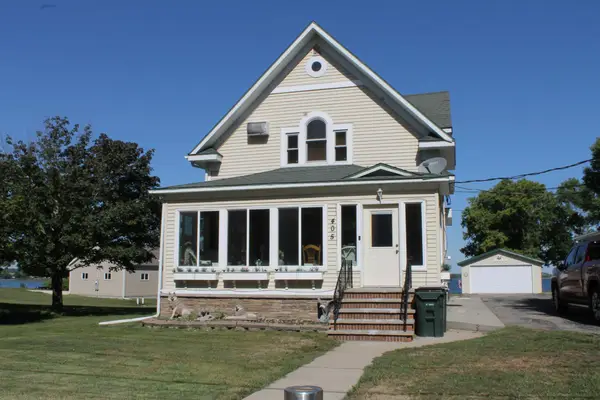 $550,000Active4 beds 4 baths2,280 sq. ft.
405 E Lake Street, Osakis, MN 56360
MLS# 7141388Listed by: RANDY FISCHER REAL ESTATE, INC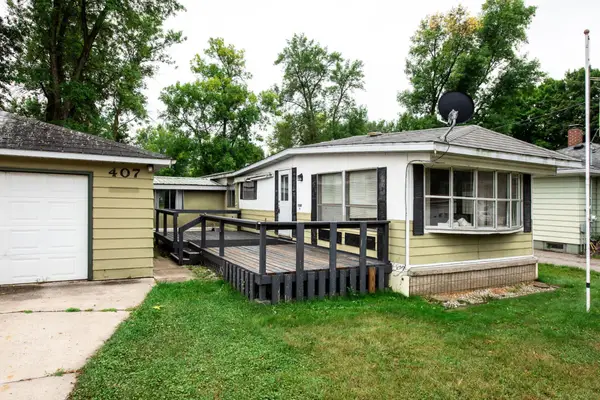 $89,900Active2 beds 1 baths1,008 sq. ft.
407 W Oak Street, Osakis, MN 56360
MLS# 7140184Listed by: CENTURY 21 FIRST REALTY, INC.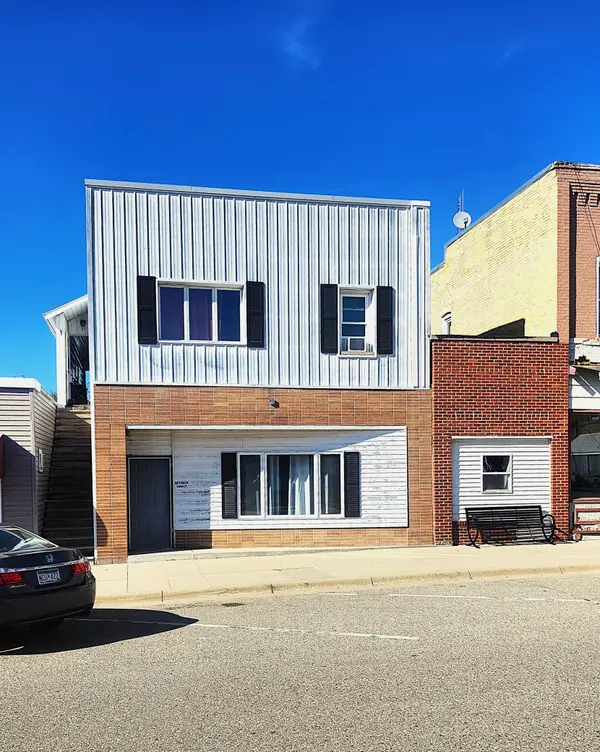 $189,000Pending7 beds 3 baths2,400 sq. ft.
46 W Main Street, Osakis, MN 56360
MLS# 7135296Listed by: CENTURY 21 FIRST REALTY, INC.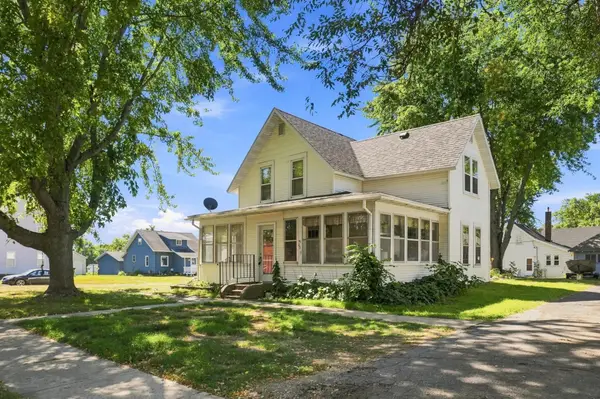 $189,900Active3 beds 2 baths1,472 sq. ft.
408 Central Avenue, Osakis, MN 56360
MLS# 7134109Listed by: CENTRAL MN REALTY LLC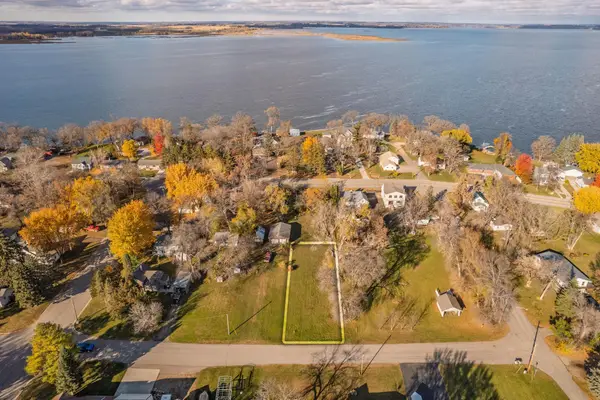 $32,000Active0.25 Acres
TBD Main Street E, Osakis, MN 56360
MLS# 7131781Listed by: HETLAND REALTY, LLC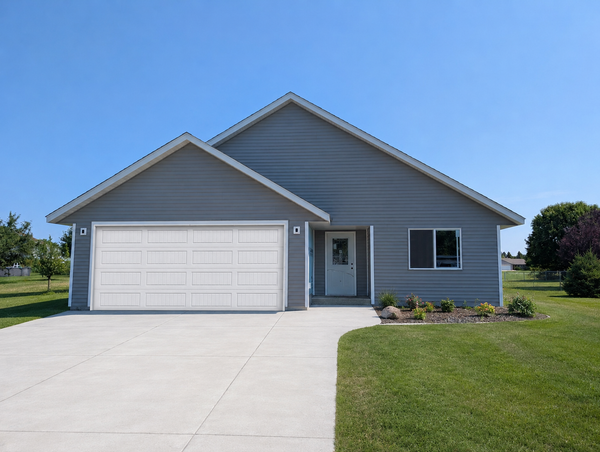 $364,900Active2 beds 2 baths1,460 sq. ft.
601 W 7th Avenue, Osakis, MN 56360
MLS# 7129356Listed by: COLDWELL BANKER CROWN REALTORS $95,000Active7.65 Acres
398 E Pike Street, Osakis, MN 56360
MLS# 7112332Listed by: CENTURY 21 FIRST REALTY, INC.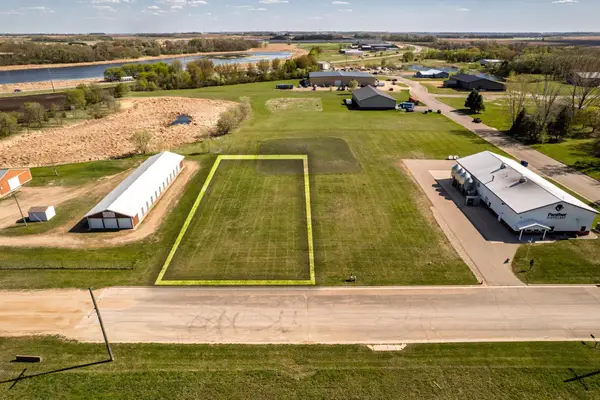 $25,000Active0.45 Acres
304 E Pike Street, Osakis, MN 56360
MLS# 7079231Listed by: HETLAND REALTY, LLC


Protect your home and budget from life's surprises with an Assurant Home Warranty, backed by a partner that supports you through every step of homeownership. Explore Plans.
© 2026 Better Homes and Gardens Real Estate LLC. An Anywhere Real Estate company. All rights reserved. Better Homes and Gardens® Real Estate is a registered trademark owned by Meredith Operations Corporation, licensed to Better Homes and Gardens Real Estate LLC and used with permission. Better Homes and Gardens Real Estate LLC fully supports the principles of the Fair Housing Act and the Equal Opportunity Act. Listing information is deemed reliable but is not guaranteed accurate.
Each office is independently owned and operated.
Any services or products provided by third parties are not provided by, affiliated with or related to Better Homes and Gardens Real Estate LLC, or its affiliated companies.