
5123 Green Meadow Road Se, Osakis, MN 56360
Local realty services provided by:Better Homes and Gardens Real Estate Advantage One
Listed by: julie l rambow
Office: randy fischer real estate, inc
MLS#:7059344
Source:ND_FMAAR
Price summary
- Price:$799,000
- Price per sq. ft.:$283.74
About this home
Where Summer Memories Begin…
Lake homes come in all shapes and sizes, but very few offer this combination of level sandy shoreline, exceptional updates, generous living space, and a location just minutes from Alexandria and Osakis.
Welcome to 5123 Green Meadow Road SE on beautiful Smith Lake.
Set on a picturesque one-acre lot with approximately 150 feet of shoreline, this beautifully updated five-bedroom, two-bath home has been thoughtfully renovated from top to bottom, creating a move-in-ready retreat where you can spend more time enjoying the lake and less time working on projects.
The bright, open main level showcases maple hardwood floors, custom cabinetry, stone countertops, stainless steel appliances, and expansive windows that frame breathtaking lake views. Whether you’re entertaining family or enjoying a quiet morning coffee, the spacious lakeside deck provides the perfect setting to take it all in.
The walkout lower level was designed for gathering after a day on the water, featuring a stunning stone gas fireplace, custom built-ins, two additional bedrooms, and a beautifully remodeled spa-inspired bathroom complete with a tiled walk-in shower and whirlpool tub. Step outside and experience what makes this property truly special. The level yard flows effortlessly to the water’s edge, offering plenty of room for lawn games, bonfires, relaxing afternoons, and making memories that will last for generations. The sandy shoreline invites swimming, boating, fishing, and everything buyers dream about when searching for lake life. The attached heated three-car garage, additional storage shed, and enclosed under-deck storage provide exceptional space for vehicles, water toys, and outdoor equipment. Whether you’re searching for a year-round residence, weekend getaway, or the perfect place to gather family and friends, this Smith Lake home offers the ideal balance of comfort, quality, and recreation. For those looking for even more possibilities, an additional 21-acre parcel located at the end of the cul-de-sac is also available, creating a rare opportunity for added privacy, recreation, or future expansion.
Beautifully updated. Move-in ready. Incredible shoreline. Your next chapter at the lake begins here....
Contact an agent
Home facts
- Year built:1994
- Subdivision & Development:Dyrud Westwood Estates
- Listing ID #:7059344
- Added:111 day(s) ago
- Updated:August 12, 2026 at 03:38 PM
Rooms and interior
- Bedrooms:5
- Total bathrooms:2
- Full bathrooms:2
- Rooms Total:16
- Living area:2,816 sq. ft.
Heating and cooling
- Cooling:Central Air
- Heating:Forced Air
- Central air:Yes
Structure and exterior
- Year built:1994
- Building area:2,816 sq. ft.
- Lot area:1.02 Acres
- Exterior Features:Patio
Utilities
- Water:4-Inch Submersible, Drilled, Private, Well
- Sewer:Mound Septic, Private Sewer, Septic System Compliant - Yes
Finances and disclosures
- Price:$799,000
- Price per sq. ft.:$283.74
- Tax amount:$4,348
Parking
- Parking description:Heated Garage
- Garage spaces:3
New listings near 5123 Green Meadow Road Se
 $320,000Active4 beds 2 baths2,090 sq. ft.
605 W 8th Avenue, Osakis, MN 56360
MLS# 7119585Listed by: HARTMANN REALTY $95,000Active7.65 Acres
398 E Pike Street, Osakis, MN 56360
MLS# 7112332Listed by: CENTURY 21 FIRST REALTY, INC.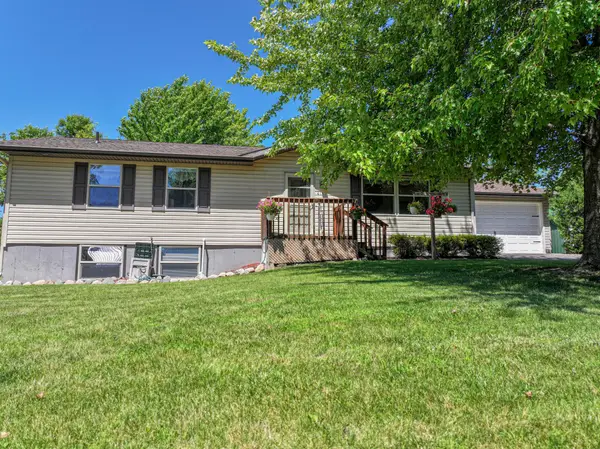 $295,000Pending2 beds 3 baths1,344 sq. ft.
611 E Nestor Street, Osakis, MN 56360
MLS# 7109284Listed by: REAL ESTATE BY JO, LLC $188,000Pending2 beds 1 baths580 sq. ft.
1208 E Lake Street, Osakis, MN 56360
MLS# 7104534Listed by: REAL BROKER, LLC $430,000Pending3 beds 2 baths1,672 sq. ft.
1761 E Lake Street #1, Osakis, MN 56360
MLS# 7103201Listed by: RE/MAX RESULTS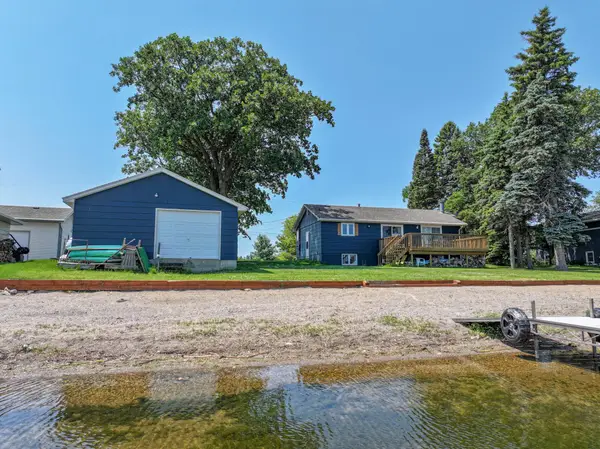 $499,900Pending2 beds 2 baths960 sq. ft.
310 King Street W, Osakis, MN 56360
MLS# 7096199Listed by: REAL ESTATE BY JO, LLC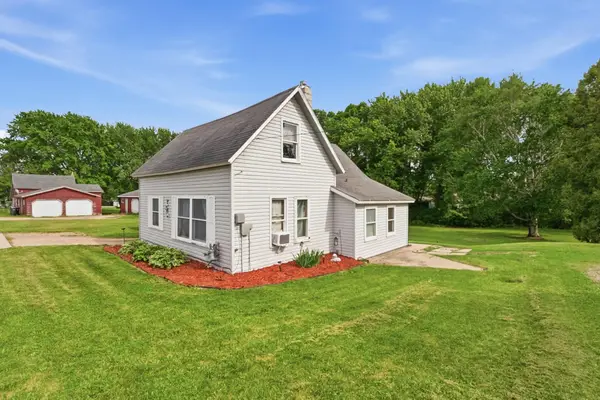 $130,000Pending2 beds 1 baths865 sq. ft.
411 W Main Street, Osakis, MN 56360
MLS# 7083410Listed by: HETLAND REALTY, LLC $195,000Pending3 beds 1 baths1,248 sq. ft.
114 E Oak Street, Osakis, MN 56360
MLS# 7083861Listed by: HETLAND REALTY, LLC $40,000Pending1.21 Acres
501 3rd Avenue E, Osakis, MN 56360
MLS# 7081235Listed by: HETLAND REALTY, LLC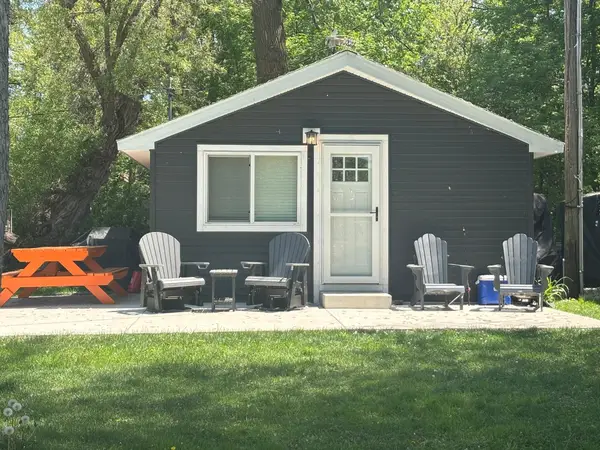 $157,900Active2 beds 1 baths432 sq. ft.
1606 E Lake Street, Osakis, MN 56360
MLS# 7082290Listed by: CENTRAL MN REALTY LLC


Protect your home and budget from life's surprises with an Assurant Home Warranty, backed by a partner that supports you through every step of homeownership. Explore Plans.
© 2026 Better Homes and Gardens Real Estate LLC. An Anywhere Real Estate company. All rights reserved. Better Homes and Gardens® Real Estate is a registered trademark owned by Meredith Operations Corporation, licensed to Better Homes and Gardens Real Estate LLC and used with permission. Better Homes and Gardens Real Estate LLC fully supports the principles of the Fair Housing Act and the Equal Opportunity Act. Listing information is deemed reliable but is not guaranteed accurate.
Each office is independently owned and operated.
Any services or products provided by third parties are not provided by, affiliated with or related to Better Homes and Gardens Real Estate LLC, or its affiliated companies.