
12061 77th Street Ne, Otsego, MN 55330
Local realty services provided by:Better Homes and Gardens Real Estate Advantage One
12061 77th Street Ne,Otsego, MN 55330
$525,000
- 4 Beds
- 3 Baths
- 2,437 sq. ft.
- Single family
- Active
Listed by: jason lahr
Office: bold north real estate llc.
MLS#:7115735
Source:NSMLS
Price summary
- Price:$525,000
- Price per sq. ft.:$150.47
About this home
Welcome home! This beautifully updated 4-bedroom, 2.5-bath home offers the perfect combination of style, space, and location. Nestled in a sought-after neighborhood, you’ll enjoy the convenience of being within walking distance to schools and just minutes from shopping, restaurants, and everyday amenities.
The heart of the home is a stunning gourmet kitchen featuring granite countertops, double ovens, an oversized center island, and a large walk-in pantry that is perfect for entertaining or everyday living. The open-concept layout flows seamlessly into the spacious living and dining areas, creating a warm and inviting atmosphere.
Freshly updated with brand-new carpet and fresh paint throughout, this home is truly move-in ready. Thoughtful upgrades add character and charm to multiple rooms, while the unfinished basement offers endless potential to create additional living space, a home gym, or extra storage.
Step outside to enjoy the large deck overlooking a fully fenced backyard, providing plenty of room for entertaining.
With generous living spaces, modern finishes, and an unbeatable location, this home checks all the boxes. Schedule your showing today!
Seller is a licensed Minnesota real estate salesperson....
Contact an agent
Home facts
- Year built:2019
- Subdivision & Development:Arbor Creek 3rd Add
- Listing ID #:7115735
- Added:18 day(s) ago
- Updated:August 14, 2026 at 12:07 PM
Rooms and interior
- Bedrooms:4
- Total bathrooms:3
- Full bathrooms:2
- Half bathrooms:1
- Dining Description:Kitchen/Dining Room
- Bathrooms Description:Main Floor 1/2 Bath, Upper Level Full Bath
- Kitchen Description:Dishwasher, Disposal, Double Oven, Microwave, Range, Refrigerator, Stainless Steel Appliances
- Basement:Yes
- Basement Description:Sump Pump, Unfinished
- Living area:2,437 sq. ft.
Heating and cooling
- Cooling:Central Air
- Heating:Forced Air
- Central air:Yes
Structure and exterior
- Roof:Age 8 Years or Less, Asphalt
- Year built:2019
- Building area:2,437 sq. ft.
- Lot area:0.28 Acres
- Levels:2 Story
Utilities
- Water:City Water - Connected
- Sewer:City Sewer - Connected
Finances and disclosures
- Price:$525,000
- Price per sq. ft.:$150.47
- Tax amount:$5,250 (2026)
Features and amenities
- Appliances:Disposal, Microwave, Range, Refrigerator, Stainless Steel Appliances, Washer, Water Softener Owned
- Laundry features:Dryer, Washer
- Amenities:Gas Water Heater, Water Softener Owned
Parking
- Parking description:Attached Garage
- Garage:Yes
- Garage spaces:3
New listings near 12061 77th Street Ne
- Open Fri, 6 to 8pmNew
 $589,700Active4 beds 3 baths2,090 sq. ft.
13927 89th Street Ne, Otsego, MN 55330
MLS# 7125795Listed by: REAL BROKER, LLC - New
 $514,000Active6 beds 3 baths2,599 sq. ft.
12368 62nd Street Ne, Otsego, MN 55301
MLS# 7123348Listed by: COLDWELL BANKER REALTY - SOUTHWEST REGIONAL - New
 $419,690Active3 beds 2 baths1,582 sq. ft.
7232 Langley Avenue Ne, Otsego, MN 55301
MLS# 7125621Listed by: LENNAR SALES CORP - New
 $529,770Active4 beds 3 baths2,271 sq. ft.
14788 74th Street Ne, Otsego, MN 55330
MLS# 7125651Listed by: LENNAR SALES CORP - New
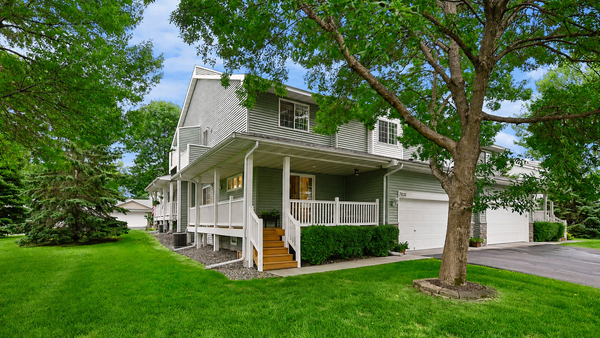 $300,000Active3 beds 3 baths2,235 sq. ft.
7632 Palomino Avenue Ne, Elk River, MN 55330
MLS# 7116844Listed by: EXP REALTY - New
 $495,000Active4 beds 3 baths2,141 sq. ft.
6698 Mackenzie Avenue Ne, Albertville, MN 55301
MLS# 7123359Listed by: ARTHUR GRANT REALTY - Open Fri, 4 to 6pmNew
 $724,900Active6 beds 6 baths4,751 sq. ft.
15399 76th Street Ne, Otsego, MN 55330
MLS# 7124091Listed by: RE/MAX RESULTS - Open Sat, 12 to 2pmNew
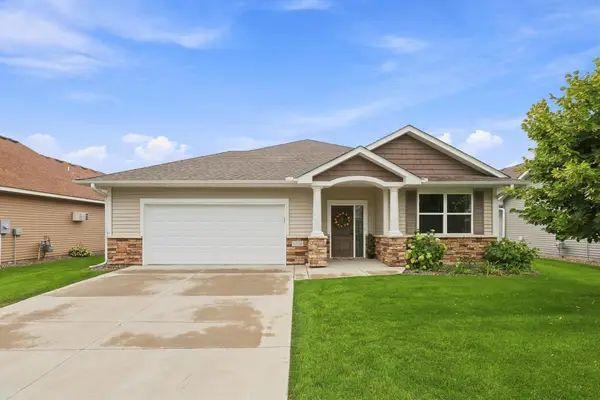 $425,000Active2 beds 2 baths1,780 sq. ft.
7170 Queens Court Ne, Otsego, MN 55330
MLS# 7122964Listed by: COLDWELL BANKER REALTY - New
 $479,900Active4 beds 2 baths1,812 sq. ft.
14531 93rd Street Ne, Otsego, MN 55330
MLS# 7121071Listed by: TRILOGY PROPERTIES OF MN, LLC - New
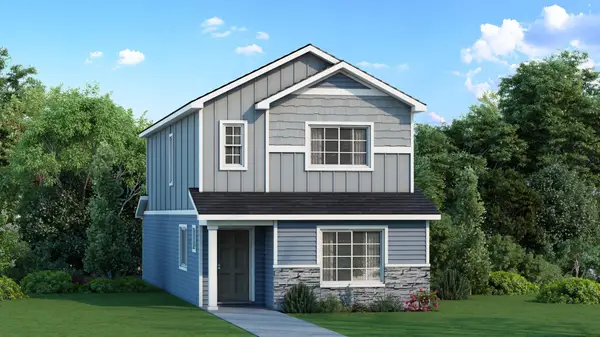 $339,900Active3 beds 3 baths1,737 sq. ft.
7077 Kittredge Lane Ne, Otsego, MN 55301
MLS# 7122243Listed by: NEXTHOME WEST METRO


Protect your home and budget from life's surprises with an Assurant Home Warranty, backed by a partner that supports you through every step of homeownership. Explore Plans.
© 2026 Better Homes and Gardens Real Estate LLC. An Anywhere Real Estate company. All rights reserved. Better Homes and Gardens® Real Estate is a registered trademark owned by Meredith Operations Corporation, licensed to Better Homes and Gardens Real Estate LLC and used with permission. Better Homes and Gardens Real Estate LLC fully supports the principles of the Fair Housing Act and the Equal Opportunity Act. Listing information is deemed reliable but is not guaranteed accurate.
Each office is independently owned and operated.
Any services or products provided by third parties are not provided by, affiliated with or related to Better Homes and Gardens Real Estate LLC, or its affiliated companies.