
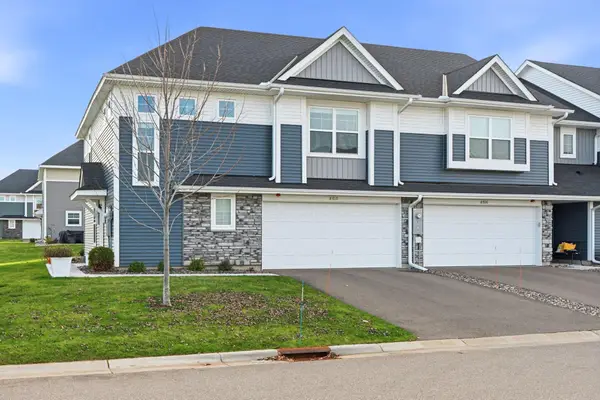
12377 71st Street Ne, Otsego, MN 55330
Local realty services provided by:Better Homes and Gardens Real Estate Park Company
12377 71st Street Ne,Otsego, MN 55330
$475,000
- 4 Beds
- 4 Baths
- 2,402 sq. ft.
- Single family
- Pending
Listed by: chad cramer, joel demaris
Office: d.r. horton, inc.
MLS#:7144259
Source:NSMLS
Price summary
- Price:$475,000
- Price per sq. ft.:$197.75
About this home
Ask how you can receive a 5.99% 30-year fixed rate mortgage PLUS up to $5,000 in closing costs on this home!
The Finnegan is your next dream home! This plan features a private main level office flex area with study doors along with an open living, kitchen and dining area accented by vaulted ceilings. Kitchen boasts a center island, walk-in corner pantry and stainless-steel appliances. One nice feature about the Finnegan is that each of the upper-level bedroom has a walk-in closet; primary bedroom has TWO walk-in closets along with a private ensuite bathroom. Not to mention FINISHED WALKOUT LOWER LEVEL with amazing pond views!! Minutes from I94 for easy commuting, minutes from Albertville Premium Outlet Malls for easy shopping and minutes from a variety of entertainment and dining, COSTCO just minutes away. What more could you ask for? No community HOA.
Contact an agent
Home facts
- Year built:2026
- Subdivision & Development:Northwater
- Listing ID #:7144259
- Added:58 day(s) ago
- Updated:November 12, 2026 at 10:01 AM
Rooms and interior
- Bedrooms:4
- Total bathrooms:4
- Full bathrooms:2
- Half bathrooms:1
- Dining Description:Eat In Kitchen, Informal Dining Room, Kitchen/Dining Room, Living/Dining Room
- Bathrooms Description:Bathroom Ensuite, Full Basement, Main Floor 1/2 Bath, Upper Level Full Bath, Walk-In Shower Stall
- Kitchen Description:Dishwasher, Disposal, Exhaust Fan, Microwave, Range, Stainless Steel Appliances, Tankless Water Heater
- Basement:Yes
- Basement Description:Drain Tiled, Drainage System, Finished, Sump Pump, Walkout
- Living area:2,402 sq. ft.
Heating and cooling
- Cooling:Central Air
- Heating:Forced Air
- Central air:Yes
Structure and exterior
- Roof:Age 8 Years or Less, Asphalt
- Year built:2026
- Building area:2,402 sq. ft.
- Lot area:0.26 Acres
- Lot Features:Sod Included in Price
- Levels:3 Level Split
Utilities
- Water:City Water - Connected
- Sewer:City Sewer - Connected
Finances and disclosures
- Price:$475,000
- Price per sq. ft.:$197.75
- Tax amount:$1,134 (2026)
Features and amenities
- Appliances:Disposal, Exhaust Fan, Microwave, Range, Stainless Steel Appliances, Tankless Water Heater
- Amenities:Air-To-Air Exchanger, ENERGY STAR Qualified Appliances, Humidifier, Tankless Water Heater
Parking
- Parking description:Asphalt, Attached Garage, Garage Door Opener
- Garage:Yes
- Garage spaces:3
New listings near 12377 71st Street Ne
- New
 $299,900Active3 beds 3 baths1,906 sq. ft.
8710 Parkington Avenue Ne, Otsego, MN 55330
MLS# 7171818Listed by: EXP REALTY - New
 $338,000Active3 beds 3 baths1,806 sq. ft.
12436 69th Lane Ne, Otsego, MN 55330
MLS# 7171317Listed by: KELLER WILLIAMS INTEGRITY NW - New
 $319,990Active3 beds 2 baths1,275 sq. ft.
7394 Kaeding Lane Ne, Otsego, MN 55301
MLS# 7171410Listed by: LENNAR SALES CORP  $405,000Pending3 beds 2 baths1,582 sq. ft.
7252 Langley Avenue Ne, Otsego, MN 55301
MLS# 7170951Listed by: LENNAR SALES CORP $479,900Pending5 beds 3 baths2,654 sq. ft.
17279 63rd Street Ne, Otsego, MN 55374
MLS# 7170457Listed by: CAPSTONE REALTY, LLC- New
 $389,000Active3 beds 3 baths1,870 sq. ft.
7347 Mackenzie Avenue Ne, Otsego, MN 55330
MLS# 7169931Listed by: EXP REALTY - New
 $699,000Active7 beds 4 baths4,543 sq. ft.
14817 95th Street Ne, Otsego, MN 55330
MLS# 7170301Listed by: REAL BROKER, LLC - Open Thu, 11am to 6pmNew
 $470,250Active4 beds 4 baths2,402 sq. ft.
12345 71st Street Ne, Otsego, MN 55330
MLS# 7169851Listed by: D.R. HORTON, INC. - New
 $300,000Active3 beds 4 baths2,128 sq. ft.
7623 Palomino Avenue Ne, Otsego, MN 55330
MLS# 7169140Listed by: ELITE REALTY MINNESOTA - New
 $599,999Active5 beds 3 baths3,164 sq. ft.
8050 Marquette Avenue Ne, Otsego, MN 55330
MLS# 7166495Listed by: LPT REALTY, LLC


Protect your home and budget from life's surprises with an Assurant Home Warranty, backed by a partner that supports you through every step of homeownership. Explore Plans.
© 2026 Better Homes and Gardens Real Estate LLC. An Anywhere Real Estate company. All rights reserved. Better Homes and Gardens® Real Estate is a registered trademark owned by Meredith Operations Corporation, licensed to Better Homes and Gardens Real Estate LLC and used with permission. Better Homes and Gardens Real Estate LLC fully supports the principles of the Fair Housing Act and the Equal Opportunity Act. Listing information is deemed reliable but is not guaranteed accurate.
Each office is independently owned and operated.
Any services or products provided by third parties are not provided by, affiliated with or related to Better Homes and Gardens Real Estate LLC, or its affiliated companies.