
8710 Parkington Avenue Ne, Otsego, MN 55330
Local realty services provided by:Better Homes and Gardens Real Estate Park Company
Upcoming open houses
- Fri, Nov 1305:30 pm - 07:30 pm
- Sun, Nov 1512:00 pm - 02:00 pm
Listed by: herman s antonov, andrei brinzila
Office: exp realty
MLS#:7171818
Source:NSMLS
Price summary
- Price:$299,900
- Price per sq. ft.:$157.35
- Monthly HOA dues:$350
About this home
Move-in ready end-unit townhome in Otsego, MN, featuring 3 bedrooms, 3 bathrooms, an upstairs loft, and a 2-car attached garage. Built in 2023, this Lennar Jefferson floor plan at 8710 Parkington Ave NE offers 1,906 finished square feet in Parrish Meadows. Extra windows bring in abundant natural light, while the end-unit setting adds privacy. Quick closing is available.
The open-concept main level connects a spacious living room, dining area, and kitchen with room to cook, gather, and entertain. White kitchen cabinets, quartz countertops, a ceramic tile backsplash, and stainless steel appliances create a clean, timeless look.
A gas range and large center island with breakfast-bar seating make meal preparation and casual dining easy, with generous cabinet storage and counter space. Enjoy the electric fireplace in the living room and main-level access to the backyard patio. A convenient half bath completes this level.
All three bedrooms are upstairs, along with a versatile loft that provides additional living space for a home office, playroom, media room, or reading area. The primary suite features a walk-in closet and a private three-quarter bathroom with a double-sink vanity and walk-in shower. Two additional bedrooms share a full bathroom.
Kitchen appliances, the electric fireplace, and window blinds are included, helping simplify your move. Association-provided lawn care and snow removal make outdoor upkeep easier.
Located near Target, ALDI, Coborn’s, and Otsego shopping and dining, this townhome offers convenient access to Highway 101. With a bright end-unit layout, flexible upstairs space, and modern finishes, 8710 Parkington Ave NE, Otsego, MN 55330 is ready for its next chapter.
Schedule your showing today—quick close available....
Contact an agent
Home facts
- Year built:2023
- Listing ID #:7171818
- Added:1 day(s) ago
- Updated:November 13, 2026 at 03:17 AM
Rooms and interior
- Bedrooms:3
- Total bathrooms:3
- Full bathrooms:2
- Half bathrooms:1
- Dining Description:Eat In Kitchen, Informal Dining Room, Kitchen/Dining Room
- Bathrooms Description:Main Floor 1/2 Bath, Upper Level Full Bath
- Kitchen Description:Dishwasher, Disposal, Freezer, Microwave, Refrigerator
- Living area:1,906 sq. ft.
Heating and cooling
- Cooling:Central Air
- Heating:Forced Air
- Central air:Yes
Structure and exterior
- Year built:2023
- Building area:1,906 sq. ft.
- Lot area:2352 Acres
- Levels:2 Story
Utilities
- Water:City Water - Connected
- Sewer:City Sewer - Connected
Finances and disclosures
- Price:$299,900
- Price per sq. ft.:$157.35
- Tax amount:$3,528 (2026)
Features and amenities
- Appliances:Disposal, Microwave, Refrigerator
- Amenities:Air-To-Air Exchanger, Electric Water Heater, Humidifier
Parking
- Parking description:Asphalt, Attached Garage
- Garage:Yes
- Garage spaces:2
New listings near 8710 Parkington Avenue Ne
- New
 $524,900Active2 beds 2 baths1,903 sq. ft.
7605 Odell Avenue Ne, Otsego, MN 55330
MLS# 7170910Listed by: KELLER WILLIAMS CLASSIC RLTY NW - Open Fri, 8am to 8pmNew
 $299,900Active3 beds 3 baths1,737 sq. ft.
7069 Kittredge Lane Ne, Albertville, MN 55301
MLS# 7171976Listed by: NEXTHOME WEST METRO - New
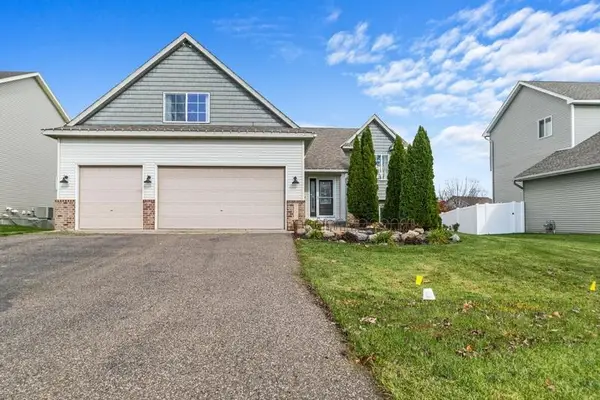 $549,900Active5 beds 3 baths3,002 sq. ft.
11292 71st Street Ne, Otsego, MN 55301
MLS# 7169883Listed by: RE/MAX ADVANTAGE PLUS - New
 $210,000Active2 beds 2 baths927 sq. ft.
7013 Quantrelle Avenue Ne, Otsego, MN 55330
MLS# 7171687Listed by: EXP REALTY - Open Fri, 8am to 8pmNew
 $299,900Active3 beds 3 baths1,737 sq. ft.
7069 Kittredge Lane Ne, Otsego, MN 55301
MLS# 7171976Listed by: NEXTHOME WEST METRO - New
 $338,000Active3 beds 3 baths1,806 sq. ft.
12436 69th Lane Ne, Otsego, MN 55330
MLS# 7171317Listed by: KELLER WILLIAMS INTEGRITY NW - Open Sat, 12 to 4pmNew
 $319,990Active3 beds 2 baths1,275 sq. ft.
7394 Kaeding Lane Ne, Otsego, MN 55301
MLS# 7171410Listed by: LENNAR SALES CORP  $405,000Pending3 beds 2 baths1,582 sq. ft.
7252 Langley Avenue Ne, Otsego, MN 55301
MLS# 7170951Listed by: LENNAR SALES CORP $479,900Pending5 beds 3 baths2,654 sq. ft.
17279 63rd Street Ne, Otsego, MN 55374
MLS# 7170457Listed by: CAPSTONE REALTY, LLC


Protect your home and budget from life's surprises with an Assurant Home Warranty, backed by a partner that supports you through every step of homeownership. Explore Plans.
© 2026 Better Homes and Gardens Real Estate LLC. An Anywhere Real Estate company. All rights reserved. Better Homes and Gardens® Real Estate is a registered trademark owned by Meredith Operations Corporation, licensed to Better Homes and Gardens Real Estate LLC and used with permission. Better Homes and Gardens Real Estate LLC fully supports the principles of the Fair Housing Act and the Equal Opportunity Act. Listing information is deemed reliable but is not guaranteed accurate.
Each office is independently owned and operated.
Any services or products provided by third parties are not provided by, affiliated with or related to Better Homes and Gardens Real Estate LLC, or its affiliated companies.