
14273 77th Lane Ne, Otsego, MN 55330
Local realty services provided by:Better Homes and Gardens Real Estate First Choice
Listed by: kerby & cristina real estate experts, katlyn chonos
Office: re/max results
MLS#:7114925
Source:NSMLS
Price summary
- Price:$575,000
- Price per sq. ft.:$149.39
About this home
Why wait to build when this one already has it all? Built by DR Horton in 2020, this spacious Ashwood neighborhood home offers nearly 3,500 finished square feet plus the upgrades buyers often end up adding after moving into new construction. Situated on a .231-acre lot close to parks and everyday conveniences like Target, Coborn’s & Aldi, this home welcomes you with fantastic curb appeal featuring a maintenance-free front porch, stone accents, and classic columns. Inside, you'll find six bedrooms—including a main-level bedroom with an attached bathroom and four bedrooms on the upper level—along with four bathrooms, a large upper-level loft, and an open-concept layout designed for everyday living. The kitchen shines with quartz countertops, a center island with breakfast bar and pendant lighting, stainless steel appliances including a gas cooktop and double wall ovens, plus a walk-in pantry. LVP flooring flows throughout the main level, while the living room features a cozy gas fireplace with mantle. The primary suite features vaulted ceilings, two walk-in closets, and an ensuite bath with a tall double vanity and tiled shower. Upstairs you'll also appreciate the convenient laundry room and stylish accent walls in the bedrooms and loft. The finished lower level adds a spacious family room, sixth bedroom, fourth bathroom, and an incredible storage room. Step outside to enjoy the fully fenced backyard with sprinkler system, play structure, and maintenance-free deck with black railings. Additional features include a 3-car garage with 11-foot ceilings, mudroom with custom built-in bench and cubbies, gutters, front storm door, finished landscaping, window treatments, fresh interior paint, furnace humidifier, air-to-air exchanger, water softener, and sump pump. Skip the wait, the upgrade costs, and the unfinished projects—this home offers the best of newer construction with all the extras already complete....
Contact an agent
Home facts
- Year built:2020
- Subdivision & Development:Ashwood 2nd Add
- Listing ID #:7114925
- Added:10 day(s) ago
- Updated:August 15, 2026 at 12:01 AM
Rooms and interior
- Bedrooms:6
- Total bathrooms:4
- Full bathrooms:1
- Dining Description:Breakfast Bar, Kitchen/Dining Room
- Bathrooms Description:3/4 Basement, Bathroom Ensuite, Main Floor 3/4 Bath, Upper Level Full Bath
- Kitchen Description:Cooktop, Dishwasher, Disposal, Double Oven, Freezer, Microwave, Refrigerator, Stainless Steel Appliances, Wall Oven
- Basement:Yes
- Basement Description:Daylight / Lookout Windows, Finished, Full, Storage Space, Sump Pump
- Living area:3,488 sq. ft.
Heating and cooling
- Cooling:Central Air
- Heating:Forced Air
- Central air:Yes
Structure and exterior
- Roof:Age 8 Years or Less, Asphalt, Pitched
- Year built:2020
- Building area:3,488 sq. ft.
- Lot area:0.23 Acres
- Lot Features:Tree Coverage - Light
- Levels:2 Story
Utilities
- Water:City Water - Connected
- Sewer:City Sewer - Connected
Finances and disclosures
- Price:$575,000
- Price per sq. ft.:$149.39
- Tax amount:$5,370 (2026)
Features and amenities
- Appliances:Disposal, Microwave, Refrigerator, Stainless Steel Appliances, Wall Oven, Washer, Water Softener Owned
- Laundry features:Dryer, Washer
- Amenities:Air-To-Air Exchanger, Gas Water Heater, Humidifier, Water Softener Owned
Parking
- Parking description:Asphalt, Attached Garage, Garage Door Opener
- Garage:Yes
- Garage spaces:3
New listings near 14273 77th Lane Ne
- New
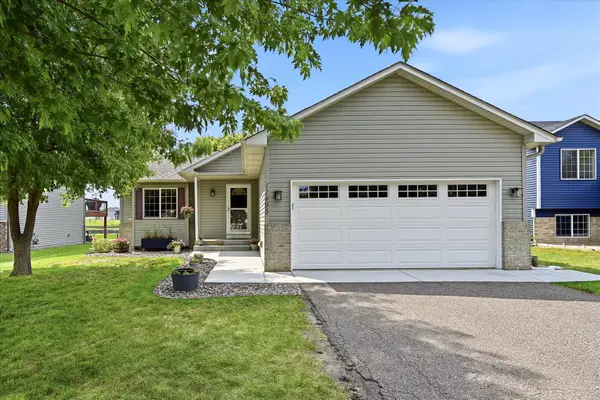 $350,000Active3 beds 2 baths1,768 sq. ft.
11495 75th Street Ne, Otsego, MN 55301
MLS# 7093425Listed by: KELLER WILLIAMS INTEGRITY NW - Open Sat, 11am to 1pmNew
 $589,700Active4 beds 3 baths3,436 sq. ft.
13927 89th Street Ne, Elk River, MN 55330
MLS# 7125795Listed by: REAL BROKER, LLC - New
 $514,000Active6 beds 3 baths2,599 sq. ft.
12368 62nd Street Ne, Otsego, MN 55301
MLS# 7123348Listed by: COLDWELL BANKER REALTY - SOUTHWEST REGIONAL - New
 $419,690Active3 beds 2 baths1,582 sq. ft.
7232 Langley Avenue Ne, Otsego, MN 55301
MLS# 7125621Listed by: LENNAR SALES CORP - New
 $529,770Active4 beds 3 baths2,271 sq. ft.
14788 74th Street Ne, Otsego, MN 55330
MLS# 7125651Listed by: LENNAR SALES CORP - New
 $495,000Active4 beds 3 baths2,141 sq. ft.
6698 Mackenzie Avenue Ne, Albertville, MN 55301
MLS# 7123359Listed by: ARTHUR GRANT REALTY - New
 $724,900Active6 beds 6 baths4,751 sq. ft.
15399 76th Street Ne, Otsego, MN 55330
MLS# 7124091Listed by: RE/MAX RESULTS - Open Sat, 12 to 2pmNew
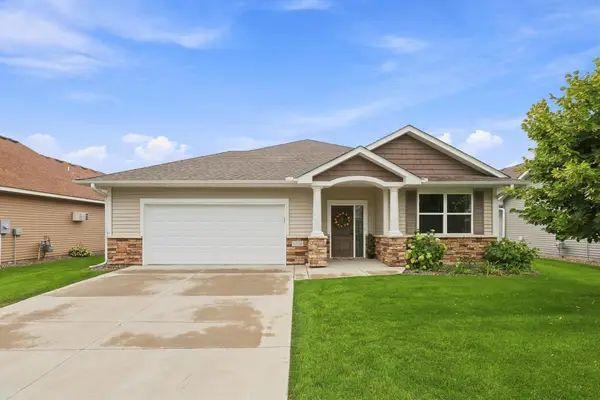 $425,000Active2 beds 2 baths1,780 sq. ft.
7170 Queens Court Ne, Otsego, MN 55330
MLS# 7122964Listed by: COLDWELL BANKER REALTY - New
 $479,900Active4 beds 2 baths1,812 sq. ft.
14531 93rd Street Ne, Otsego, MN 55330
MLS# 7121071Listed by: TRILOGY PROPERTIES OF MN, LLC - New
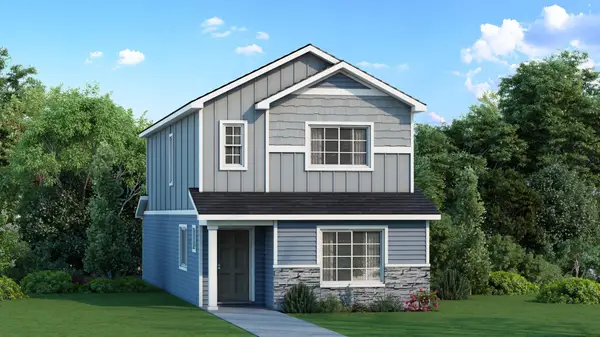 $339,900Active3 beds 3 baths1,737 sq. ft.
7077 Kittredge Lane Ne, Otsego, MN 55301
MLS# 7122243Listed by: NEXTHOME WEST METRO


Protect your home and budget from life's surprises with an Assurant Home Warranty, backed by a partner that supports you through every step of homeownership. Explore Plans.
© 2026 Better Homes and Gardens Real Estate LLC. An Anywhere Real Estate company. All rights reserved. Better Homes and Gardens® Real Estate is a registered trademark owned by Meredith Operations Corporation, licensed to Better Homes and Gardens Real Estate LLC and used with permission. Better Homes and Gardens Real Estate LLC fully supports the principles of the Fair Housing Act and the Equal Opportunity Act. Listing information is deemed reliable but is not guaranteed accurate.
Each office is independently owned and operated.
Any services or products provided by third parties are not provided by, affiliated with or related to Better Homes and Gardens Real Estate LLC, or its affiliated companies.