
14719 74th Lane Ne, Otsego, MN 55330
Local realty services provided by:Better Homes and Gardens Real Estate Advantage One
14719 74th Lane Ne,Otsego, MN 55330
$601,235
- 5 Beds
- 3 Baths
- 2,692 sq. ft.
- Single family
- Active
Listed by: lennar minnesota
Office: lennar sales corp
MLS#:7077702
Source:NSMLS
Price summary
- Price:$601,235
- Price per sq. ft.:$153.45
About this home
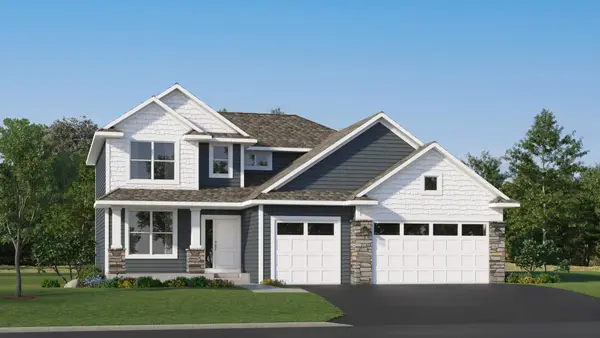
This home is under construction and will be complete in June! Welcome to the Lewis in the Meadows of Otsego community. This spacious home offers 5 bedrooms, 3 bathrooms, and a 3-car garage. The open-concept layout showcases a chef-inspired gourmet kitchen with quartz countertops, a large center island, ample cabinetry, stainless-steel appliances, and a walk-in pantry. A main level bedroom with an adjacent 3/4 bath is perfect for hosting overnight guests or growing families. Relax by the cozy electric fireplace in the living room, or head upstairs to discover four more bedrooms, including a luxurious owner’s suite with private bath, a versatile loft, and a convenient laundry room. The unfinished walkout basement provides endless potential for future customization, while the front yard includes landscaping, sod, and irrigation for easy maintenance. With no HOA fees, this home combines style, functionality, and convenience. Start your new year in comfort—schedule your tour today!
Contact an agent
Home facts
- Year built:2026
- Listing ID #:7077702
- Added:1 day(s) ago
- Updated:May 21, 2026 at 12:56 PM
Rooms and interior
- Bedrooms:5
- Total bathrooms:3
- Full bathrooms:2
- Dining Description:Informal Dining Room, Kitchen/Dining Room
- Bathrooms Description:Main Floor 3/4 Bath, Upper Level Full Bath
- Kitchen Description:Cooktop, Dishwasher, Disposal, Exhaust Fan, Microwave, Range, Refrigerator, Stainless Steel Appliances, Wall Oven
- Basement:Yes
- Basement Description:Unfinished, Walkout
- Living area:2,692 sq. ft.
Heating and cooling
- Cooling:Central Air
- Heating:Fireplace(s), Forced Air
- Central air:Yes
Structure and exterior
- Roof:Age 8 Years or Less, Asphalt
- Year built:2026
- Building area:2,692 sq. ft.
- Lot area:0.2 Acres
- Lot Features:Sod Included in Price, Underground Utilities
- Levels:2 Story
Utilities
- Water:City Water - Connected
- Sewer:City Sewer - Connected
Finances and disclosures
- Price:$601,235
- Price per sq. ft.:$153.45
Features and amenities
- Appliances:Disposal, Exhaust Fan, Microwave, Range, Refrigerator, Stainless Steel Appliances, Wall Oven
- Amenities:Air-To-Air Exchanger
Parking
- Parking description:Asphalt, Attached Garage, Garage Door Opener
- Garage:Yes
- Garage spaces:3
New listings near 14719 74th Lane Ne
- New
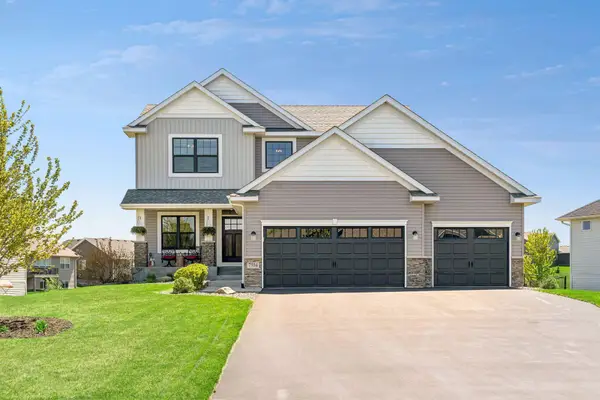 $475,000Active4 beds 3 baths3,153 sq. ft.
7554 Odell Lane Ne, Elk River, MN 55330
MLS# 7057778Listed by: KELLER WILLIAMS CLASSIC RLTY NW - Coming Soon
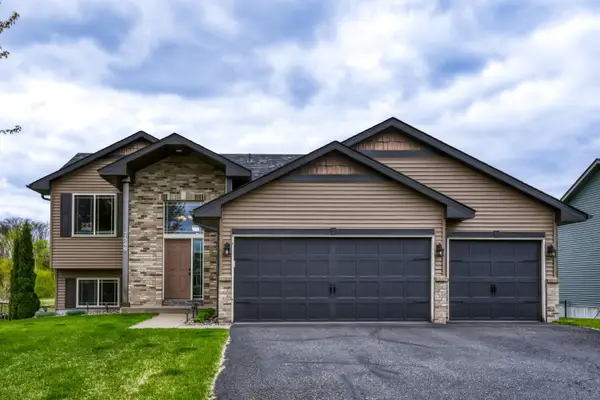 $390,000Coming Soon5 beds 2 baths
7549 Ohland Avenue Ne, Elk River, MN 55330
MLS# 7074116Listed by: KELLER WILLIAMS CLASSIC REALTY - Coming Soon
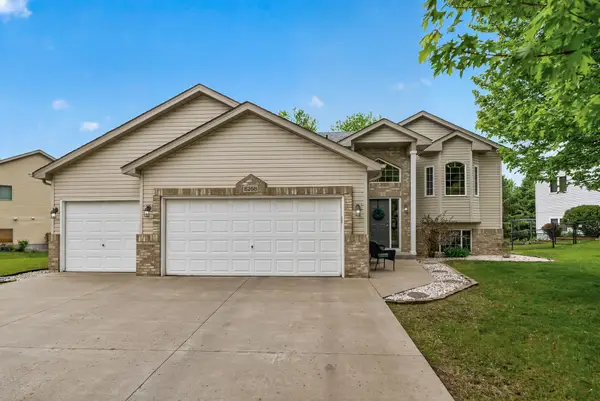 $399,900Coming Soon4 beds 2 baths
8268 Parell Avenue Ne, Otsego, MN 55330
MLS# 7054746Listed by: KELLER WILLIAMS CLASSIC REALTY - New
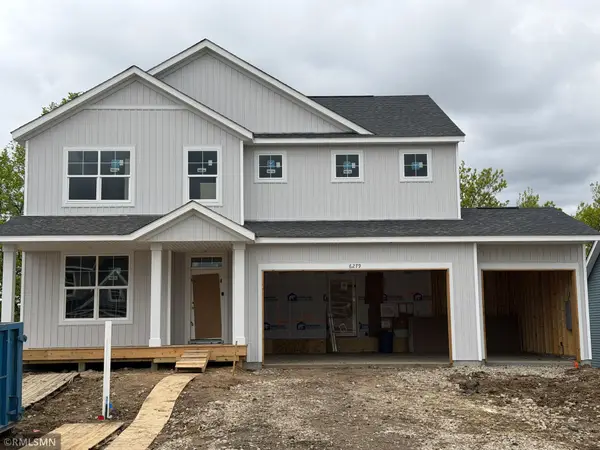 $559,900Active5 beds 4 baths3,527 sq. ft.
6279 Rachele Avenue Ne, Otsego, MN 55330
MLS# 7077003Listed by: CAPSTONE REALTY, LLC - New
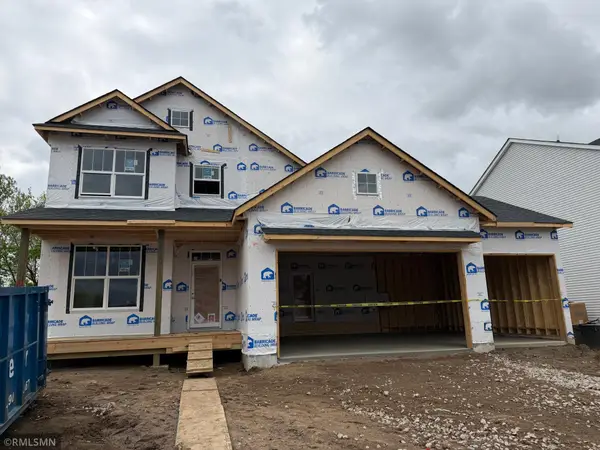 $549,900Active5 beds 4 baths3,080 sq. ft.
6273 Rachele Avenue Ne, Otsego, MN 55374
MLS# 7077006Listed by: CAPSTONE REALTY, LLC - New
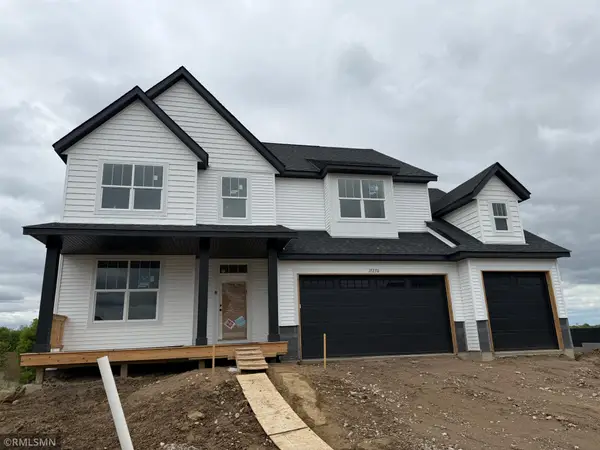 $609,900Active5 beds 4 baths3,858 sq. ft.
17270 63rd Street Ne, Otsego, MN 55330
MLS# 7077008Listed by: CAPSTONE REALTY, LLC - New
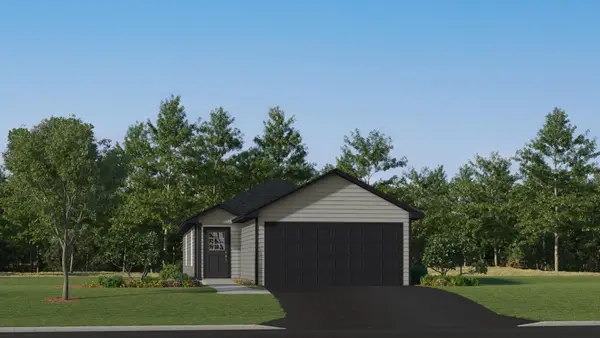 $352,390Active3 beds 2 baths1,281 sq. ft.
7373 Kaeding Lane Ne, Otsego, MN 55301
MLS# 7077672Listed by: LENNAR SALES CORP - New
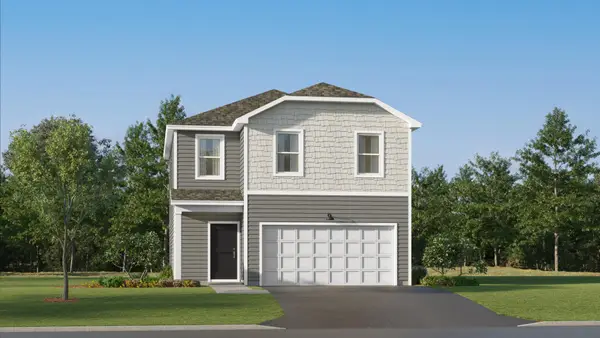 $393,270Active3 beds 3 baths1,600 sq. ft.
7391 Kaeding Avenue Ne, Otsego, MN 55301
MLS# 7077136Listed by: LENNAR SALES CORP - New
 $499,155Active4 beds 3 baths2,271 sq. ft.
14716 74th Street Ne, Otsego, MN 55330
MLS# 7077228Listed by: LENNAR SALES CORP


Protect your home and budget from life's surprises with an Assurant Home Warranty, backed by a partner that supports you through every step of homeownership. Explore Plans.
© 2026 Better Homes and Gardens Real Estate LLC. An Anywhere Real Estate company. All rights reserved. Better Homes and Gardens® Real Estate is a registered trademark owned by Meredith Operations Corporation, licensed to Better Homes and Gardens Real Estate LLC and used with permission. Better Homes and Gardens Real Estate LLC fully supports the principles of the Fair Housing Act and the Equal Opportunity Act. Listing information is deemed reliable but is not guaranteed accurate.
Each office is independently owned and operated.
Any services or products provided by third parties are not provided by, affiliated with or related to Better Homes and Gardens Real Estate LLC, or its affiliated companies.