
14916 Ogren Place Ne, Otsego, MN 55330
Local realty services provided by:Better Homes and Gardens Real Estate Advantage One
14916 Ogren Place Ne,Otsego, MN 55330
$560,000
- 4 Beds
- 3 Baths
- 2,414 sq. ft.
- Single family
- Coming Soon
Listed by: warren wessel, gri
Office: keller williams premier realty
MLS#:7145255
Source:NSMLS
Price summary
- Price:$560,000
- Price per sq. ft.:$179.26
About this home
Well kept, well-built home has been lovingly cared for with quality upgrades inside and out. Enjoy peace, privacy, and scenic nature views from the 34x13’ Trex deck or the covered Trex front porch. Inside, the open main level features a beautiful kitchen complete with freshly painted cabinets, brand-new painted cabinet doors, convenient pull-out shelving, updated countertops, and under-cabinet lighting. The main floor also offers excellent single-level living potential with a light-filled bedroom, a 3/4 bath, dedicated laundry, and dual living and family room spaces. Upstairs, discover three bedrooms, including a spacious primary owner's suite complete with a private bath, dual sinks, and a walk-in closet. The lower level adds even more versatile space with a large flexroom and a massive storage area. Car and hobby enthusiasts will love the setup! The oversized 3-car attached garage is fully insulated and finished with epoxy floors, built-in cabinets, and pull-down storage. Additionally, a massive 46x22’ detached garage and shop features a 13'9" H x 14' W overhead door, plus a 9x7’ interior door leading to a17x22’ climate-controlled interior shop equipped with AC and infrared heat. All this sits on a gorgeous 1.3-acre lot backing directly to Otsego Park along the Mississippi River. Additional highlights include a new roof (2018), Kinetico water system, and in-ground irrigation!...
Contact an agent
Home facts
- Year built:1995
- Subdivision & Development:Antelope Park
- Listing ID #:7145255
- Updated:September 17, 2026 at 12:17 PM
Rooms and interior
- Bedrooms:4
- Total bathrooms:3
- Full bathrooms:1
- Dining Description:Eat In Kitchen, Kitchen/Dining Room
- Bathrooms Description:Bathroom Ensuite, Main Floor 3/4 Bath, Upper Level Full Bath
- Kitchen Description:Dishwasher, Microwave, Range, Refrigerator
- Basement:Yes
- Basement Description:Block, Drain Tiled, Drainage System, Finished
- Living area:2,414 sq. ft.
Heating and cooling
- Cooling:Central Air
- Heating:Fireplace(s), Forced Air
- Central air:Yes
Structure and exterior
- Year built:1995
- Building area:2,414 sq. ft.
- Lot area:1.33 Acres
- Lot Features:Tree Coverage - Heavy
- Levels:Modified 2 Story
Utilities
- Water:Well
- Sewer:Septic System Compliant - Yes
Finances and disclosures
- Price:$560,000
- Price per sq. ft.:$179.26
- Tax amount:$5,490 (2026)
Features and amenities
- Appliances:Microwave, Range, Refrigerator, Washer
- Laundry features:Dryer, Washer
- Amenities:Air-To-Air Exchanger, Gas Water Heater, Water Filtration System, Water Osmosis System
Parking
- Parking description:Asphalt, Attached Garage, Detached Garage, Electric Vehicle Charging Station(s), Garage Door Opener, Heated Garage, Insulated Garage, Multiple Garages, RV Access/Parking
- Garage:Yes
- Garage spaces:3
New listings near 14916 Ogren Place Ne
- Coming Soon
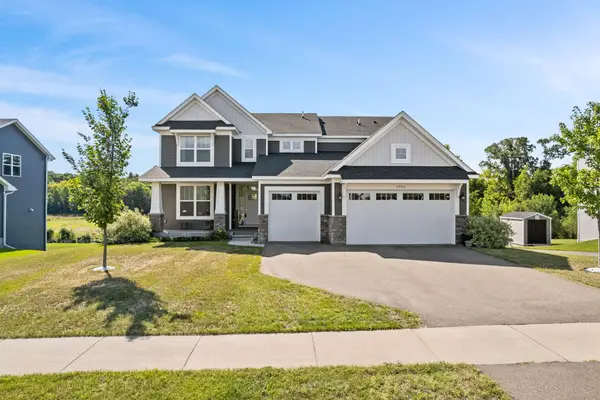 $585,000Coming Soon4 beds 4 baths2,786 sq. ft.
5002 Randolph Avenue Ne, Rogers, MN 55374
MLS# 7029782Listed by: KELLER WILLIAMS CLASSIC REALTY - New
 $529,900Active5 beds 4 baths3,080 sq. ft.
6269 Rachele Avenue Ne, Otsego, MN 55374
MLS# 7144870Listed by: CAPSTONE REALTY, LLC - New
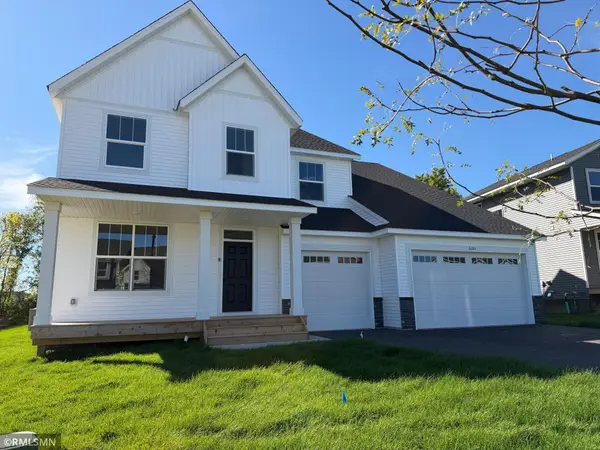 $669,900Active6 beds 5 baths5,017 sq. ft.
6263 Rachele Avenue Ne, Otsego, MN 55330
MLS# 7144832Listed by: CAPSTONE REALTY, LLC - New
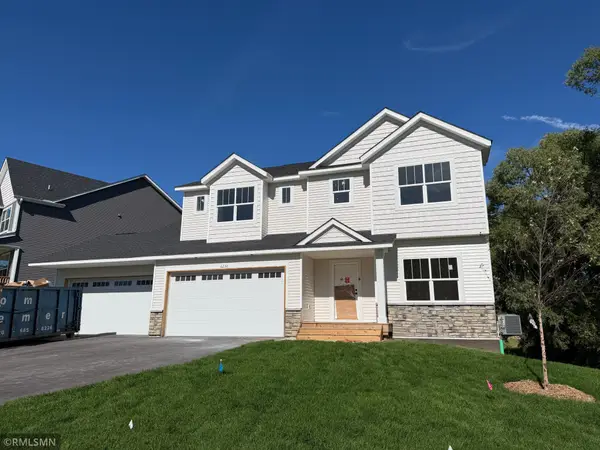 $619,900Active5 beds 4 baths4,144 sq. ft.
6250 Rachele Avenue Ne, Otsego, MN 55330
MLS# 7144850Listed by: CAPSTONE REALTY, LLC - New
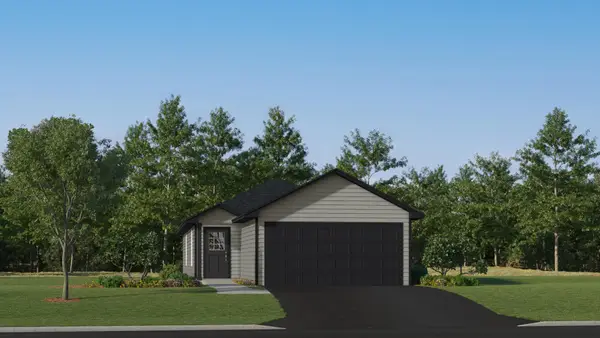 $349,844Active3 beds 2 baths1,281 sq. ft.
7393 Kaeding Lane Ne, Otsego, MN 55301
MLS# 7144647Listed by: LENNAR SALES CORP - New
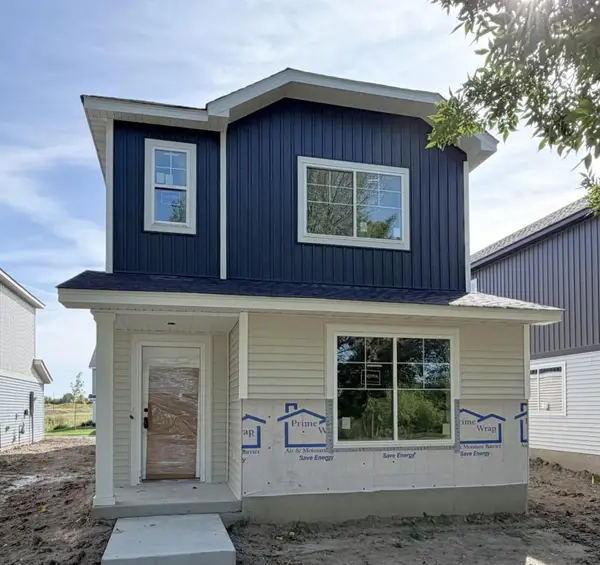 $339,900Active3 beds 3 baths1,737 sq. ft.
7069 Kittredge Lane Ne, Albertville, MN 55301
MLS# 7143729Listed by: NEXTHOME WEST METRO - New
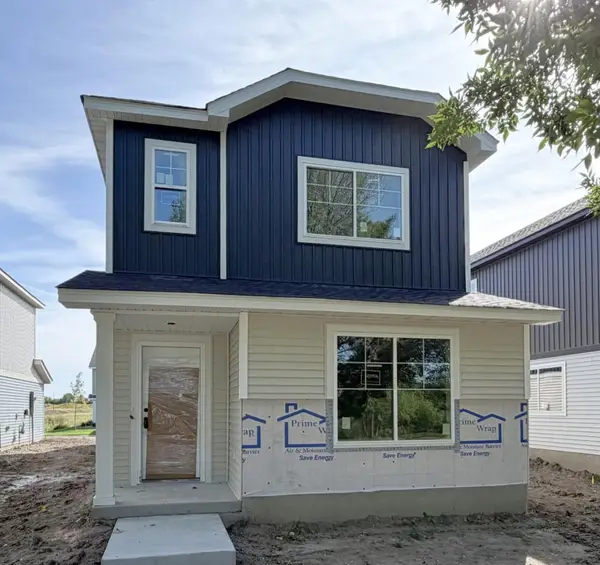 $339,900Active3 beds 3 baths1,737 sq. ft.
7069 Kittredge Lane Ne, Otsego, MN 55301
MLS# 7143729Listed by: NEXTHOME WEST METRO - New
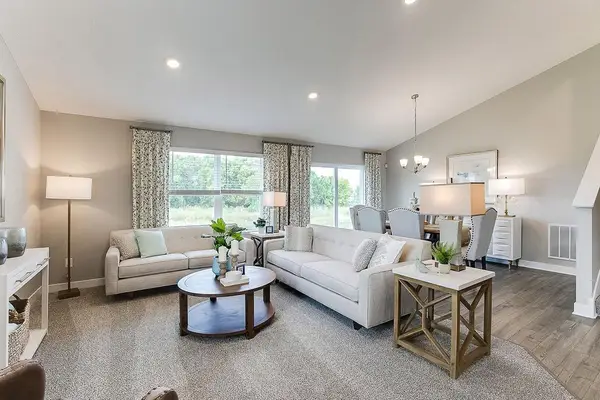 $470,000Active4 beds 4 baths2,242 sq. ft.
12369 71st Street Ne, Otsego, MN 55330
MLS# 7144355Listed by: D.R. HORTON, INC. - New
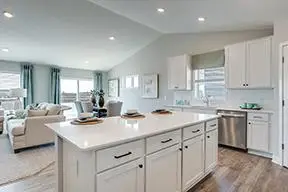 $487,190Active4 beds 4 baths2,402 sq. ft.
12377 71st Street Ne, Otsego, MN 55330
MLS# 7144259Listed by: D.R. HORTON, INC.


Protect your home and budget from life's surprises with an Assurant Home Warranty, backed by a partner that supports you through every step of homeownership. Explore Plans.
© 2026 Better Homes and Gardens Real Estate LLC. An Anywhere Real Estate company. All rights reserved. Better Homes and Gardens® Real Estate is a registered trademark owned by Meredith Operations Corporation, licensed to Better Homes and Gardens Real Estate LLC and used with permission. Better Homes and Gardens Real Estate LLC fully supports the principles of the Fair Housing Act and the Equal Opportunity Act. Listing information is deemed reliable but is not guaranteed accurate.
Each office is independently owned and operated.
Any services or products provided by third parties are not provided by, affiliated with or related to Better Homes and Gardens Real Estate LLC, or its affiliated companies.