
7502 Ocean Ave Ne, Otsego, MN 55330
Local realty services provided by:Better Homes and Gardens Real Estate First Choice
Listed by: steve comstock, jamee c markley
Office: coldwell banker realty
MLS#:7069424
Source:NSMLS
Price summary
- Price:$679,000
- Price per sq. ft.:$195.79
About this home
One of the best-priced homes on the market, this beautifully maintained 5-bedroom, 3-bath rambler offers exceptional value without compromising on quality. With over 3,000 finished square feet, extensive upgrades, and no association fees, this is an opportunity that's becoming harder to find.
Perfectly situated on a spacious corner lot with convenient access to parks, shopping, restaurants, and everyday amenities, this home features a bright open floor plan designed for comfortable living and entertaining. The main level showcases 9-foot ceilings, crown moulding, a stunning stone fireplace with custom built-ins, an oversized kitchen with custom cabinetry, quartz countertops, a large center island, stainless steel appliances, upgraded carpet and pad, and generous dining and living spaces.
The private owner's suite offers a spa-inspired bath with ceramic tile flooring, quartz countertops, and a custom walk-in tiled shower. A second main-level bathroom includes a relaxing jetted soaker tub with custom tile surround.
The finished lower level expands your living space with additional bedrooms, a large family room featuring a full wet bar, a third bathroom, and a professionally finished soundproof home gym with premium Nike flooring.
Step outside to enjoy the fully fenced backyard complete with a poured and sealed patio, pergola, beautiful landscaping, and an irrigation system. Additional premium features include a finished 3-car garage with polyaspartic floor coating and floor drain, an 80-gallon water heater with UV purification, water softener, and a commercial-grade hard-wired Ubiquiti internet system delivering 900+ Mbps download speeds.
If you've been searching for a move-in ready home that offers outstanding space, quality, and value, this home deserves a spot at the top of your list....
Contact an agent
Home facts
- Year built:2023
- Subdivision & Development:Ashwood 3rd Addition
- Listing ID #:7069424
- Added:94 day(s) ago
- Updated:August 14, 2026 at 11:43 AM
Rooms and interior
- Bedrooms:5
- Total bathrooms:3
- Full bathrooms:1
- Basement:Yes
- Basement Description:Daylight / Lookout Windows, Drain Tiled, Finished, Full, Sump Pump
- Living area:3,262 sq. ft.
Heating and cooling
- Cooling:Central Air
- Heating:Forced Air
- Central air:Yes
Structure and exterior
- Roof:Age 8 Years or Less, Asphalt
- Year built:2023
- Building area:3,262 sq. ft.
- Lot area:0.45 Acres
- Levels:1 Story
Utilities
- Water:City Water - Connected
- Sewer:City Sewer - Connected
Finances and disclosures
- Price:$679,000
- Price per sq. ft.:$195.79
- Tax amount:$6,608 (2026)
Parking
- Parking description:Attached Garage
- Garage:Yes
- Garage spaces:3
New listings near 7502 Ocean Ave Ne
- Open Fri, 6 to 8pmNew
 $589,700Active4 beds 3 baths2,090 sq. ft.
13927 89th Street Ne, Otsego, MN 55330
MLS# 7125795Listed by: REAL BROKER, LLC - New
 $514,000Active6 beds 3 baths2,599 sq. ft.
12368 62nd Street Ne, Otsego, MN 55301
MLS# 7123348Listed by: COLDWELL BANKER REALTY - SOUTHWEST REGIONAL - New
 $419,690Active3 beds 2 baths1,582 sq. ft.
7232 Langley Avenue Ne, Otsego, MN 55301
MLS# 7125621Listed by: LENNAR SALES CORP - New
 $529,770Active4 beds 3 baths2,271 sq. ft.
14788 74th Street Ne, Otsego, MN 55330
MLS# 7125651Listed by: LENNAR SALES CORP - New
 $495,000Active4 beds 3 baths2,141 sq. ft.
6698 Mackenzie Avenue Ne, Albertville, MN 55301
MLS# 7123359Listed by: ARTHUR GRANT REALTY - Open Fri, 4 to 6pmNew
 $724,900Active6 beds 6 baths4,751 sq. ft.
15399 76th Street Ne, Otsego, MN 55330
MLS# 7124091Listed by: RE/MAX RESULTS - Open Sat, 12 to 2pmNew
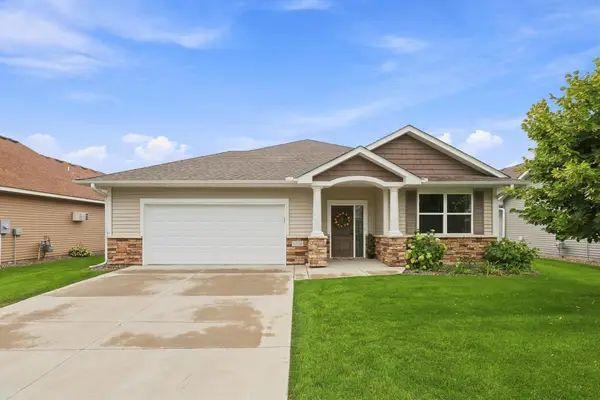 $425,000Active2 beds 2 baths1,780 sq. ft.
7170 Queens Court Ne, Otsego, MN 55330
MLS# 7122964Listed by: COLDWELL BANKER REALTY - New
 $479,900Active4 beds 2 baths1,812 sq. ft.
14531 93rd Street Ne, Otsego, MN 55330
MLS# 7121071Listed by: TRILOGY PROPERTIES OF MN, LLC - New
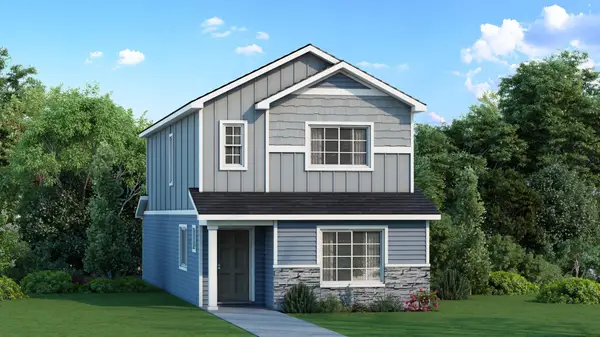 $339,900Active3 beds 3 baths1,737 sq. ft.
7077 Kittredge Lane Ne, Otsego, MN 55301
MLS# 7122243Listed by: NEXTHOME WEST METRO - Open Sat, 11am to 1pmNew
 $439,900Active5 beds 3 baths2,505 sq. ft.
8080 Lander Avenue Ne, Otsego, MN 55301
MLS# 7122491Listed by: PEMBERTON RE


Protect your home and budget from life's surprises with an Assurant Home Warranty, backed by a partner that supports you through every step of homeownership. Explore Plans.
© 2026 Better Homes and Gardens Real Estate LLC. An Anywhere Real Estate company. All rights reserved. Better Homes and Gardens® Real Estate is a registered trademark owned by Meredith Operations Corporation, licensed to Better Homes and Gardens Real Estate LLC and used with permission. Better Homes and Gardens Real Estate LLC fully supports the principles of the Fair Housing Act and the Equal Opportunity Act. Listing information is deemed reliable but is not guaranteed accurate.
Each office is independently owned and operated.
Any services or products provided by third parties are not provided by, affiliated with or related to Better Homes and Gardens Real Estate LLC, or its affiliated companies.