
7605 Odell Avenue Ne, Otsego, MN 55330
Local realty services provided by:Better Homes and Gardens Real Estate Park Company
7605 Odell Avenue Ne,Otsego, MN 55330
$524,900
- 2 Beds
- 2 Baths
- 1,903 sq. ft.
- Townhouse
- Active
Listed by: linda schultz
Office: keller williams classic rlty nw
MLS#:7170910
Source:NSMLS
Price summary
- Price:$524,900
- Price per sq. ft.:$275.83
- Monthly HOA dues:$205
About this home
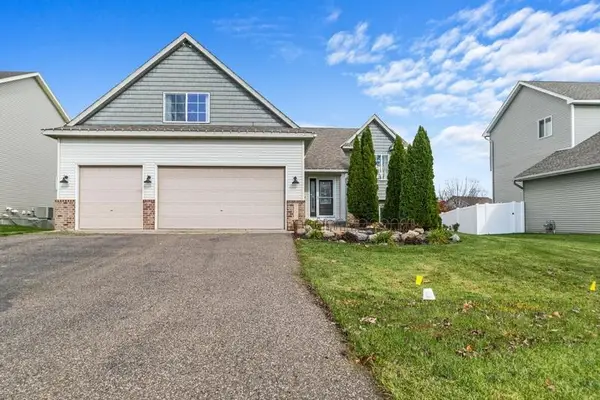
This gorgeous Benzinger built Sylvan plan is loaded with tons of amenities. As you walk up to the front door, you are greeted by a large front porch with stone pillars. Once you step inside, the spacious foyer welcomes you with custom walls adorned with wainscoting for an elevated feel. There is a large bedroom to the front as you enter along with a full bath that includes a ceramic surround tub/shower combination, ceramic floor and vanity with soft close drawers, quartz countertops and an adjacent linen closet. When you walk into the beautiful great room, you will notice the wall of windows overlooking the green space behind the home, a box vault ceiling in the living area and a stone fireplace with built-ins. The kitchen is a gourmet’s delight. It features a large center island with cabinets in front and back, a walk-in pantry, stainless appliances, quartz countertops and soft close drawers and doors. The dining area will accommodate a large table great for entertaining guests. This opens to a sunny 4 season porch with an abundance of windows, a vaulted ceiling and doors that lead outside to the oversized patio. There is also a bonus “pocket office” perfect for your computer, mail station, and storage of files or whatever you need. The large primary suite features a second box vault ceiling and a private luxurious ensuite including a tiled walk-in shower, heated ceramic floors, double sinks with quartz countertops and a walk-in closet with custom built-ins. The closet also doubles as a “SAFE ROOM” which was a substantial upgrade to shelter people during storms. The large laundry/mud room includes s laundry tub and built-in cabinets. This room walks out to the oversized 26x26 garage which is insulated, completely finished including knock-down ceilings and it is heated. It also includes attic trusses and a pull-down ladder for additional storage. This home is truly a gem and is just like brand new!...
Contact an agent
Home facts
- Year built:2020
- Subdivision & Development:Crimson Ponds West 4th Add
- Listing ID #:7170910
- Added:1 day(s) ago
- Updated:November 13, 2026 at 02:14 PM
Rooms and interior
- Bedrooms:2
- Total bathrooms:2
- Full bathrooms:1
- Dining Description:Informal Dining Room, Living/Dining Room
- Bathrooms Description:Main Floor Full Bath, Walk-In Shower Stall
- Kitchen Description:Dishwasher, Disposal, Microwave, Range, Refrigerator
- Living area:1,903 sq. ft.
Heating and cooling
- Cooling:Central Air
- Heating:Forced Air
- Central air:Yes
Structure and exterior
- Roof:Age 8 Years or Less, Asphalt, Pitched
- Year built:2020
- Building area:1,903 sq. ft.
- Lot area:0.12 Acres
- Lot Features:Sod Included in Price, Tree Coverage - Light
- Levels:1 Story
Utilities
- Water:City Water - Connected
- Sewer:City Sewer - Connected
Finances and disclosures
- Price:$524,900
- Price per sq. ft.:$275.83
- Tax amount:$4,790 (2026)
Features and amenities
- Appliances:Disposal, Microwave, Range, Refrigerator, Washer, Water Softener Owned
- Laundry features:Dryer, Washer
- Amenities:Humidifier, Water Softener Owned
Parking
- Parking description:Asphalt, Attached Garage, Garage Door Opener, Heated Garage, Insulated Garage, Storage
- Garage:Yes
- Garage spaces:2
New listings near 7605 Odell Avenue Ne
- Open Fri, 8am to 8pmNew
 $299,900Active3 beds 3 baths1,737 sq. ft.
7069 Kittredge Lane Ne, Albertville, MN 55301
MLS# 7171976Listed by: NEXTHOME WEST METRO - New
 $549,900Active5 beds 3 baths3,002 sq. ft.
11292 71st Street Ne, Otsego, MN 55301
MLS# 7169883Listed by: RE/MAX ADVANTAGE PLUS - New
 $210,000Active2 beds 2 baths927 sq. ft.
7013 Quantrelle Avenue Ne, Otsego, MN 55330
MLS# 7171687Listed by: EXP REALTY - Open Sat, 8am to 8pmNew
 $299,900Active3 beds 3 baths1,737 sq. ft.
7069 Kittredge Lane Ne, Otsego, MN 55301
MLS# 7171976Listed by: NEXTHOME WEST METRO - Open Fri, 5:30 to 7:30pmNew
 $299,900Active3 beds 3 baths1,906 sq. ft.
8710 Parkington Avenue Ne, Otsego, MN 55330
MLS# 7171818Listed by: EXP REALTY - New
 $338,000Active3 beds 3 baths1,806 sq. ft.
12436 69th Lane Ne, Otsego, MN 55330
MLS# 7171317Listed by: KELLER WILLIAMS INTEGRITY NW - Open Sat, 12 to 4pmNew
 $319,990Active3 beds 2 baths1,275 sq. ft.
7394 Kaeding Lane Ne, Otsego, MN 55301
MLS# 7171410Listed by: LENNAR SALES CORP  $405,000Pending3 beds 2 baths1,582 sq. ft.
7252 Langley Avenue Ne, Otsego, MN 55301
MLS# 7170951Listed by: LENNAR SALES CORP $479,900Pending5 beds 3 baths2,654 sq. ft.
17279 63rd Street Ne, Otsego, MN 55374
MLS# 7170457Listed by: CAPSTONE REALTY, LLC


Protect your home and budget from life's surprises with an Assurant Home Warranty, backed by a partner that supports you through every step of homeownership. Explore Plans.
© 2026 Better Homes and Gardens Real Estate LLC. An Anywhere Real Estate company. All rights reserved. Better Homes and Gardens® Real Estate is a registered trademark owned by Meredith Operations Corporation, licensed to Better Homes and Gardens Real Estate LLC and used with permission. Better Homes and Gardens Real Estate LLC fully supports the principles of the Fair Housing Act and the Equal Opportunity Act. Listing information is deemed reliable but is not guaranteed accurate.
Each office is independently owned and operated.
Any services or products provided by third parties are not provided by, affiliated with or related to Better Homes and Gardens Real Estate LLC, or its affiliated companies.