
8166 Martin Avenue Ne, Otsego, MN 55330
Local realty services provided by:Better Homes and Gardens Real Estate First Choice
8166 Martin Avenue Ne,Otsego, MN 55330
$480,960
- 4 Beds
- 3 Baths
- 2,103 sq. ft.
- Single family
- Active
Upcoming open houses
- Wed, Sep 1611:00 am - 06:00 pm
- Thu, Sep 1711:00 am - 06:00 pm
- Fri, Sep 1811:00 am - 06:00 pm
- Sat, Sep 1911:00 am - 06:00 pm
- Sun, Sep 2012:00 pm - 06:00 pm
- Mon, Sep 2111:00 am - 06:00 pm
- Tue, Sep 2211:00 am - 06:00 pm
- Wed, Sep 2311:00 am - 06:00 pm
- Thu, Sep 2411:00 am - 06:00 pm
- Fri, Sep 2511:00 am - 06:00 pm
- Sat, Sep 2611:00 am - 06:00 pm
- Sun, Sep 2712:00 pm - 06:00 pm
- Mon, Sep 2811:00 am - 06:00 pm
- Tue, Sep 2911:00 am - 06:00 pm
- Wed, Sep 3011:00 am - 06:00 pm
- Thu, Oct 0111:00 am - 06:00 pm
- Fri, Oct 0211:00 am - 06:00 pm
- Sat, Oct 0311:00 am - 06:00 pm
- Sun, Oct 0412:00 pm - 06:00 pm
- Mon, Oct 0511:00 am - 06:00 pm
- Tue, Oct 0611:00 am - 06:00 pm
- Wed, Oct 0711:00 am - 06:00 pm
- Thu, Oct 0811:00 am - 06:00 pm
- Fri, Oct 0911:00 am - 06:00 pm
- Sat, Oct 1011:00 am - 06:00 pm
- Sun, Oct 1112:00 pm - 06:00 pm
- Mon, Oct 1211:00 am - 06:00 pm
- Tue, Oct 1311:00 am - 06:00 pm
- Wed, Oct 1411:00 am - 06:00 pm
Listed by: chad cramer, joel demaris
Office: d.r. horton, inc.
MLS#:7136497
Source:NSMLS
Price summary
- Price:$480,960
- Price per sq. ft.:$181.15
About this home
Ask how you can receive up to $20,000 in closing costs when using D.R. Horton’s preferred lender!
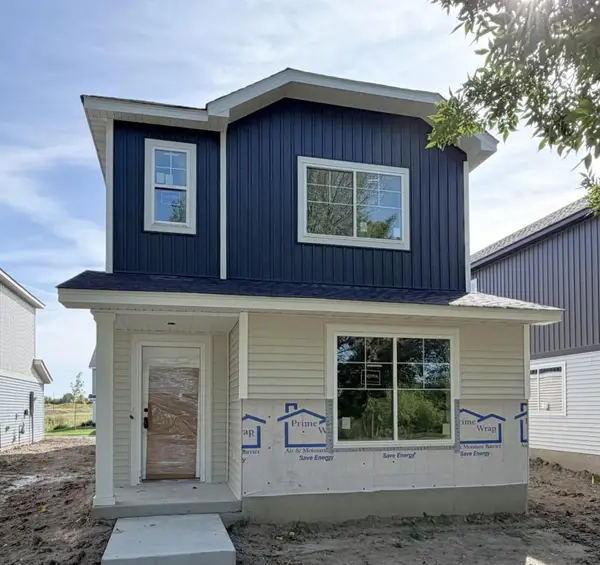
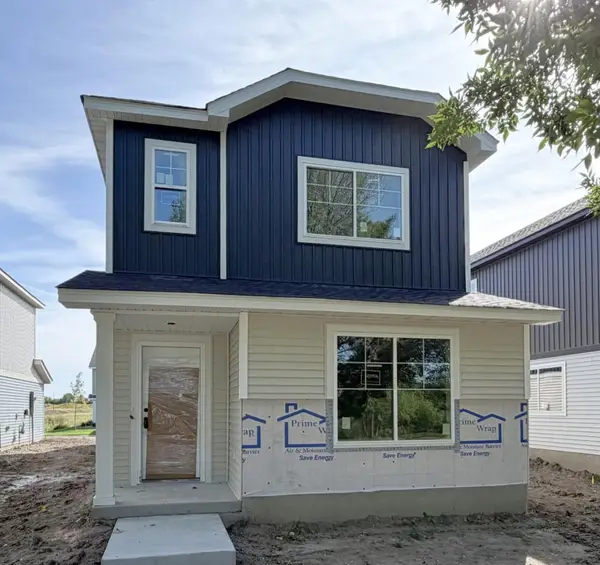
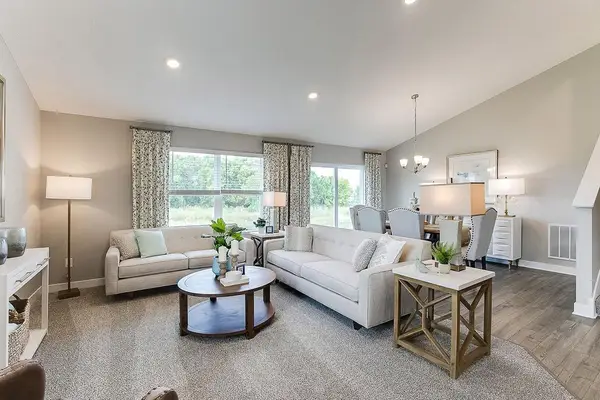
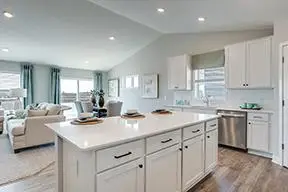
This Eldorado floor plan is stunning throughout, the home highlights the perfect combination of function and elegance within a layout that impresses from start to finish. Wide open spaces punctuate a main level with an open kitchen/dining/living area that flow seamlessly together. The upper-level features four bedrooms (including an endless primary suite with double walk-in closets), hall bathroom, laundry and a loft area which is sure to become a favorite hangout spot for the entire family! This home has an unfinished lookout basement. Homes in the neighborhood receive multiple trees, mature sod, and in-ground irrigation. NO HOA! 1, 2, and 10 year warranty included at time of closing. Smart home package also included with every D R Horton home. Minutes from I94 for easy commuting, minutes from Albertville Premium Outlet Malls for easy shopping and minutes from a variety of entertainment and dining. No neighborhood HOA....
Contact an agent
Home facts
- Year built:2026
- Subdivision & Development:Prairie Pointe
- Listing ID #:7136497
- Added:7 day(s) ago
- Updated:September 16, 2026 at 06:01 PM
Rooms and interior
- Bedrooms:4
- Total bathrooms:3
- Full bathrooms:1
- Half bathrooms:1
- Dining Description:Eat In Kitchen, Informal Dining Room, Kitchen/Dining Room, Living/Dining Room
- Bathrooms Description:Bathroom Ensuite, Main Floor 1/2 Bath, Upper Level Full Bath, Walk-In Shower Stall
- Kitchen Description:Dishwasher, Disposal, Exhaust Fan, Microwave, Range, Stainless Steel Appliances, Tankless Water Heater
- Basement:Yes
- Basement Description:Walkout
- Living area:2,103 sq. ft.
Heating and cooling
- Cooling:Central Air
- Heating:Forced Air
- Central air:Yes
Structure and exterior
- Roof:Age 8 Years or Less, Asphalt, Pitched
- Year built:2026
- Building area:2,103 sq. ft.
- Lot area:0.24 Acres
- Lot Features:Sod Included in Price, Tree Coverage - Light, Underground Utilities
- Levels:2 Story
Utilities
- Water:City Water - Connected
- Sewer:City Sewer - Connected
Finances and disclosures
- Price:$480,960
- Price per sq. ft.:$181.15
- Tax amount:$1,134 (2026)
Features and amenities
- Appliances:Disposal, Exhaust Fan, Microwave, Range, Stainless Steel Appliances, Tankless Water Heater
- Amenities:Air-To-Air Exchanger, Gas Water Heater, Humidifier, Tankless Water Heater
- Smart home:Yes
Parking
- Parking description:Asphalt, Attached Garage, Garage Door Opener
- Garage:Yes
- Garage spaces:3
New listings near 8166 Martin Avenue Ne
- Coming Soon
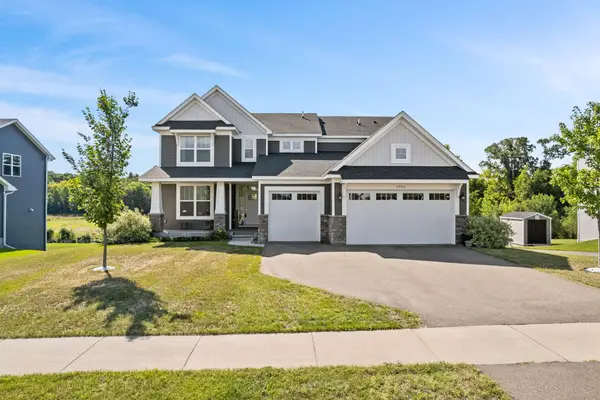 $585,000Coming Soon4 beds 4 baths2,786 sq. ft.
5002 Randolph Avenue Ne, Rogers, MN 55374
MLS# 7029782Listed by: KELLER WILLIAMS CLASSIC REALTY - New
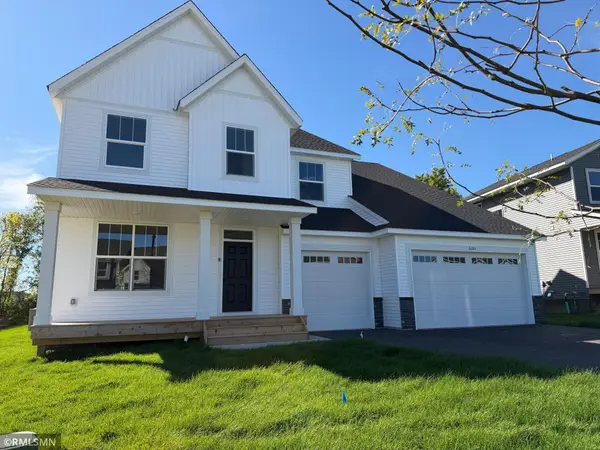 $669,900Active6 beds 5 baths5,017 sq. ft.
6263 Rachele Avenue Ne, Otsego, MN 55330
MLS# 7144832Listed by: CAPSTONE REALTY, LLC - New
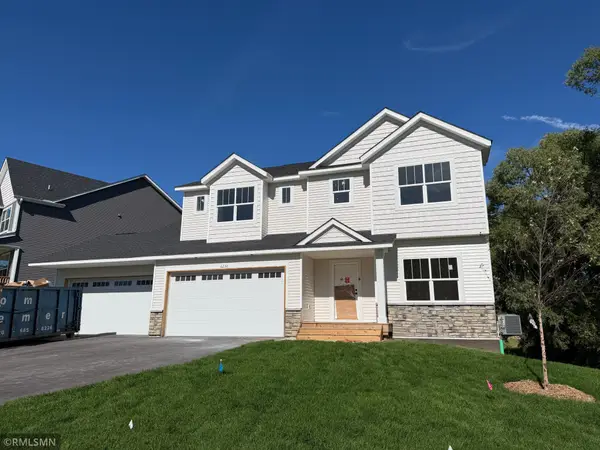 $619,900Active5 beds 4 baths4,144 sq. ft.
6250 Rachele Avenue Ne, Otsego, MN 55330
MLS# 7144850Listed by: CAPSTONE REALTY, LLC - New
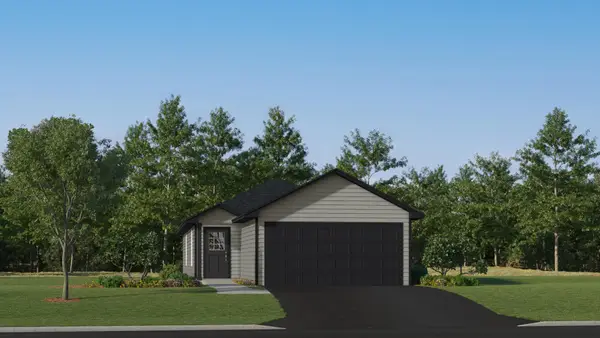 $349,844Active3 beds 2 baths1,281 sq. ft.
7393 Kaeding Lane Ne, Otsego, MN 55301
MLS# 7144647Listed by: LENNAR SALES CORP - New
 $339,900Active3 beds 3 baths1,737 sq. ft.
7069 Kittredge Lane Ne, Albertville, MN 55301
MLS# 7143729Listed by: NEXTHOME WEST METRO - New
 $339,900Active3 beds 3 baths1,737 sq. ft.
7069 Kittredge Lane Ne, Otsego, MN 55301
MLS# 7143729Listed by: NEXTHOME WEST METRO - New
 $470,000Active4 beds 4 baths2,242 sq. ft.
12369 71st Street Ne, Otsego, MN 55330
MLS# 7144355Listed by: D.R. HORTON, INC. - New
 $487,190Active4 beds 4 baths2,402 sq. ft.
12377 71st Street Ne, Otsego, MN 55330
MLS# 7144259Listed by: D.R. HORTON, INC. - New
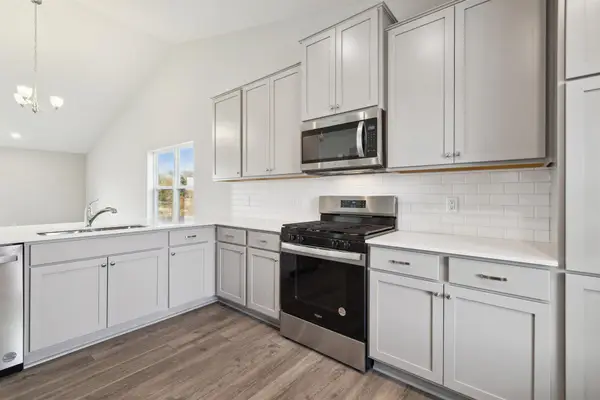 $429,990Active4 beds 3 baths1,988 sq. ft.
12329 71st Street Ne, Otsego, MN 55330
MLS# 7143664Listed by: D.R. HORTON, INC. - Open Thu, 5 to 6:30pmNew
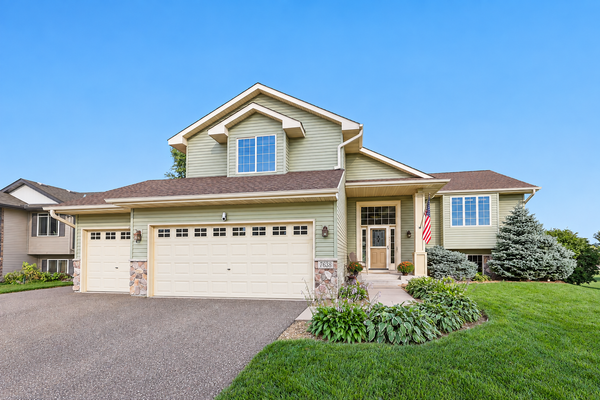 $399,900Active3 beds 2 baths1,636 sq. ft.
7638 Packard Avenue Ne, Otsego, MN 55330
MLS# 7143375Listed by: RE/MAX RESULTS


Protect your home and budget from life's surprises with an Assurant Home Warranty, backed by a partner that supports you through every step of homeownership. Explore Plans.
© 2026 Better Homes and Gardens Real Estate LLC. An Anywhere Real Estate company. All rights reserved. Better Homes and Gardens® Real Estate is a registered trademark owned by Meredith Operations Corporation, licensed to Better Homes and Gardens Real Estate LLC and used with permission. Better Homes and Gardens Real Estate LLC fully supports the principles of the Fair Housing Act and the Equal Opportunity Act. Listing information is deemed reliable but is not guaranteed accurate.
Each office is independently owned and operated.
Any services or products provided by third parties are not provided by, affiliated with or related to Better Homes and Gardens Real Estate LLC, or its affiliated companies.