
45325 Lamplight Drive, Ottertail, MN 56571
Local realty services provided by:Better Homes and Gardens Real Estate Advantage One
45325 Lamplight Drive,Ottertail, MN 56571
$675,000
- 3 Beds
- 2 Baths
- - sq. ft.
- Single family
- Sold
Listed by: chadwick anderson
Office: new horizons realty of perham
MLS#:7119592
Source:NSMLS
Sorry, we are unable to map this address
Price summary
- Price:$675,000
About this home
Welcome to the lake cabin you've been dreaming about! Nestled on 113 feet of pristine Buchanan Lake shoreline, this charming year-round home captures everything people love about classic Minnesota lake life. Inside, you'll find a warm and inviting 2-bedroom cabin with vaulted ceilings, a stunning floor-to-ceiling brick fireplace, and a cozy loft for additional sleeping space. The detached garage also offers finished sleeping quarters, providing plenty of room for family and friends.
Step outside and see what truly sets this property apart. The large lakeside screened porch is the heart of the home. A beautiful sandy beach provides endless days of swimming, playing, and relaxing, while the level lakeshore makes enjoying the water effortless.
Whether you're looking for peaceful weekends at the lake or a place where generations can create lasting memories, this Buchanan Lake getaway offers the perfect blend of charm and comfort. Once you experience it, you'll never want to leave.
Contact an agent
Home facts
- Year built:1990
- Subdivision & Development:South Oaks
- Listing ID #:7119592
- Added:37 day(s) ago
- Updated:September 07, 2026 at 07:27 AM
Rooms and interior
- Bedrooms:3
- Total bathrooms:2
- Dining Description:Breakfast Bar, Kitchen/Dining Room
- Bathrooms Description:Main Floor 3/4 Bath
- Kitchen Description:Dishwasher, Refrigerator
- Basement:Yes
- Basement Description:Crawl Space
Heating and cooling
- Cooling:Central Air
- Heating:Forced Air
- Central air:Yes
Structure and exterior
- Roof:Age 8 Years or Less, Asphalt
- Year built:1990
- Lot Features:Tree Coverage - Medium
- Construction Materials:Block
- Levels:1 Story
Utilities
- Sewer:Tank with Drainage Field
Finances and disclosures
- Price:$675,000
- Tax amount:$2,816 (2026)
Features and amenities
- Appliances:Refrigerator, Washer, Water Softener Owned
- Laundry features:Dryer, Washer
- Amenities:Water Softener Owned
Parking
- Parking description:Detached Garage
- Garage:Yes
- Garage spaces:2
New listings near 45325 Lamplight Drive
- New
 $299,000Active2 beds 2 baths1,188 sq. ft.
202 Cozy Oak Drive E, Ottertail, MN 56571
MLS# 7137316Listed by: BOLL REALTY - New
 $659,000Active4 beds 2 baths1,860 sq. ft.
41860 County Highway 1, Ottertail, MN 56571
MLS# 7136787Listed by: BOLL REALTY - New
 $59,000Active2.59 Acres
140 Bonnies Ln, Ottertail, MN 56571
MLS# 7136582Listed by: BOLL REALTY - New
 $44,500Active0.92 Acres
TBD Bonnies Ln, Ottertail, MN 56571
MLS# 7136551Listed by: BOLL REALTY  $2,085,000Active4 beds 3 baths3,736 sq. ft.
42340 County Highway 1, Ottertail, MN 56571
MLS# 7133430Listed by: HAWK REALTY COMPANY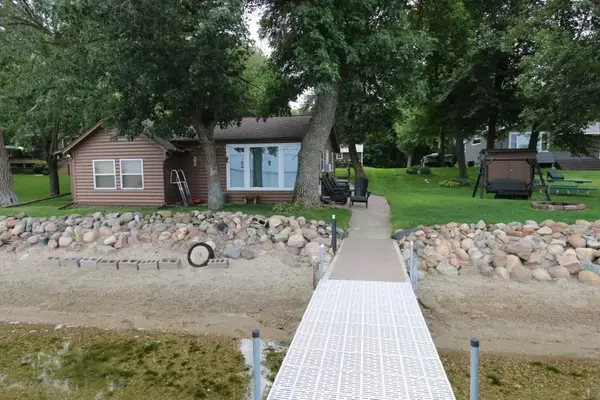 $399,000Active2 beds 1 baths920 sq. ft.
46071 Boys Shore Road, Ottertail, MN 56571
MLS# 7133022Listed by: COLDWELL BANKER PREFERRED PARTNERS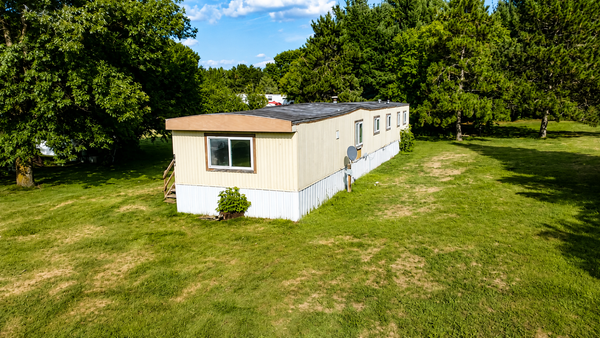 $90,000Active3 beds 1 baths924 sq. ft.
106 Park Circle, Ottertail, MN 56571
MLS# 7130482Listed by: BOLL REALTY $884,900Active6 beds 4 baths4,344 sq. ft.
45207 Lamplight Drive, Ottertail, MN 56571
MLS# 7129154Listed by: NEW HORIZONS REALTY OF PERHAM $399,900Active3 beds 2 baths1,136 sq. ft.
49723 Leaf River Road, Ottertail, MN 56571
MLS# 7127127Listed by: KELLER WILLIAMS CLASSIC REALTY $419,900Active3 beds 2 baths2,024 sq. ft.
36282 Rush Lake Loop #29A, Ottertail, MN 56571
MLS# 7126142Listed by: COLDWELL BANKER REALTY


Protect your home and budget from life's surprises with an Assurant Home Warranty, backed by a partner that supports you through every step of homeownership. Explore Plans.
© 2026 Better Homes and Gardens Real Estate LLC. An Anywhere Real Estate company. All rights reserved. Better Homes and Gardens® Real Estate is a registered trademark owned by Meredith Operations Corporation, licensed to Better Homes and Gardens Real Estate LLC and used with permission. Better Homes and Gardens Real Estate LLC fully supports the principles of the Fair Housing Act and the Equal Opportunity Act. Listing information is deemed reliable but is not guaranteed accurate.
Each office is independently owned and operated.
Any services or products provided by third parties are not provided by, affiliated with or related to Better Homes and Gardens Real Estate LLC, or its affiliated companies.