
170 Autumn Place Ne, Owatonna, MN 55060
Local realty services provided by:Better Homes and Gardens Real Estate Advantage One
170 Autumn Place Ne,Owatonna, MN 55060
$369,900
- 3 Beds
- 3 Baths
- 2,430 sq. ft.
- Townhouse
- Pending
Listed by: kyle furniss
Office: edina realty, inc.
MLS#:7117239
Source:NSMLS
Price summary
- Price:$369,900
- Price per sq. ft.:$149.76
- Monthly HOA dues:$200
About this home
Welcome home to this beautifully updated, truly turnkey townhome in one of Owatonna's desirable neighborhoods! Offering 3 bedrooms, 3 bathrooms, a spacious 2-stall attached garage, and an open, spacious floor plan, this home perfectly blends modern updates with the ease of low-maintenance living.
Step inside to discover a bright and inviting interior featuring luxury vinyl plank flooring throughout the kitchen, dining, and living areas, professionally installed in 2020 to create a seamless and stylish living space. The beautifully updated kitchen showcases premium Cambria quartz countertops and an updated kitchen sink, both installed in 2021, providing timeless elegance and exceptional durability. The spacious main level is thoughtfully designed for everyday comfort and convenience, complete with main-level laundry and generously sized bedrooms featuring premium carpeting that was replaced in 2023.
One of the home's standout features is the sun-filled four-season sunroom, where you can enjoy beautiful views year-round. For added comfort and energy efficiency, 3M UV-protection window film was professionally installed on the sunroom windows in 2026, as well as the living room area. Just outside, you'll appreciate the maintenance-free deck, installed in 2017, offering the perfect space for morning coffee, evening relaxation, or entertaining guests. The home also features an in-ground sprinkler system, helping keep the landscaping looking its best throughout the growing season.
This home has been meticulously maintained, with numerous major improvements already completed for your peace of mind, including a new furnace (2026), central air conditioner (2017), roof (2017), maintenance-free deck (2017), and garage door (2019). The home also features modern, updated appliances, making it truly move-in ready from day one.
Adding even more value is the incredibly affordable HOA of just $200 per month, which covers lawn care and snow removal, allowing you to enjoy a carefree lifestyle without sacrificing comfort or convenience.
With stylish updates, quality craftsmanship, and all the major improvements already completed, this exceptional townhome offers the perfect combination of space, comfort, convenience, and peace of mind. Simply move in, unpack, and enjoy maintenance-free living in a home that has been meticulously cared for and thoughtfully updated. This is one you won't want to miss!...
Contact an agent
Home facts
- Year built:2002
- Subdivision & Development:Calavry Add
- Listing ID #:7117239
- Added:57 day(s) ago
- Updated:September 25, 2026 at 09:05 AM
Rooms and interior
- Bedrooms:3
- Total bathrooms:3
- Full bathrooms:1
- Bathrooms Description:3/4 Basement, Main Floor 3/4 Bath, Main Floor Full Bath
- Kitchen Description:Dishwasher, Disposal, Microwave, Range, Refrigerator, Stainless Steel Appliances
- Basement:Yes
- Basement Description:Block
- Living area:2,430 sq. ft.
Heating and cooling
- Cooling:Central Air
- Heating:Forced Air
- Central air:Yes
Structure and exterior
- Roof:Age Over 8 Years, Asphalt
- Year built:2002
- Building area:2,430 sq. ft.
- Lot area:0.23 Acres
- Levels:1 Story
Utilities
- Water:City Water - Connected
- Sewer:City Sewer - Connected
Finances and disclosures
- Price:$369,900
- Price per sq. ft.:$149.76
- Tax amount:$4,188 (2026)
Features and amenities
- Appliances:Disposal, Microwave, Range, Refrigerator, Stainless Steel Appliances, Washer, Water Softener Owned
- Laundry features:Dryer, Washer
- Amenities:Gas Water Heater, Water Filtration System, Water Osmosis System, Water Softener Owned
Parking
- Parking description:Attached Garage
- Garage:Yes
- Garage spaces:2
New listings near 170 Autumn Place Ne
- Coming Soon
 $400,000Coming Soon4 beds 2 baths2,098 sq. ft.
1655 Woodcrest Avenue, Owatonna, MN 55060
MLS# 7148923Listed by: BERKSHIRE HATHAWAY HOMESERVICES ADVANTAGE REAL ESTATE - New
 $349,900Active3 beds 3 baths2,160 sq. ft.
1169 Barney Street, Owatonna, MN 55060
MLS# 7149461Listed by: EXP REALTY - New
 $245,000Active4 beds 2 baths3,074 sq. ft.
2224 NW 82nd Avenue, Owatonna, MN 55060
MLS# 7148820Listed by: RE/MAX DYNAMIC AGENTS - Open Sat, 11am to 1pmNew
 $439,500Active4 beds 3 baths2,750 sq. ft.
57 Fairway Place, Owatonna, MN 55060
MLS# 7147594Listed by: EXP REALTY - New
 $540,000Active3 beds 2 baths2,146 sq. ft.
5978 Havana Road, Owatonna, MN 55060
MLS# 7148184Listed by: BERKSHIRE HATHAWAY HOMESERVICES ADVANTAGE REAL ESTATE - Open Sat, 9 to 10:30amNew
 $249,900Active3 beds 2 baths1,900 sq. ft.
749 12th Street Ne, Owatonna, MN 55060
MLS# 7146360Listed by: WEICHERT, REALTORS- HEARTLAND - New
 $145,000Active4.48 Acres
-XXX 51st Street Sw, Owatonna, MN 55060
MLS# 7146015Listed by: WEICHERT, REALTORS- HEARTLAND - New
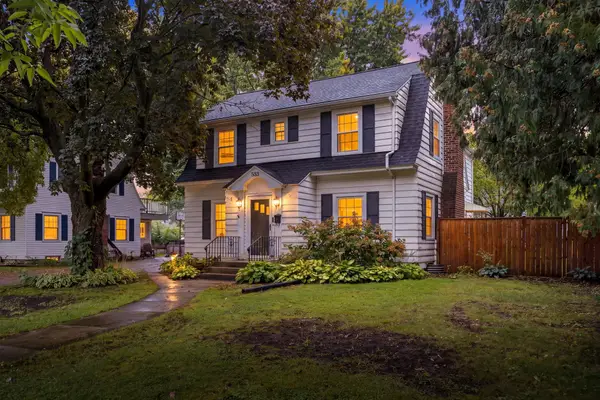 $249,999Active5 beds 2 baths1,816 sq. ft.
533 E Academy Street, Owatonna, MN 55060
MLS# 7141077Listed by: REAL BROKER, LLC - New
 $339,900Active5 beds 2 baths2,004 sq. ft.
1600 Mosher Avenue, Owatonna, MN 55060
MLS# 7146651Listed by: DAN REESE REALTY - New
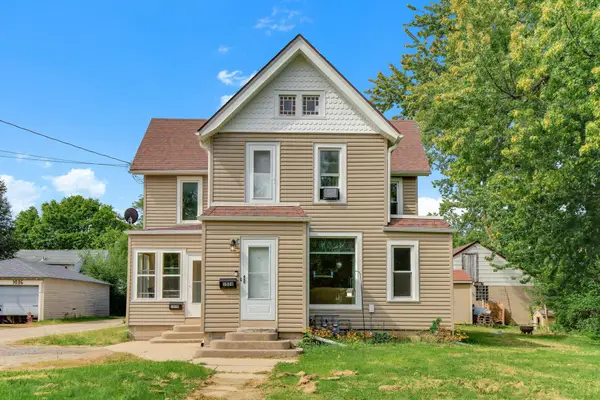 $255,000Active5 beds 4 baths2,894 sq. ft.
1028 S Cedar Avenue, Owatonna, MN 55060
MLS# 7142534Listed by: RE/MAX ADVANTAGE PLUS


Protect your home and budget from life's surprises with an Assurant Home Warranty, backed by a partner that supports you through every step of homeownership. Explore Plans.
© 2026 Better Homes and Gardens Real Estate LLC. An Anywhere Real Estate company. All rights reserved. Better Homes and Gardens® Real Estate is a registered trademark owned by Meredith Operations Corporation, licensed to Better Homes and Gardens Real Estate LLC and used with permission. Better Homes and Gardens Real Estate LLC fully supports the principles of the Fair Housing Act and the Equal Opportunity Act. Listing information is deemed reliable but is not guaranteed accurate.
Each office is independently owned and operated.
Any services or products provided by third parties are not provided by, affiliated with or related to Better Homes and Gardens Real Estate LLC, or its affiliated companies.