
15957 Koronis Road Nw, Paynesville, MN 56362
Local realty services provided by:Better Homes and Gardens Real Estate Advantage One
Listed by: andrew meagher
Office: meagher realty, llc.
MLS#:7154869
Source:NSMLS
Price summary
- Price:$285,000
- Price per sq. ft.:$99.37
About this home
1-Owner 3-bedroom country home on 2.8 acres, just minutes from Paynesville on a paved road. Built in 1979 and offering 2,630 finished square feet, this home has room for everyone. The main level features a kitchen, a dining room with a patio door leading to a 10x14 deck, a living room, an office/den, and a half bath. Upstairs you'll find three nicely sized bedrooms, a full bath, and a finished storage room. The walkout lower level adds a family room and a laundry/half bath. A 2-car attached garage completes the home. Enjoy space to spread out with a convenient location.
Contact an agent
Home facts
- Year built:1979
- Listing ID #:7154869
- Added:1 day(s) ago
- Updated:October 06, 2026 at 12:49 PM
Rooms and interior
- Bedrooms:3
- Total bathrooms:3
- Full bathrooms:1
- Half bathrooms:2
- Dining Description:Informal Dining Room
- Bathrooms Description:1/2 Basement, Main Floor 1/2 Bath, Upper Level Full Bath
- Kitchen Description:Cooktop, Dishwasher, Double Oven, Freezer, Refrigerator
- Basement:Yes
- Basement Description:Full, Partially Finished, Walkout
- Living area:2,630 sq. ft.
Heating and cooling
- Cooling:Central Air
- Heating:Forced Air
- Central air:Yes
Structure and exterior
- Roof:Age Over 8 Years, Asphalt
- Year built:1979
- Building area:2,630 sq. ft.
- Lot area:2.81 Acres
- Lot Features:Corner Lot, Tree Coverage - Medium
- Levels:2 Story
Utilities
- Water:Private, Well
- Sewer:Private Sewer, Septic System Compliant - No, Tank with Drainage Field
Finances and disclosures
- Price:$285,000
- Price per sq. ft.:$99.37
- Tax amount:$2,476 (2025)
Features and amenities
- Appliances:Refrigerator, Washer
- Laundry features:Dryer, Washer
- Amenities:Gas Water Heater
Parking
- Parking description:Attached Garage, Gravel
- Garage:Yes
- Garage spaces:2
New listings near 15957 Koronis Road Nw
- New
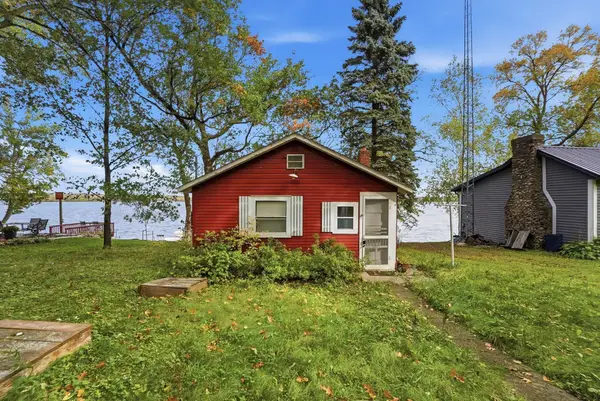 $285,000Active1 beds 1 baths444 sq. ft.
28908 County Road 20, Paynesville, MN 56362
MLS# 7151395Listed by: YOUR NEXT PLACE REAL ESTATE - New
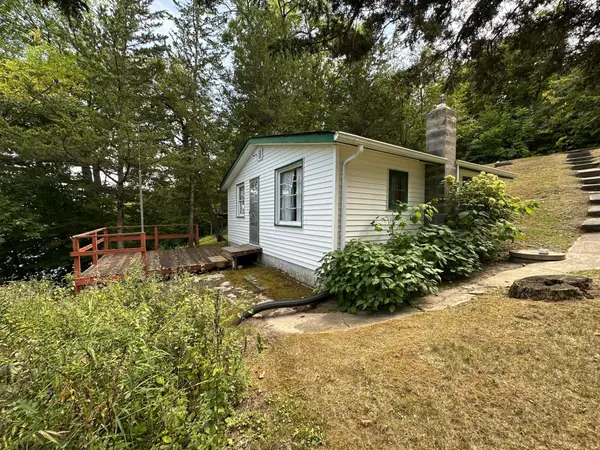 $195,000Active2 beds 1 baths480 sq. ft.
30352 Brentwood Road, Paynesville, MN 56362
MLS# 7154695Listed by: MEAGHER REALTY, LLC - New
 $1,299,500Active3 beds 4 baths4,189 sq. ft.
27841 Stonegate Road, Paynesville, MN 56362
MLS# 7154168Listed by: OAK REALTY LLP - New
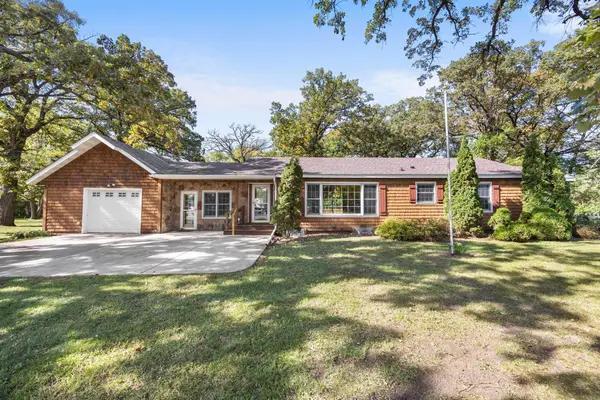 $225,000Active3 beds 2 baths1,552 sq. ft.
582 Business 23 W, Paynesville, MN 56362
MLS# 7151215Listed by: KELLER WILLIAMS INTEGRITY NW - New
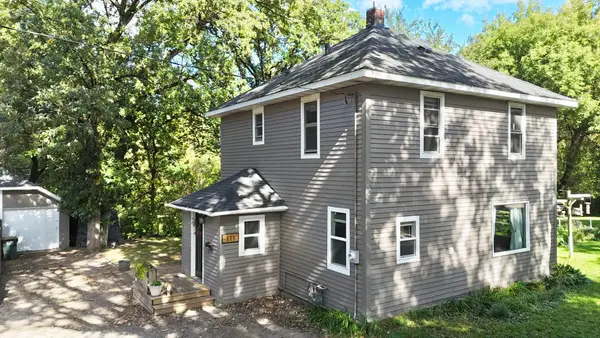 $215,000Active3 beds 2 baths1,300 sq. ft.
111 Haines Avenue, Paynesville, MN 56362
MLS# 7149499Listed by: PREMIER REAL ESTATE SERVICES - New
 $239,000Active3 beds 2 baths1,892 sq. ft.
508 Belmont Street, Paynesville, MN 56362
MLS# 7151878Listed by: ORSTEN REALTY  $124,900Pending40.5 Acres
TBD Co Rd 19, Paynesville, MN 56362
MLS# 7151056Listed by: KVALE REAL ESTATE $599,900Active3 beds 3 baths2,396 sq. ft.
27441 160th Street, Paynesville, MN 56362
MLS# 7148914Listed by: EDINA REALTY, INC.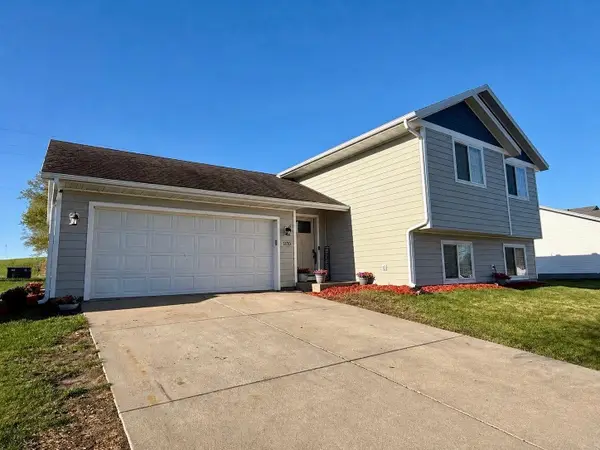 $285,000Active4 beds 2 baths2,050 sq. ft.
1170 Coakley Street, Paynesville, MN 56362
MLS# 7147724Listed by: PETERSON TEAM REALTY


Protect your home and budget from life's surprises with an Assurant Home Warranty, backed by a partner that supports you through every step of homeownership. Explore Plans.
© 2026 Better Homes and Gardens Real Estate LLC. An Anywhere Real Estate company. All rights reserved. Better Homes and Gardens® Real Estate is a registered trademark owned by Meredith Operations Corporation, licensed to Better Homes and Gardens Real Estate LLC and used with permission. Better Homes and Gardens Real Estate LLC fully supports the principles of the Fair Housing Act and the Equal Opportunity Act. Listing information is deemed reliable but is not guaranteed accurate.
Each office is independently owned and operated.
Any services or products provided by third parties are not provided by, affiliated with or related to Better Homes and Gardens Real Estate LLC, or its affiliated companies.