
44011 W Paul Lake Drive, Perham, MN 56573
Local realty services provided by:Better Homes and Gardens Real Estate Advantage One
44011 W Paul Lake Drive,Perham, MN 56573
$449,000
- 2 Beds
- 3 Baths
- 2,708 sq. ft.
- Single family
- Active
Listed by: christine albrecht
Office: epic realty lake country, inc.
MLS#:7079856
Source:NSMLS
Price summary
- Price:$449,000
- Price per sq. ft.:$165.81
About this home
Nestled back in the trees, this home features 2 Br w/ possible 2 more with addition of egress windows. 2 full baths, 1 half bath. huge main level family room. Livingroom has fireplace. Lg deck overlooking private back yard. Attached 34 x 34 heated garage and addl. 26 x 46 detached heated garage with office. Also addl. smaller sheds.
Contact an agent
Home facts
- Year built:1978
- Listing ID #:7079856
- Added:4 day(s) ago
- Updated:May 27, 2026 at 06:06 PM
Rooms and interior
- Bedrooms:2
- Total bathrooms:3
- Full bathrooms:2
- Half bathrooms:1
- Basement:Yes
- Living area:2,708 sq. ft.
Heating and cooling
- Cooling:Central Air
- Heating:Forced Air
- Central air:Yes
Structure and exterior
- Year built:1978
- Building area:2,708 sq. ft.
- Lot area:2.5 Acres
- Levels:2 Story
Utilities
- Water:Private, Well
- Sewer:Private Sewer, Tank with Drainage Field
Finances and disclosures
- Price:$449,000
- Price per sq. ft.:$165.81
- Tax amount:$2,641 (2026)
Parking
- Parking description:Attached Garage, Heated Garage, Multiple Garages
- Garage:Yes
- Garage spaces:2
New listings near 44011 W Paul Lake Drive
- New
 $695,000Active3 beds 3 baths3,600 sq. ft.
47069 425th Ave, Perham, MN 56573
MLS# 7062285Listed by: JACK CHIVERS REALTY 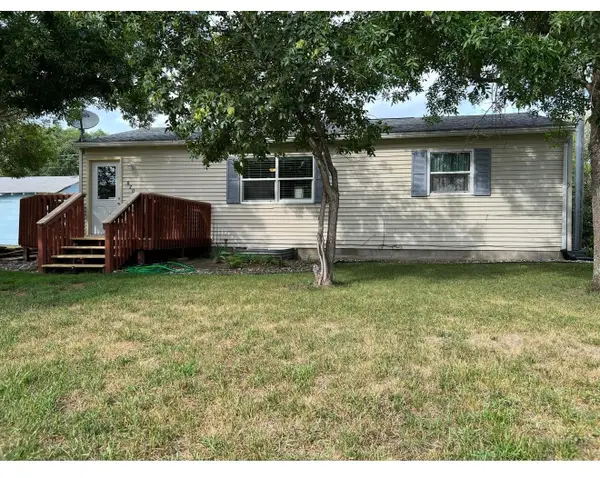 $230,000Pending4 beds 2 baths1,920 sq. ft.
820 2nd Street Sw, Perham, MN 56573
MLS# 7079858Listed by: REAL- New
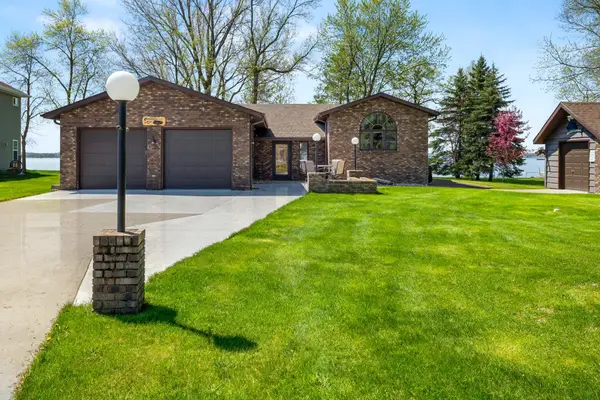 $1,300,000Active4 beds 3 baths3,324 sq. ft.
45212 N Little Pine Road, Perham, MN 56573
MLS# 7073795Listed by: NANCY KELLY REALTY - New
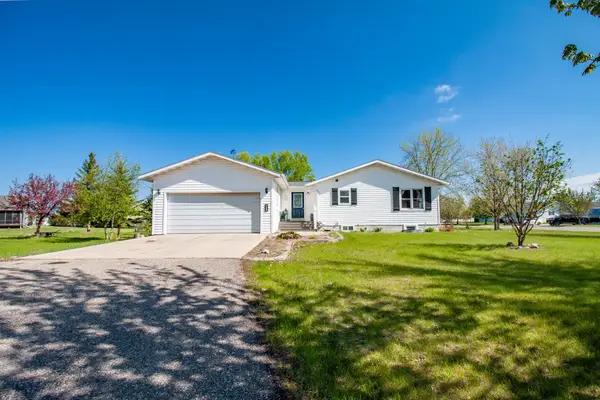 $289,000Active4 beds 2 baths2,300 sq. ft.
720 6th Drive Nw, Perham, MN 56573
MLS# 7076708Listed by: KELLER WILLIAMS CLASSIC RLTY N 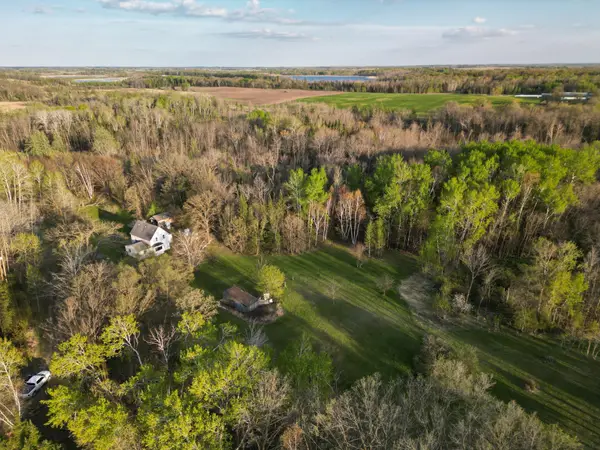 $113,000Pending23.5 Acres
50924 500th Street, Perham, MN 56573
MLS# 7066940Listed by: LAKES COUNTRY PROPERTIES, LLC- New
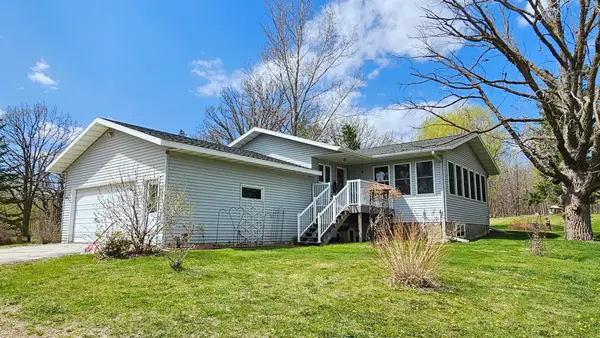 $375,000Active2 beds 2 baths1,536 sq. ft.
40745 430th Avenue, Perham, MN 56573
MLS# 7070958Listed by: EXP REALTY - New
 $399,000Active5 beds 4 baths3,092 sq. ft.
608 Pinetree Drive, Perham, MN 56573
MLS# 7076181Listed by: NEW HORIZONS REALTY OF PERHAM - New
 $450,000Active3 beds 2 baths1,200 sq. ft.
41045 474th Avenue, Perham, MN 56573
MLS# 7076597Listed by: EXP REALTY - New
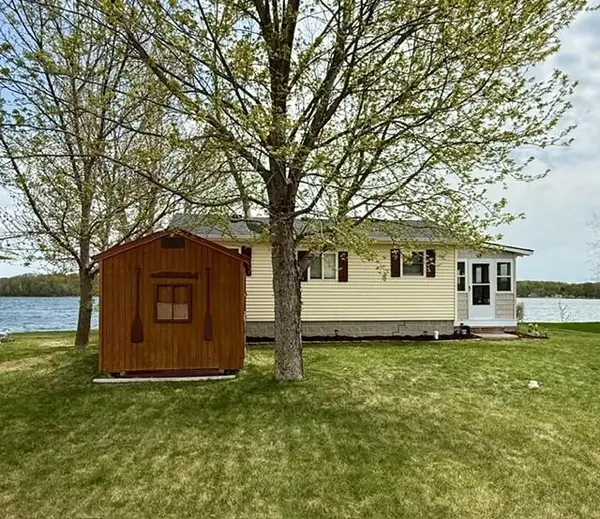 $338,000Active3 beds 1 baths832 sq. ft.
45936 Devils Lake Road, Perham, MN 56573
MLS# 7075798Listed by: GREENBERG REALTY


Protect your home and budget from life's surprises with an Assurant Home Warranty, backed by a partner that supports you through every step of homeownership. Explore Plans.
© 2026 Better Homes and Gardens Real Estate LLC. An Anywhere Real Estate company. All rights reserved. Better Homes and Gardens® Real Estate is a registered trademark owned by Meredith Operations Corporation, licensed to Better Homes and Gardens Real Estate LLC and used with permission. Better Homes and Gardens Real Estate LLC fully supports the principles of the Fair Housing Act and the Equal Opportunity Act. Listing information is deemed reliable but is not guaranteed accurate.
Each office is independently owned and operated.
Any services or products provided by third parties are not provided by, affiliated with or related to Better Homes and Gardens Real Estate LLC, or its affiliated companies.