
13579 Hillcrest Lane Sw, Pillager, MN 56473
Local realty services provided by:Better Homes and Gardens Real Estate First Choice
13579 Hillcrest Lane Sw,Pillager, MN 56473
$345,000
- 3 Beds
- 2 Baths
- 1,568 sq. ft.
- Single family
- Active
Listed by: jazzlyn jaden swanson, lucas swanson
Office: swanson realty
MLS#:7076631
Source:NSMLS
Price summary
- Price:$345,000
- Price per sq. ft.:$220.03
About this home
Enjoy peaceful country living between Pillager and Brainerd in this charming 3 bedroom, 2 bathroom home overlooking a beautiful environmental lake. Relax and take in the views from the spacious wraparound porch, and enjoy the extra storage and parking offered by the detached 2 car garage. Major updates have already been completed, including a newer roof, septic system, furnace, central air, and basement ceiling and trim- giving peace of mind for years to come. With solid bones and the big ticket items already done, this home offers a great opportunity to add your own style and cosmetic updates building instant equity.
Contact an agent
Home facts
- Year built:1994
- Listing ID #:7076631
- Added:4 day(s) ago
- Updated:May 27, 2026 at 12:00 PM
Rooms and interior
- Bedrooms:3
- Total bathrooms:2
- Full bathrooms:1
- Bathrooms Description:Full Basement, Main Floor 3/4 Bath
- Kitchen Description:Cooktop, Double Oven, Microwave, Range, Refrigerator
- Basement:Yes
- Basement Description:Finished, Walkout
- Living area:1,568 sq. ft.
Heating and cooling
- Cooling:Central Air
- Heating:Forced Air
- Central air:Yes
Structure and exterior
- Roof:Age 8 Years or Less, Asphalt
- Year built:1994
- Building area:1,568 sq. ft.
- Lot area:3.36 Acres
- Lot Features:Cleared, Tree Coverage - Medium
- Levels:1 Story
Utilities
- Water:Private
- Sewer:Private Sewer, Tank with Drainage Field
Finances and disclosures
- Price:$345,000
- Price per sq. ft.:$220.03
- Tax amount:$1,228 (2025)
Features and amenities
- Appliances:Microwave, Range, Refrigerator
Parking
- Parking description:Detached Garage
- Garage:Yes
- Garage spaces:2
New listings near 13579 Hillcrest Lane Sw
- New
 $849,900Active8 beds 4 baths4,400 sq. ft.
781 W Palomino Avenue, Pillager, MN 56473
MLS# 7071172Listed by: EXP REALTY - New
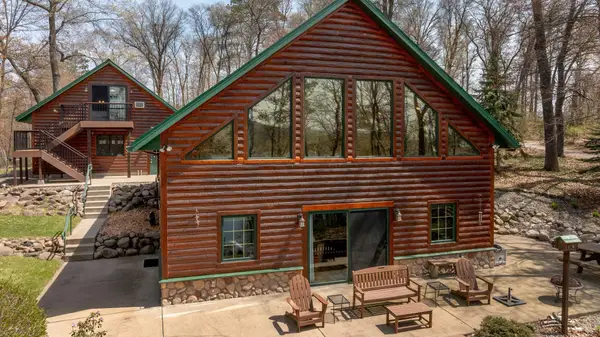 $750,000Active2 beds 2 baths1,788 sq. ft.
12363 Lower Sylvan Road Sw, Pillager, MN 56473
MLS# 7076682Listed by: EDINA REALTY, INC. 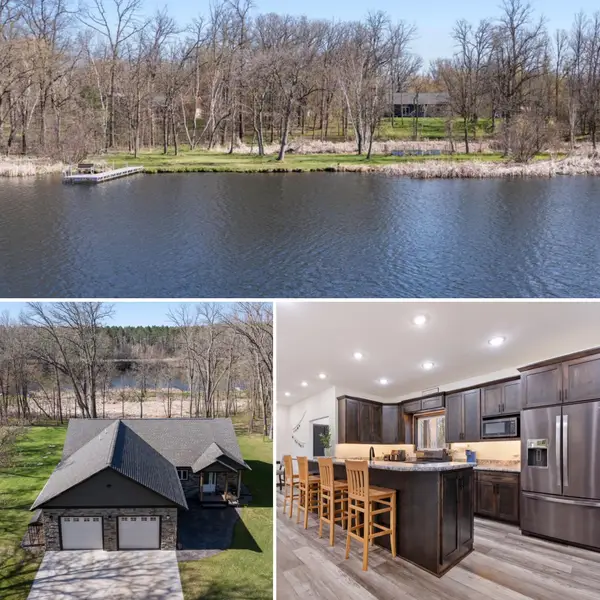 $699,900Active4 beds 3 baths3,264 sq. ft.
2523 River Glen Lane Sw, Pillager, MN 56473
MLS# 7070987Listed by: NEXTHOME HORIZONS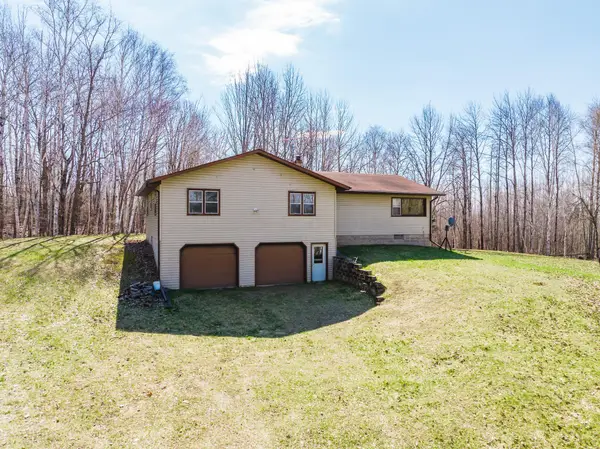 $269,900Pending-- beds 1 baths1,981 sq. ft.
10901 Richmond Road Sw, Pillager, MN 56473
MLS# 7069050Listed by: MOVE IT REAL ESTATE GROUP/LAKEHOMES.COM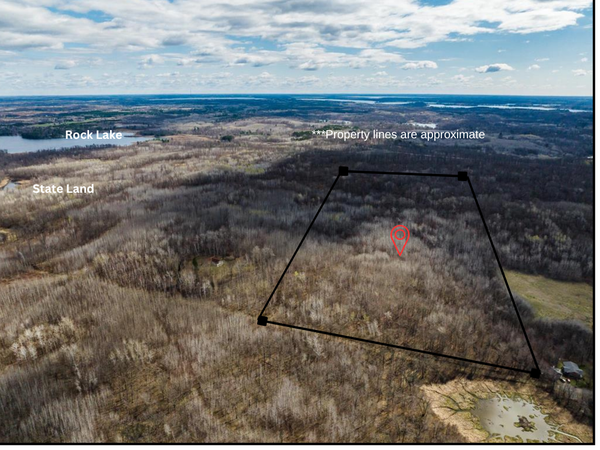 $155,000Pending20.09 Acres
TBD Richmond Road Sw, Pillager, MN 56473
MLS# 7069514Listed by: MOVE IT REAL ESTATE GROUP/LAKEHOMES.COM $275,000Pending3 beds 2 baths1,288 sq. ft.
224 E 2nd Street, Pillager, MN 56473
MLS# 7065485Listed by: FATHOM REALTY MN, LLC $280,000Active4 beds 2 baths2,052 sq. ft.
1987 Scearcyville Drive Sw, Pillager, MN 56473
MLS# 7064866Listed by: CENTURY 21 BRAINERD REALTY $165,000Pending1 beds 1 baths596 sq. ft.
212 E 2nd Street, Pillager, MN 56473
MLS# 7060899Listed by: EDINA REALTY, INC.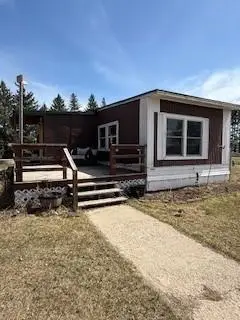 $109,900Pending4 beds 2 baths1,260 sq. ft.
12888 Scearcy Trail Sw, Pillager, MN 56473
MLS# 7061441Listed by: RE/MAX RESULTS - NISSWA


Protect your home and budget from life's surprises with an Assurant Home Warranty, backed by a partner that supports you through every step of homeownership. Explore Plans.
© 2026 Better Homes and Gardens Real Estate LLC. An Anywhere Real Estate company. All rights reserved. Better Homes and Gardens® Real Estate is a registered trademark owned by Meredith Operations Corporation, licensed to Better Homes and Gardens Real Estate LLC and used with permission. Better Homes and Gardens Real Estate LLC fully supports the principles of the Fair Housing Act and the Equal Opportunity Act. Listing information is deemed reliable but is not guaranteed accurate.
Each office is independently owned and operated.
Any services or products provided by third parties are not provided by, affiliated with or related to Better Homes and Gardens Real Estate LLC, or its affiliated companies.