
781 W Palomino Avenue, Pillager, MN 56473
Local realty services provided by:Better Homes and Gardens Real Estate Advantage One
781 W Palomino Avenue,Pillager, MN 56473
$849,900
- 8 Beds
- 4 Baths
- 4,400 sq. ft.
- Multi-family
- Active
Listed by: chad schwendeman
Office: exp realty
MLS#:7071172
Source:ND_FMAAR
Price summary
- Price:$849,900
- Price per sq. ft.:$193.16
About this home
Don't miss this just-completed, newly constructed fourplex located in the heart of Pillager. Each unit has two bedrooms, one bath, granite countertops, tiled backsplash, new stainless steel appliances, concrete patio, washer and dryer hookups, a large primary bedroom with double closets, a bath with tiled shower, and a one-car attached heated/insulated garage. Tenant will pay for all utilities. Each unit will rent for $1,295- a month. This fourplex is in a great location close to Pillager School, Clinic, and storage units. Set up a showing today.
Contact an agent
Home facts
- Year built:2026
- Subdivision & Development:On Prcl Estates
- Listing ID #:7071172
- Added:87 day(s) ago
- Updated:August 12, 2026 at 03:38 PM
Rooms and interior
- Bedrooms:8
- Total bathrooms:4
- Living area:4,400 sq. ft.
Heating and cooling
- Heating:Baseboard
Structure and exterior
- Year built:2026
- Building area:4,400 sq. ft.
- Lot area:0.98 Acres
- Exterior Features:Patio
- Foundation Description:Slab
Utilities
- Water:City Water/Connected
- Sewer:City Sewer - In Street
Finances and disclosures
- Price:$849,900
- Price per sq. ft.:$193.16
- Tax amount:$552
Parking
- Parking description:Heated Garage
- Garage spaces:4
New listings near 781 W Palomino Avenue
- New
 $269,900Active2 beds 2 baths1,336 sq. ft.
2610 State 210 Sw, Pillager, MN 56473
MLS# 7122911Listed by: REAL BROKER, LLC - New
 $395,000Active3 beds 2 baths2,064 sq. ft.
1565 Stallion Road Sw, Pillager, MN 56473
MLS# 7121272Listed by: EDINA REALTY, INC. - New
 $769,900Active2 beds 3 baths1,540 sq. ft.
12523 Lower Sylvan Road Sw, Pillager, MN 56473
MLS# 7122081Listed by: REAL BROKER, LLC  $449,900Active3 beds 3 baths2,000 sq. ft.
11794 County Road 1 Sw, Pillager, MN 56473
MLS# 7120648Listed by: EXP REALTY $500,000Active3 beds 2 baths1,792 sq. ft.
4103 Lake Placid Boulevard, Pillager, MN 56473
MLS# 7119403Listed by: HANSEN REAL ESTATE GROUP $325,000Pending3 beds 2 baths1,375 sq. ft.
4600 104th Street Sw, Pillager, MN 56473
MLS# 7120751Listed by: WOODS TO WATER REAL ESTATE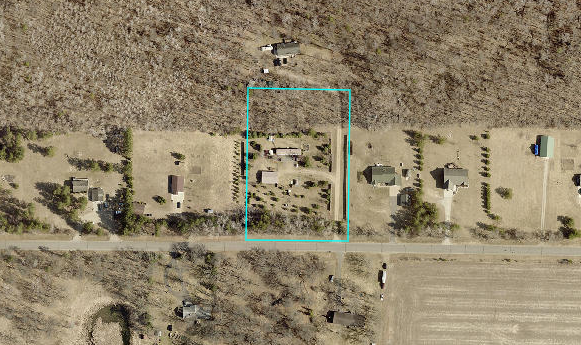 $139,900Active2.54 Acres
2774 Wilderness Drive Sw, Pillager, MN 56473
MLS# 7116905Listed by: WEICHERT REALTORS TOWER PROPERTIES $769,000Active4 beds 4 baths3,882 sq. ft.
940 134th Street Sw, Pillager, MN 56473
MLS# 7118943Listed by: EDINA REALTY, INC. $325,000Pending3 beds 4 baths2,860 sq. ft.
5088 132nd Street Sw, Pillager, MN 56473
MLS# 7117917Listed by: EDINA REALTY, INC.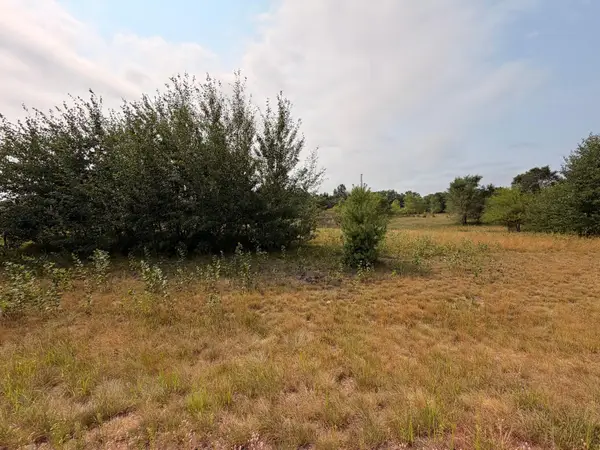 $59,900Active1.84 Acres
1961 Nelson Lake Road, Pillager, MN 56473
MLS# 7117332Listed by: WEICHERT REALTORS TOWER PROPER


Protect your home and budget from life's surprises with an Assurant Home Warranty, backed by a partner that supports you through every step of homeownership. Explore Plans.
© 2026 Better Homes and Gardens Real Estate LLC. An Anywhere Real Estate company. All rights reserved. Better Homes and Gardens® Real Estate is a registered trademark owned by Meredith Operations Corporation, licensed to Better Homes and Gardens Real Estate LLC and used with permission. Better Homes and Gardens Real Estate LLC fully supports the principles of the Fair Housing Act and the Equal Opportunity Act. Listing information is deemed reliable but is not guaranteed accurate.
Each office is independently owned and operated.
Any services or products provided by third parties are not provided by, affiliated with or related to Better Homes and Gardens Real Estate LLC, or its affiliated companies.