
2286 28th Avenue Sw #203, Pine River, MN 56474
Local realty services provided by:Better Homes and Gardens Real Estate First Choice
2286 28th Avenue Sw #203,Pine River, MN 56474
$137,500
- 2 Beds
- 2 Baths
- 940 sq. ft.
- Townhouse
- Active
Listed by: jamie magness
Office: keller williams realty professionals
MLS#:7103297
Source:NSMLS
Price summary
- Price:$137,500
- Price per sq. ft.:$146.28
- Monthly HOA dues:$300
About this home
Experience effortless single-level living in this 2-BR, 2-BA townhome just minutes from Pine River! Nestled in a peaceful setting with scenic tree and field views, this home features an open floor plan and a sun-drenched sunroom perfect for relaxing. Includes a detached garage for extra storage. Say goodbye to outdoor chores—the association covers lawn care, snow removal, exterior maintenance, water, sewer, and sanitation. Perfect for anyone seeking a low-maintenance lifestyle!
Contact an agent
Home facts
- Year built:1983
- Subdivision & Development:Shadowridge Villas
- Listing ID #:7103297
- Added:66 day(s) ago
- Updated:September 08, 2026 at 12:19 PM
Rooms and interior
- Bedrooms:2
- Total bathrooms:2
- Full bathrooms:1
- Half bathrooms:1
- Dining Description:Living/Dining Room
- Bathrooms Description:Main Floor 1/2 Bath, Main Floor Full Bath
- Kitchen Description:Range, Refrigerator
- Basement:Yes
- Living area:940 sq. ft.
Heating and cooling
- Cooling:Wall Unit(s)
- Heating:Baseboard
Structure and exterior
- Year built:1983
- Building area:940 sq. ft.
- Lot area:0.04 Acres
- Levels:1 Story
Utilities
- Water:Shared System
- Sewer:Shared Septic, Tank with Drainage Field
Finances and disclosures
- Price:$137,500
- Price per sq. ft.:$146.28
- Tax amount:$378 (2026)
Features and amenities
- Appliances:Range, Refrigerator, Washer
- Laundry features:Dryer, Washer
- Amenities:Electric Water Heater
Parking
- Parking description:Carport, Detached Garage
- Garage:Yes
- Garage spaces:1
- Carport spaces:1
New listings near 2286 28th Avenue Sw #203
- New
 $225,000Active2 beds 1 baths737 sq. ft.
425 Hand Lake Lane Nw, Pine River, MN 56474
MLS# 7136449Listed by: HEARTLAND REAL ESTATE - New
 $449,900Active3 beds 2 baths1,700 sq. ft.
TBD County Road 134, Pine River, MN 56474
MLS# 7135904Listed by: PEMBERTON RE - New
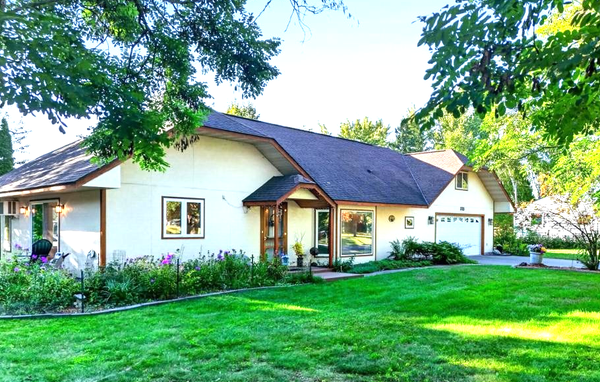 $399,900Active2 beds 3 baths1,278 sq. ft.
313 5th Street, Pine River, MN 56474
MLS# 7130987Listed by: WEICHERT REALTORS TOWER PROPERTIES - New
 $232,000Active3 beds 2 baths1,800 sq. ft.
42512 Bulldozed Road, Pine River, MN 56474
MLS# 7135055Listed by: HEARTLAND REAL ESTATE 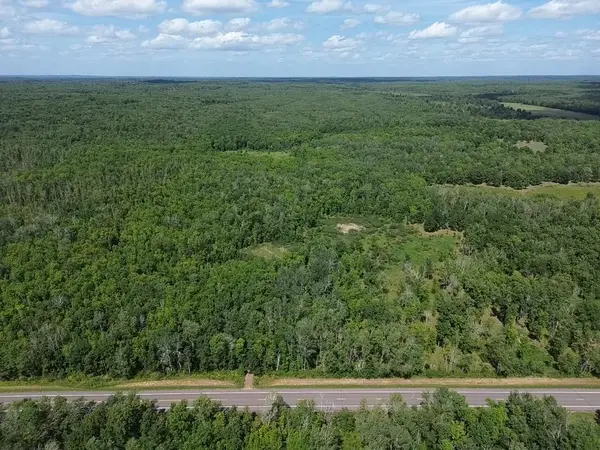 $375,000Pending80.46 Acres
TBD County Rd 1, Pine River, MN 56474
MLS# 7131812Listed by: LPT REALTY, LLC. $334,900Active6 beds 4 baths2,508 sq. ft.
450 Murray Avenue, Pine River, MN 56474
MLS# 7130852Listed by: EXP REALTY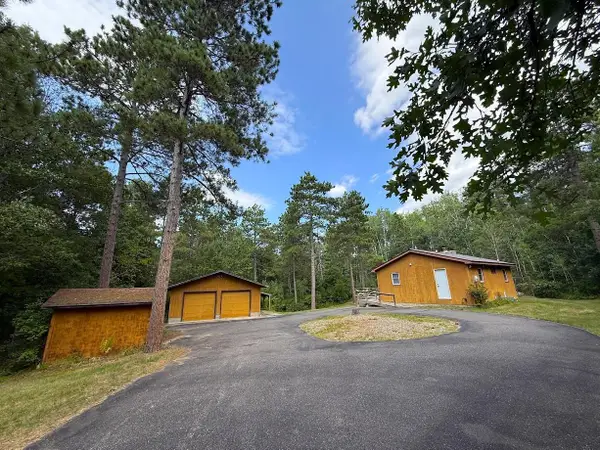 $225,000Active1 beds 1 baths624 sq. ft.
5602 Wildamere Drive, Pine River, MN 56474
MLS# 7131169Listed by: CENTURY 21 BRAINERD REALTY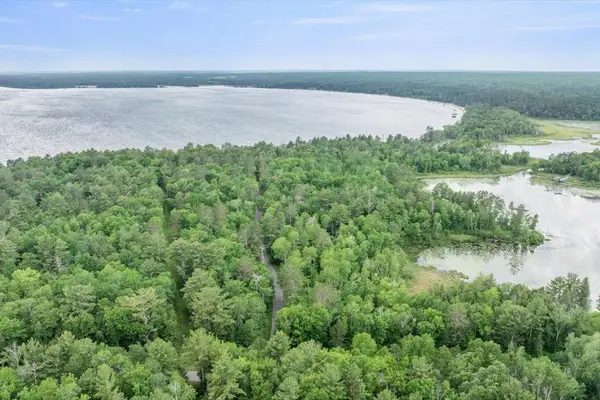 $495,000Active17.67 Acres
TBD Sunset Shores, Pine River, MN 56474
MLS# 7022727Listed by: EDINA REALTY, INC.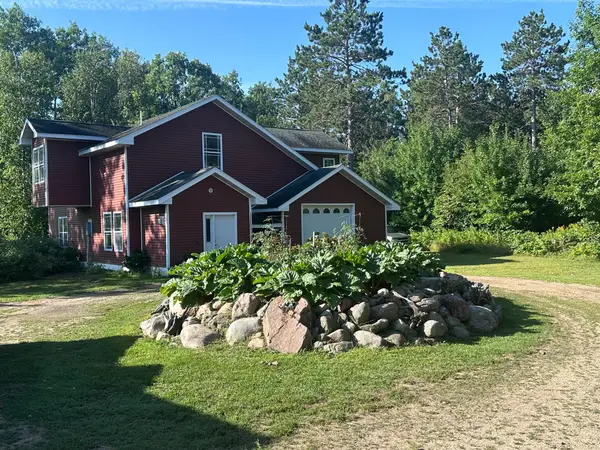 $299,900Active2 beds 2 baths1,974 sq. ft.
4909 40th Street Sw, Pine River, MN 56474
MLS# 7130036Listed by: HEARTLAND REAL ESTATE $260,000Active2 beds 2 baths1,868 sq. ft.
1960 Norway Lake Road Sw, Pine River, MN 56474
MLS# 7128863Listed by: HEARTLAND REAL ESTATE


Protect your home and budget from life's surprises with an Assurant Home Warranty, backed by a partner that supports you through every step of homeownership. Explore Plans.
© 2026 Better Homes and Gardens Real Estate LLC. An Anywhere Real Estate company. All rights reserved. Better Homes and Gardens® Real Estate is a registered trademark owned by Meredith Operations Corporation, licensed to Better Homes and Gardens Real Estate LLC and used with permission. Better Homes and Gardens Real Estate LLC fully supports the principles of the Fair Housing Act and the Equal Opportunity Act. Listing information is deemed reliable but is not guaranteed accurate.
Each office is independently owned and operated.
Any services or products provided by third parties are not provided by, affiliated with or related to Better Homes and Gardens Real Estate LLC, or its affiliated companies.