
5602 Wildamere Drive, Pine River, MN 56474
Local realty services provided by:Better Homes and Gardens Real Estate Park Company
5602 Wildamere Drive,Pine River, MN 56474
$195,000
- 1 Beds
- 1 Baths
- - sq. ft.
- Single family
- Sold
Listed by: james ruttger
Office: century 21 brainerd realty
MLS#:7131169
Source:NSMLS
Sorry, we are unable to map this address
Price summary
- Price:$195,000
About this home
Modest home on an exceptional 5 acres of rolling terrain dotted with huge Norway Pines in the heart of the Whitefish Lake area. The main home is tucked well off the road and is accessed by a paved circular driveway. Home features include a vaulted ceiling over the living area complemented by a large brick wood burning fireplace, an insulated 26 x 36 detached garage with a 7' x 24' lean-to along one side, a storage shed with an attached dog kennel and a spacious entry deck. This home needs some work and repairs but with only 624 square feet and one bedroom, the scale of those repairs will be more manageable. This is a great opportunity for a compact home or a weekend retreat!
Contact an agent
Home facts
- Year built:1979
- Listing ID #:7131169
- Added:60 day(s) ago
- Updated:October 20, 2026 at 04:43 PM
Rooms and interior
- Bedrooms:1
- Total bathrooms:1
- Full bathrooms:1
- Dining Description:Living/Dining Room
- Bathrooms Description:Main Floor Full Bath
- Kitchen Description:Range, Refrigerator
- Basement Description:Crawl Space
Heating and cooling
- Cooling:Central Air
- Heating:Fireplace(s), Forced Air
- Central air:Yes
Structure and exterior
- Roof:Metal
- Year built:1979
- Lot Features:Tree Coverage - Heavy
- Levels:1 Story
Utilities
- Sewer:Septic System Compliant - Yes
Finances and disclosures
- Price:$195,000
- Tax amount:$590 (2026)
Features and amenities
- Appliances:Range, Refrigerator, Washer
- Laundry features:Dryer, Washer
Parking
- Parking description:Asphalt, Detached Garage, Garage Door Opener, Insulated Garage
- Garage:Yes
- Garage spaces:2
- Carport spaces:2
New listings near 5602 Wildamere Drive
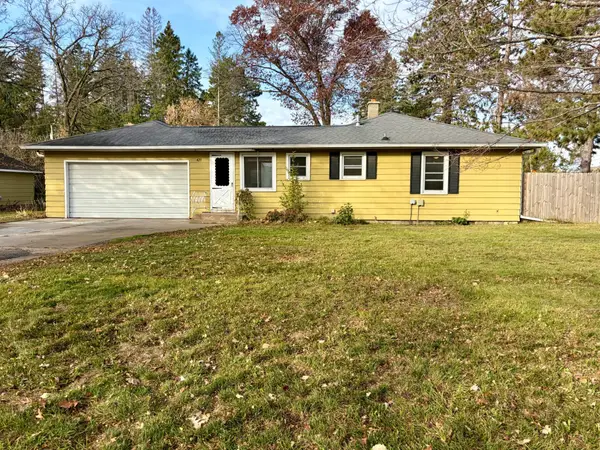 $135,000Pending4 beds 2 baths1,928 sq. ft.
421 York Street, Pine River, MN 56474
MLS# 7159587Listed by: LYNDSAY LANE REAL PROPERTY $149,900Pending2 beds 2 baths1,065 sq. ft.
2286 28th Avenue Sw #504, Pine River, MN 56474
MLS# 7155918Listed by: EXP REALTY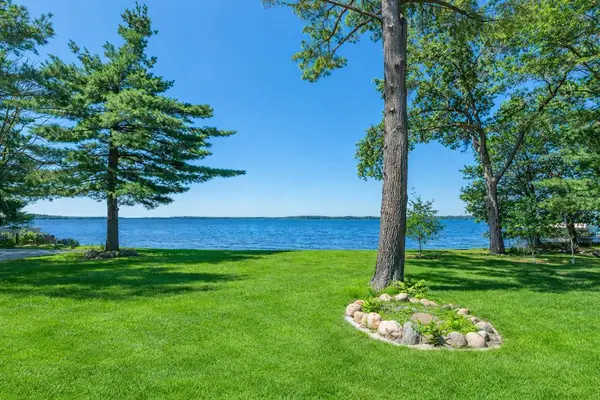 $1,495,000Active1.29 Acres
8559 Sunset Shores, Pine River, MN 56474
MLS# 7156120Listed by: KURILLA REAL ESTATE LTD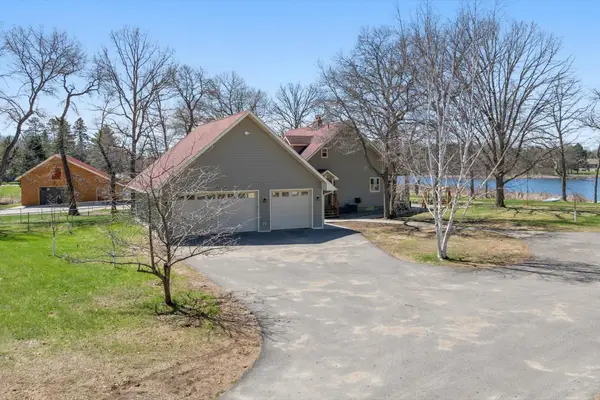 $724,900Active4 beds 3 baths3,200 sq. ft.
2163 White Pine Point Road Sw, Pine River, MN 56474
MLS# 7153427Listed by: WOODS TO WATER REAL ESTATE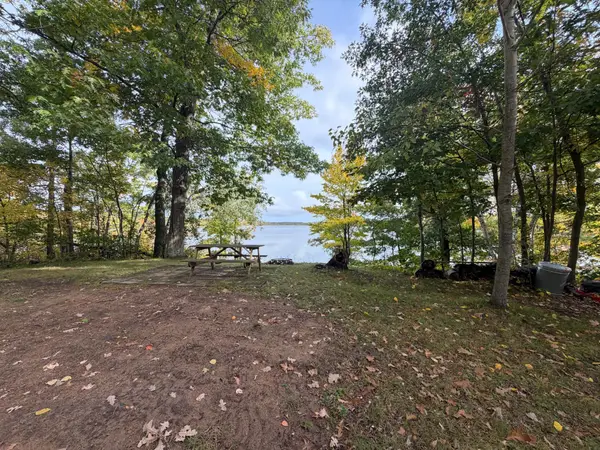 $299,000Active54 Acres
4558 Angelas Drive, Pine River, MN 56474
MLS# 7152141Listed by: WHITETAIL PROPERTIES REAL ESTATE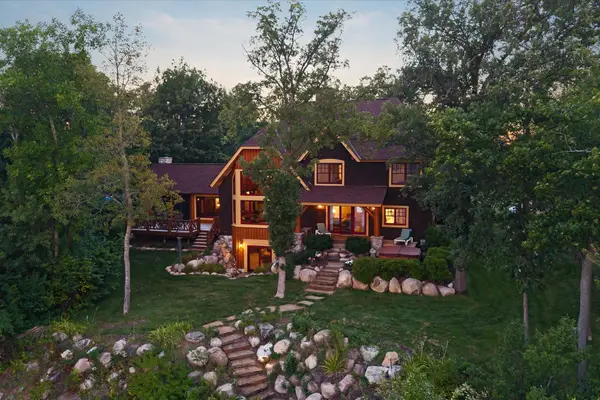 $3,595,000Active5 beds 5 baths5,900 sq. ft.
38042 Donaldson Point, Pine River, MN 56474
MLS# 7142039Listed by: KELLER WILLIAMS REALTY PROFESSIONALS/LARSON GROUP REAL ESTATE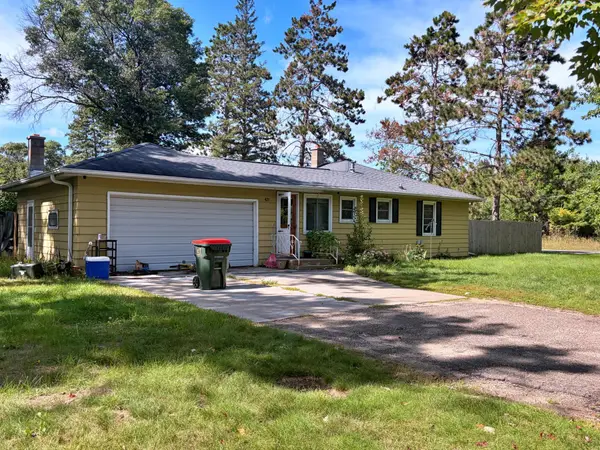 $145,000Pending4 beds 2 baths1,928 sq. ft.
421 York Street, Pine River, MN 56474
MLS# 7143677Listed by: LYNDSAY LANE REAL PROPERTY $149,900Pending3 beds -- baths464 sq. ft.
1393 Cottonwood Trail Sw, Pine River, MN 56474
MLS# 7141532Listed by: HEARTLAND REAL ESTATE $225,000Active2 beds 1 baths737 sq. ft.
425 Hand Lake Lane Nw, Pine River, MN 56474
MLS# 7136449Listed by: HEARTLAND REAL ESTATE $449,900Active3 beds 2 baths1,700 sq. ft.
TBD County Road 134, Pine River, MN 56474
MLS# 7135904Listed by: PEMBERTON RE


Protect your home and budget from life's surprises with an Assurant Home Warranty, backed by a partner that supports you through every step of homeownership. Explore Plans.
© 2026 Better Homes and Gardens Real Estate LLC. An Anywhere Real Estate company. All rights reserved. Better Homes and Gardens® Real Estate is a registered trademark owned by Meredith Operations Corporation, licensed to Better Homes and Gardens Real Estate LLC and used with permission. Better Homes and Gardens Real Estate LLC fully supports the principles of the Fair Housing Act and the Equal Opportunity Act. Listing information is deemed reliable but is not guaranteed accurate.
Each office is independently owned and operated.
Any services or products provided by third parties are not provided by, affiliated with or related to Better Homes and Gardens Real Estate LLC, or its affiliated companies.