
401 W Main Street, Pipestone, MN 56164
Local realty services provided by:Better Homes and Gardens Real Estate First Choice
401 W Main Street,Pipestone, MN 56164
$245,000
- 5 Beds
- 3 Baths
- - sq. ft.
- Single family
- Sold
Listed by: robert woodbury
Office: winter realty, inc.
MLS#:7119787
Source:NSMLS
Sorry, we are unable to map this address
Price summary
- Price:$245,000
About this home
Welcome home to this beautifully updated property offering the perfect blend of space, style, and functionality! With room for family and friends alike, this impressive home has undergone extensive renovations and is ready for its next owners.
The main level features a stunning kitchen complete with custom cabinetry, a large center island, stainless steel appliances, and an open layout that's perfect for gathering. You'll also find a spacious living room, formal dining room, a main-floor bedroom, a full bath, and a convenient mudroom/back entry.
Upstairs, the expansive primary suite offers a walk-in closet and a beautiful private bath with a walk-in shower. Three additional bedrooms and another full bath provide plenty of space for family, guests, or a home office.
The lower level features reinforced poured concrete walls and a dry, tiled basement with a spacious family/recreation room already in place. Several egress windows offer excellent potential for additional finished living space if desired.
Step outside and enjoy the beautiful stamped concrete patio (new in 2025) or relax on the deck, and all within a fence enclosed yard.
The garage is truly a standout feature! Offering two stalls accessible from the driveway and a third stall with alley access, it has been thoughtfully designed for both function and fun. A side overhead door opens to the backyard for entertaining, while the garage itself is fully insulated, finished, and equipped with in-floor heat. A large storage shed provides even more room for tools, toys, and lawn equipment.
With quality updates throughout, exceptional garage space, and room to grow, this is a property you'll want to see!...
Contact an agent
Home facts
- Year built:1940
- Subdivision & Development:OP Of Pipestone
- Listing ID #:7119787
- Added:54 day(s) ago
- Updated:September 28, 2026 at 05:03 PM
Rooms and interior
- Bedrooms:5
- Total bathrooms:3
- Full bathrooms:2
- Dining Description:Eat In Kitchen, Separate/Formal Dining Room
- Bathrooms Description:Main Floor Full Bath, Upper Level Full Bath
- Kitchen Description:Dishwasher, Microwave, Range, Refrigerator
- Basement:Yes
- Basement Description:Egress Window(s), Partially Finished
Heating and cooling
- Cooling:Central Air
- Heating:Forced Air
- Central air:Yes
Structure and exterior
- Roof:Asphalt
- Year built:1940
- Lot Features:Corner Lot
- Levels:2 Story
Utilities
- Water:City Water - Connected, City Water - In Street
- Sewer:City Sewer - Connected, City Sewer - In Street
Finances and disclosures
- Price:$245,000
- Tax amount:$2,954 (2026)
Features and amenities
- Appliances:Microwave, Range, Refrigerator, Washer
- Laundry features:Dryer, Washer
Parking
- Parking description:Detached Garage
- Garage:Yes
- Garage spaces:3
New listings near 401 W Main Street
- New
 $99,900Active3 beds 1 baths1,015 sq. ft.
504 6th Avenue Sw, Pipestone, MN 56164
MLS# 7148845Listed by: WINTER REALTY, INC. - New
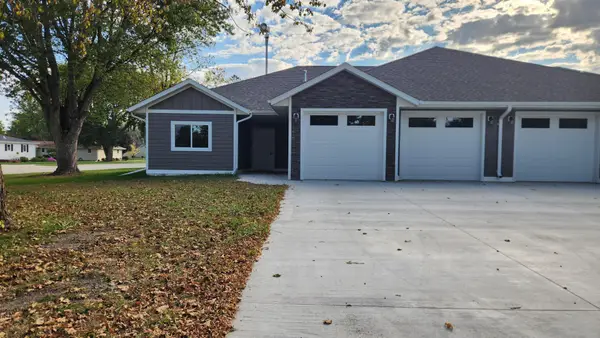 $320,000Active2 beds 2 baths1,414 sq. ft.
901 7th Ave Sw, Pipestone, MN 56164
MLS# 7148405Listed by: WINTER REALTY, INC. - New
 $225,000Active3 beds 2 baths1,100 sq. ft.
1112 6th Avenue Sw, Pipestone, MN 56164
MLS# 7147183Listed by: KELLER WILLIAMS REALTY-SF - New
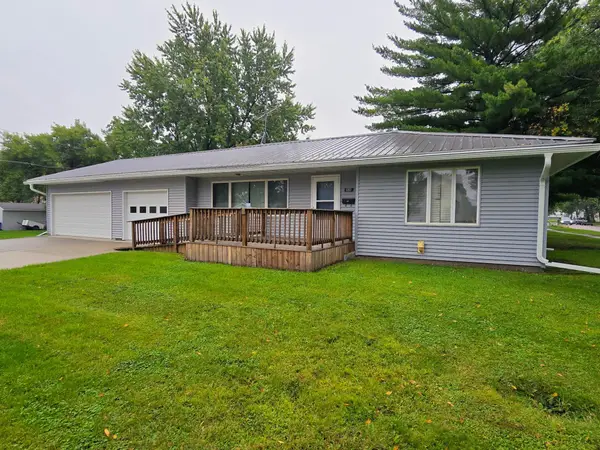 $184,900Active2 beds 2 baths1,020 sq. ft.
101 9th Avenue Nw, Pipestone, MN 56164
MLS# 7141717Listed by: WINTER REALTY, INC. - New
 $143,900Active4 beds 2 baths2,068 sq. ft.
310 8th Avenue Se, Pipestone, MN 56164
MLS# 7146743Listed by: REAL ESTATE RETRIEVERS-LUVERNE - New
 $94,900Active3 beds 1 baths1,131 sq. ft.
531 6th Avenue Sw, Pipestone, MN 56164
MLS# 7145666Listed by: WINTER REALTY, INC. 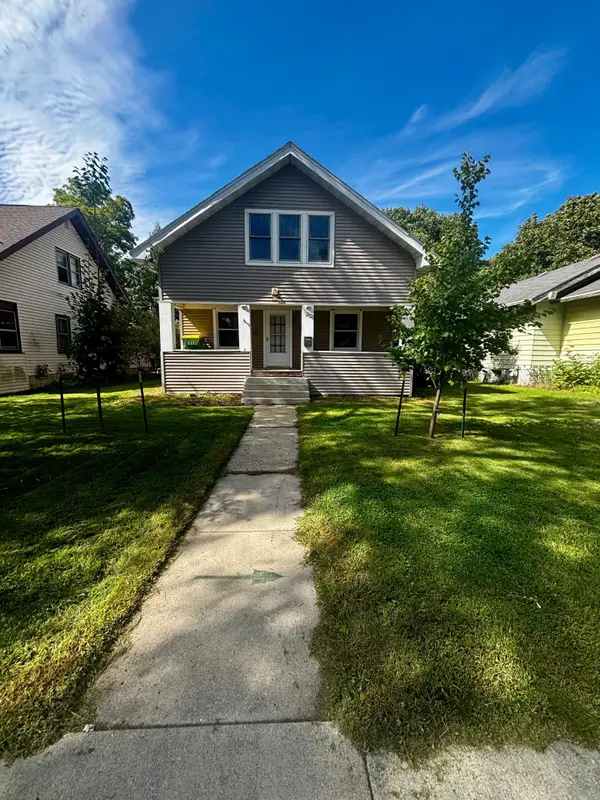 $160,000Active3 beds 2 baths1,696 sq. ft.
708 S Hiawatha Avenue, Pipestone, MN 56164
MLS# 7145165Listed by: REAL ESTATE RETRIEVERS-LUVERNE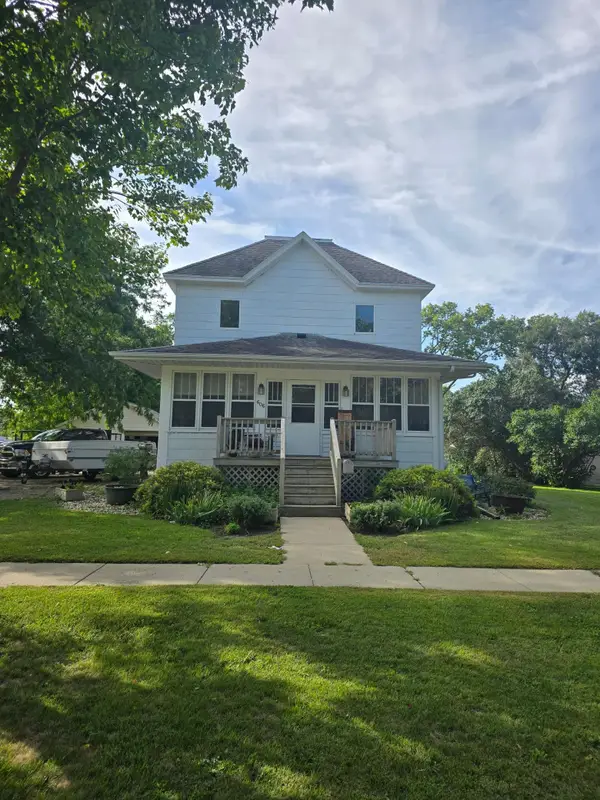 $155,000Active4 beds 2 baths1,299 sq. ft.
606 3rd Street Sw, Pipestone, MN 56164
MLS# 7143448Listed by: KELLER WILLIAMS REALTY-SF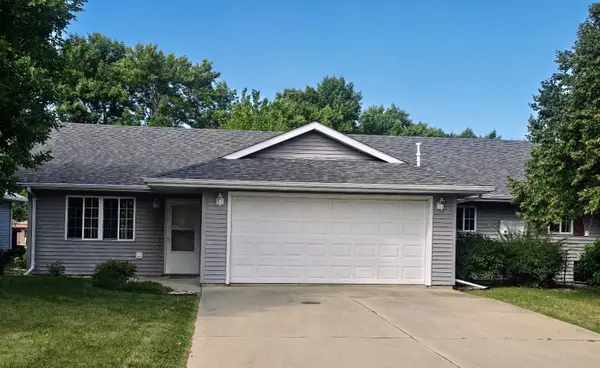 $220,000Active2 beds 1 baths1,168 sq. ft.
163 Ridgeview Drive, Pipestone, MN 56164
MLS# 7141728Listed by: WINTER REALTY, INC.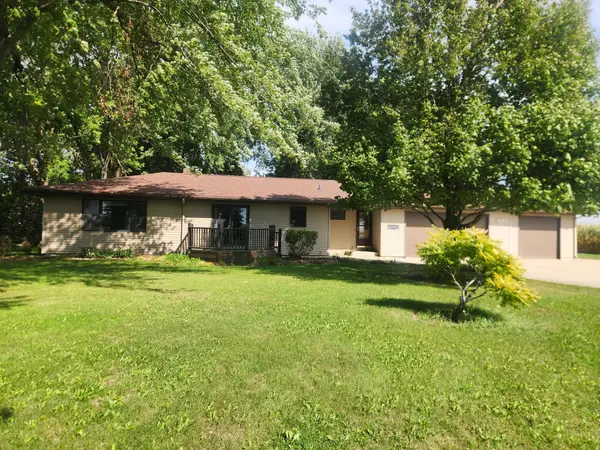 $525,000Active4 beds 3 baths2,963 sq. ft.
1304 State Highway 30, Pipestone, MN 56164
MLS# 7143213Listed by: WINTER REALTY, INC.


Protect your home and budget from life's surprises with an Assurant Home Warranty, backed by a partner that supports you through every step of homeownership. Explore Plans.
© 2026 Better Homes and Gardens Real Estate LLC. An Anywhere Real Estate company. All rights reserved. Better Homes and Gardens® Real Estate is a registered trademark owned by Meredith Operations Corporation, licensed to Better Homes and Gardens Real Estate LLC and used with permission. Better Homes and Gardens Real Estate LLC fully supports the principles of the Fair Housing Act and the Equal Opportunity Act. Listing information is deemed reliable but is not guaranteed accurate.
Each office is independently owned and operated.
Any services or products provided by third parties are not provided by, affiliated with or related to Better Homes and Gardens Real Estate LLC, or its affiliated companies.