
10205 27th Avenue N, Plymouth, MN 55441
Local realty services provided by:Better Homes and Gardens Real Estate Park Company
10205 27th Avenue N,Plymouth, MN 55441
$895,000
- 5 Beds
- 4 Baths
- 3,500 sq. ft.
- Single family
- Active
Listed by: james l cohen
Office: edina realty, inc.
MLS#:7150826
Source:ND_FMAAR
Price summary
- Price:$895,000
- Price per sq. ft.:$255.71
About this home
Stately brick and stucco two-story on a .43 acre lot with a circular driveway on a double cul-de-sac near Medicine Lake. THE LOWER LEVEL HAS 1,500 SF OF UNFINISHED SPACE WHICH WHEN ADDED TO THE EXISTING 3,500 OF FINISHED SF WOULD BE 5,000 SF TOTAL. There are wood beamed ceilings in the Family Room and built-in cabinets and shelves. There is a bay window in the front Living Room with a wood burning fireplace. Both the Living room and Dining Room are spacious. There is an office on the other side with a bay window and parquet flooring with double French doors in the front. There is new LVT flooring in the kitchen with a rolled top planning desk and numerous cabinets and shelves. Off the main floor informal Dining room is a sliding patio door to the large cement patio with a built-in gas grill. Near the spacious front ceramic tile Foyer is a guest half bath. The front Foyer has a grand winding staircase that leads to the five Bedrooms upstairs. The spacious primary Bedroom has new carpeting with a large walk-in closet. The primary Bathroom has a separate vanity area sink, and there is another sink, separate shower and tub. There are four other Bedrooms with a Jack and Jill Bathroom between two Bedrooms and another 3/4 Bath upstairs with double sinks. The upstairs Laundry Room with a utility sink has new LVT flooring and a built-in hamper. You will really like the oversized three car garage which has a stairway to a lower level office area. There is an underground sprinkler system and a security system. Another plus is a view of Medicine Lake. Furnishings are negotiable for sale. Location! Location! Location!...
Contact an agent
Home facts
- Year built:1982
- Subdivision & Development:Medicine Ridge
- Listing ID #:7150826
- Added:45 day(s) ago
- Updated:November 06, 2026 at 05:01 PM
Rooms and interior
- Bedrooms:5
- Total bathrooms:4
- Full bathrooms:1
- Half bathrooms:1
- Rooms Total:14
- Living area:3,500 sq. ft.
Heating and cooling
- Cooling:Central Air
- Heating:Forced Air, Natural Gas
- Central air:Yes
Structure and exterior
- Year built:1982
- Building area:3,500 sq. ft.
- Lot area:0.43 Acres
- Lot Features:Corner Lot
- Construction Materials:Brick, Stucco
- Exterior Features:Patio
Utilities
- Water:City Water - In Street, City Water/Connected
- Sewer:City Sewer - In Street, City Sewer/Connected
Finances and disclosures
- Price:$895,000
- Price per sq. ft.:$255.71
- Tax amount:$8,270
Features and amenities
- Amenities:Tile Floors
Parking
- Garage spaces:3
New listings near 10205 27th Avenue N
- New
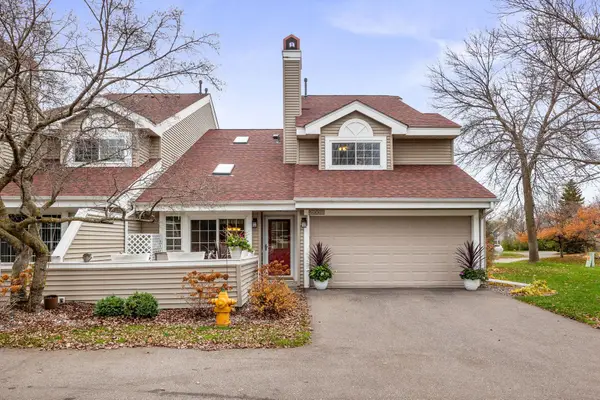 $270,000Active2 beds 2 baths1,304 sq. ft.
2100 Shenandoah Court #H, Plymouth, MN 55447
MLS# 7171946Listed by: RE/MAX RESULTS - New
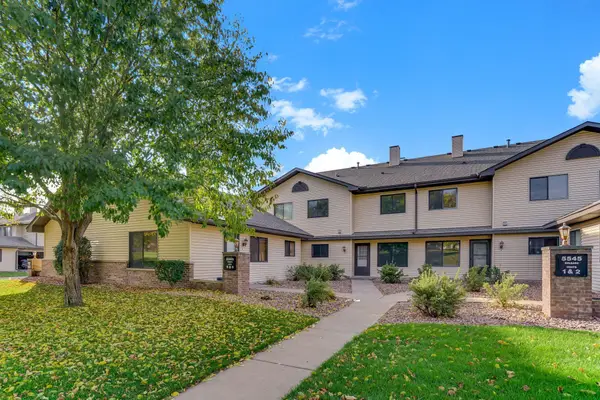 $200,000Active2 beds 2 baths1,108 sq. ft.
5545 Orleans Lane N #6, Plymouth, MN 55442
MLS# 7172392Listed by: KRIS LINDAHL REAL ESTATE - New
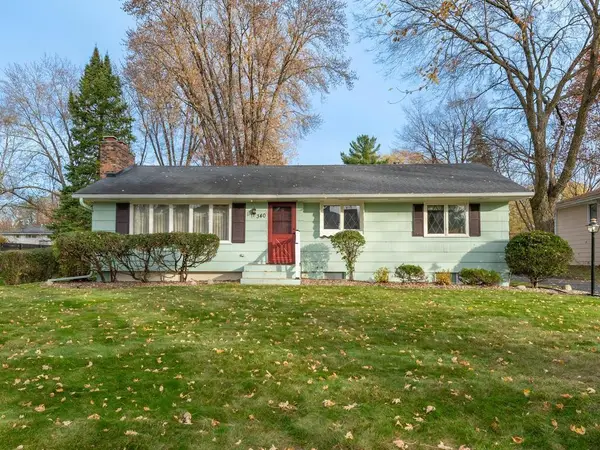 $419,900Active3 beds 2 baths1,978 sq. ft.
340 Orchid Lane N, Plymouth, MN 55447
MLS# 7171766Listed by: HOME AVENUE FLAT FEE REALTY - Open Fri, 3:30 to 5pmNew
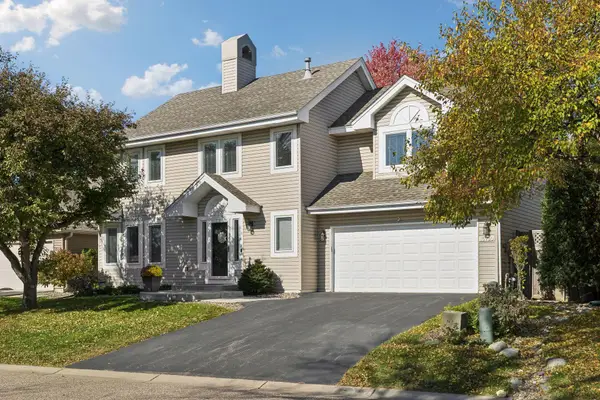 $525,000Active4 beds 3 baths2,150 sq. ft.
15730 17th Avenue N, Plymouth, MN 55447
MLS# 7171301Listed by: COLDWELL BANKER REALTY - Open Sat, 1 to 4pmNew
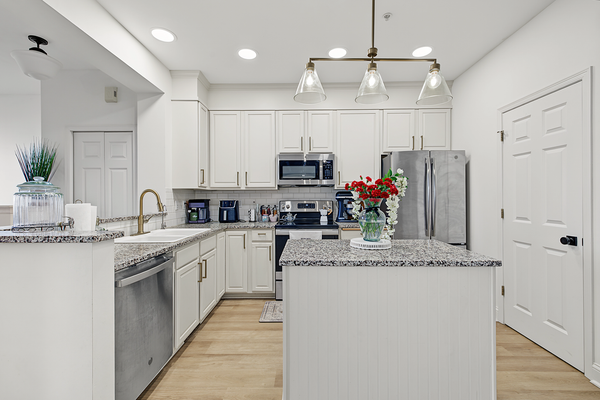 $264,900Active2 beds 2 baths1,500 sq. ft.
13855 54th Avenue N, Plymouth, MN 55446
MLS# 7171853Listed by: KELLER WILLIAMS REALTY INTEGRITY LAKES - Open Sat, 11am to 1pmNew
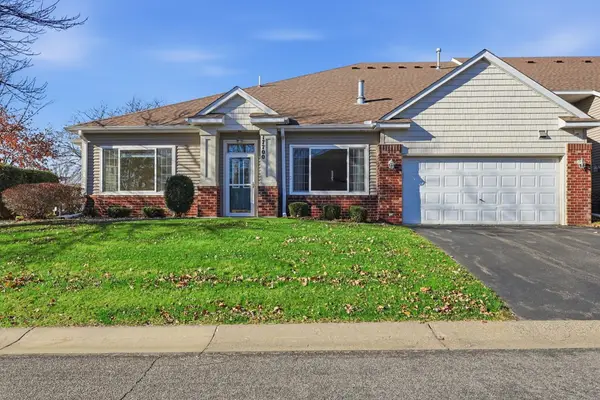 $359,900Active2 beds 2 baths1,452 sq. ft.
17700 38th Avenue N, Plymouth, MN 55446
MLS# 7171132Listed by: COMPASS - New
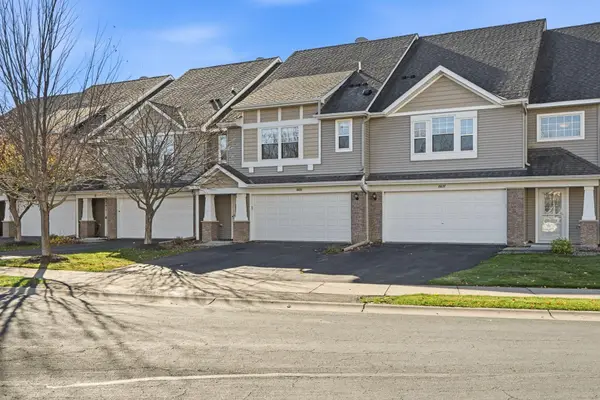 $410,000Active3 beds 3 baths2,105 sq. ft.
16653 50th Court N, Plymouth, MN 55446
MLS# 7171628Listed by: BRIDGE REALTY, LLC - New
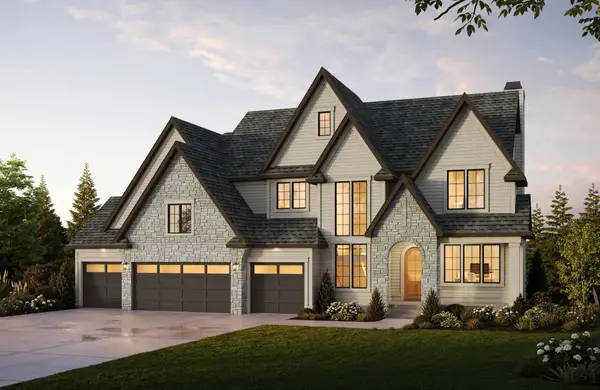 $2,760,000Active5 beds 6 baths7,485 sq. ft.
450 Niagara Lane N, Plymouth, MN 55447
MLS# 7171093Listed by: EDINA REALTY, INC. - New
 $625,000Active3 beds 3 baths2,258 sq. ft.
4555 Alvarado Lane N, Plymouth, MN 55446
MLS# 7170703Listed by: EDINA REALTY, INC. - Open Sun, 11am to 1pmNew
 $875,000Active4 beds 4 baths5,802 sq. ft.
6030 Quantico Lane N, Plymouth, MN 55446
MLS# 7171344Listed by: REAL BROKER, LLC


Protect your home and budget from life's surprises with an Assurant Home Warranty, backed by a partner that supports you through every step of homeownership. Explore Plans.
© 2026 Better Homes and Gardens Real Estate LLC. An Anywhere Real Estate company. All rights reserved. Better Homes and Gardens® Real Estate is a registered trademark owned by Meredith Operations Corporation, licensed to Better Homes and Gardens Real Estate LLC and used with permission. Better Homes and Gardens Real Estate LLC fully supports the principles of the Fair Housing Act and the Equal Opportunity Act. Listing information is deemed reliable but is not guaranteed accurate.
Each office is independently owned and operated.
Any services or products provided by third parties are not provided by, affiliated with or related to Better Homes and Gardens Real Estate LLC, or its affiliated companies.