
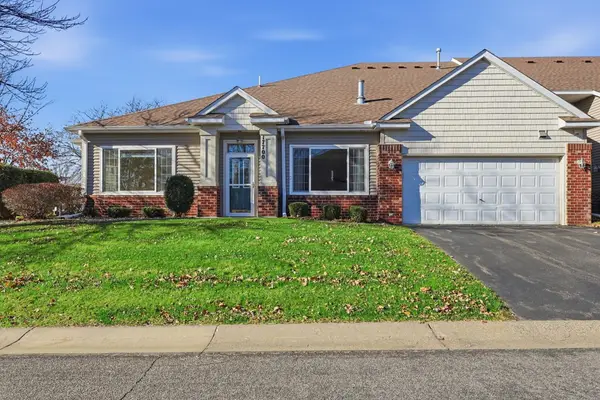
2100 Shenandoah Court #H, Plymouth, MN 55447
Local realty services provided by:Better Homes and Gardens Real Estate Park Company
Upcoming open houses
- Sat, Nov 1403:30 pm - 05:00 pm
Listed by: ryan fischer
Office: re/max results
MLS#:7171946
Source:NSMLS
Price summary
- Price:$270,000
- Price per sq. ft.:$207.06
- Monthly HOA dues:$623
About this home
Welcome to 2100 Shenandoah Court #H in Plymouth, a desirable 2-bedroom, 2-bathroom end-unit townhome with a large attached 2-car garage, multiple outdoor living spaces, and an excellent location just a few short blocks from Parker’s Lake. Situated in a high-demand Plymouth community, this home offers a functional and inviting layout with impressive lofted ceilings throughout the living room and dining area, creating an open, airy feel with abundant natural light. The living room is centered around a cozy fireplace, making it an ideal space for relaxing or entertaining, while the large kitchen provides plenty of room for cooking and gathering along with a convenient eat-in nook that easily accommodates a dining table. As an end unit, the home benefits from added privacy and features two separate outdoor deck areas—one located just off the kitchen and another off the living room—providing excellent options for morning coffee, outdoor dining, or simply enjoying the surrounding neighborhood. Upstairs, a versatile loft creates valuable additional living space that can be used as a lounge, home office, reading area, fitness space, or secondary family room. The spacious attached 2-car garage offers excellent parking and storage, adding to the home’s everyday convenience. Outdoor recreation is also close at hand with Parker’s Lake, nearby parks, walking trails, and neighborhood paths all within easy reach, making this a wonderful choice for buyers who value access to nature and an active lifestyle. With 2 bedrooms, 2 bathrooms, vaulted living spaces, a fireplace, upper-level loft, two decks, an attached 2-car garage, and a prime Plymouth location near Parker’s Lake, 2100 Shenandoah Court #H offers an outstanding combination of comfort, convenience, and low-maintenance townhome living that is truly not to be missed....
Contact an agent
Home facts
- Year built:1992
- Subdivision & Development:Condo 0662 Parkview At Parkers Lak
- Listing ID #:7171946
- Added:1 day(s) ago
- Updated:November 13, 2026 at 07:04 PM
Rooms and interior
- Bedrooms:2
- Total bathrooms:2
- Full bathrooms:1
- Half bathrooms:1
- Dining Description:Eat In Kitchen, Informal Dining Room, Kitchen/Dining Room, Living/Dining Room
- Bathrooms Description:Main Floor 1/2 Bath, Upper Level Full Bath, Walk-through
- Kitchen Description:Dishwasher, Disposal, Microwave, Range, Refrigerator, Stainless Steel Appliances
- Living area:1,304 sq. ft.
Heating and cooling
- Cooling:Central Air
- Heating:Forced Air
- Central air:Yes
Structure and exterior
- Roof:Asphalt, Pitched
- Year built:1992
- Building area:1,304 sq. ft.
- Lot area:0.88 Acres
- Lot Features:Irregular Lot, Public Transit (w/in 6 blks), Tree Coverage - Light
- Exterior Features:In-Ground Sprinkler System
- Levels:2 Story
Utilities
- Water:City Water - Connected
- Sewer:City Sewer - Connected
Finances and disclosures
- Price:$270,000
- Price per sq. ft.:$207.06
- Tax amount:$2,653 (2026)
Features and amenities
- Appliances:Disposal, Microwave, Range, Refrigerator, Stainless Steel Appliances, Washer
- Laundry features:Dryer, Washer
- Amenities:Gas Water Heater
Parking
- Parking description:Asphalt, Attached Garage, Garage Door Opener, Guest Parking
- Garage:Yes
- Garage spaces:2
New listings near 2100 Shenandoah Court #H
- New
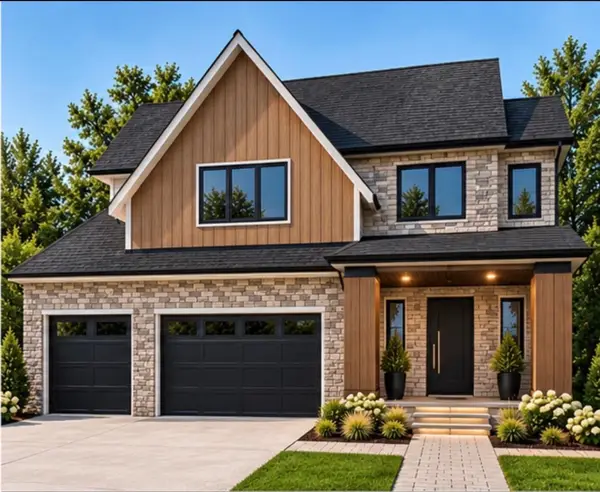 $1,350,000Active5 beds 5 baths4,603 sq. ft.
515 Niagara Lane N, Plymouth, MN 55447
MLS# 7169591Listed by: EXP REALTY - New
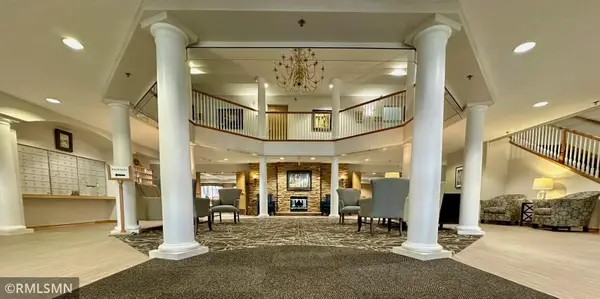 $74,539Active2 beds 2 baths992 sq. ft.
6195 Northwest Boulevard #105, Plymouth, MN 55442
MLS# 7171958Listed by: EBENEZER MANAGE SERVICES - New
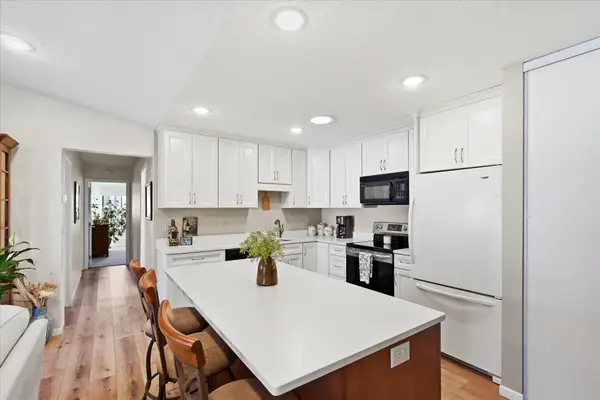 $385,000Active3 beds 2 baths1,152 sq. ft.
960 Zanzibar Lane N, Plymouth, MN 55447
MLS# 7172019Listed by: EDINA REALTY, INC. - Open Sat, 11am to 1:30pmNew
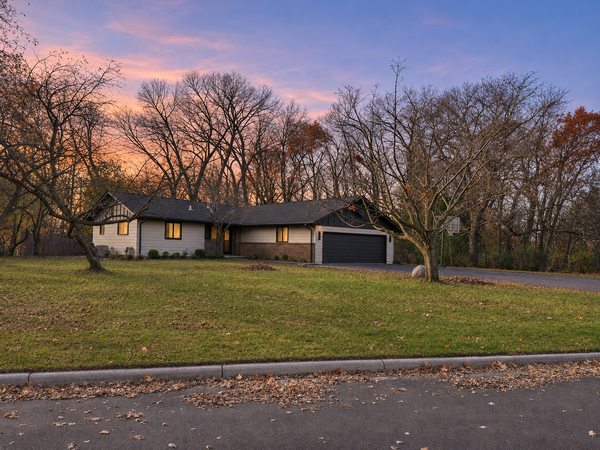 $749,900Active4 beds 4 baths4,047 sq. ft.
16325 4th Avenue N, Plymouth, MN 55447
MLS# 7172319Listed by: FISH MLS REALTY - New
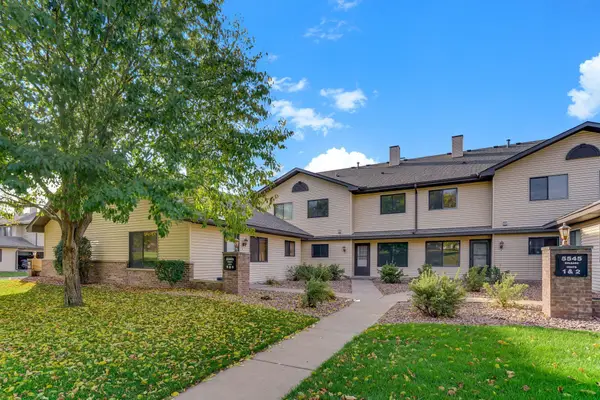 $200,000Active2 beds 2 baths1,108 sq. ft.
5545 Orleans Lane N #6, Plymouth, MN 55442
MLS# 7172392Listed by: KRIS LINDAHL REAL ESTATE - Open Fri, 3:30 to 5pmNew
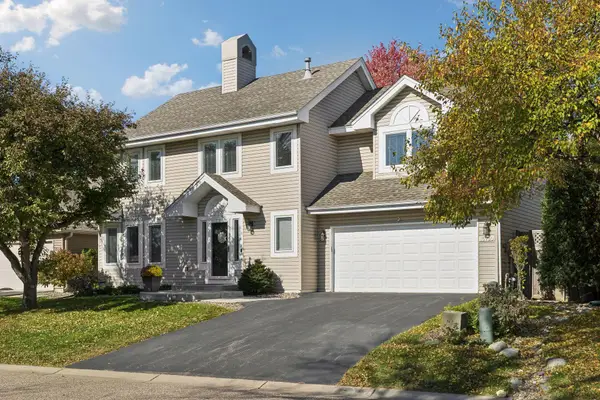 $525,000Active4 beds 3 baths2,150 sq. ft.
15730 17th Avenue N, Plymouth, MN 55447
MLS# 7171301Listed by: COLDWELL BANKER REALTY - New
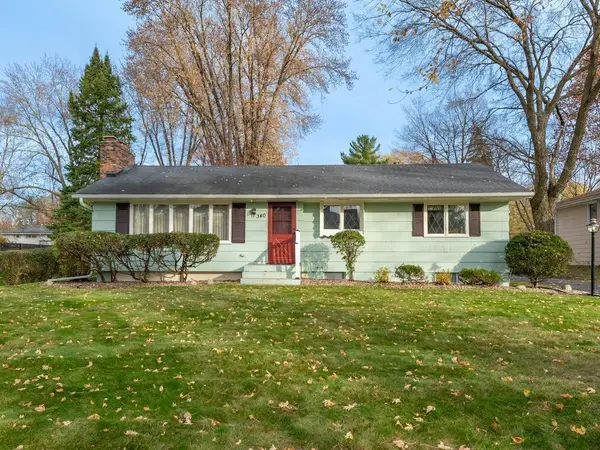 $419,900Active3 beds 2 baths1,978 sq. ft.
340 Orchid Lane N, Plymouth, MN 55447
MLS# 7171766Listed by: HOME AVENUE FLAT FEE REALTY - Open Sat, 1 to 4pmNew
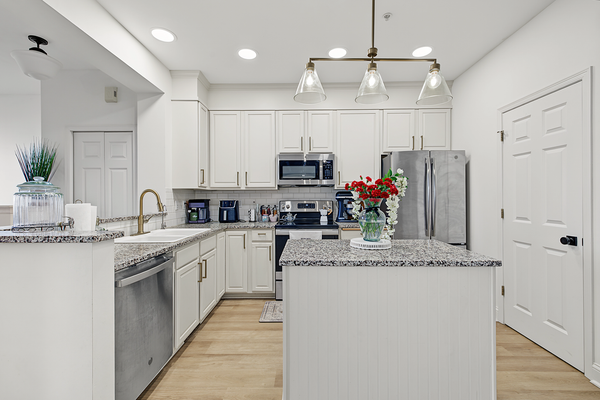 $264,900Active2 beds 2 baths1,500 sq. ft.
13855 54th Avenue N, Plymouth, MN 55446
MLS# 7171853Listed by: KELLER WILLIAMS REALTY INTEGRITY LAKES - Open Sat, 11am to 1pmNew
 $359,900Active2 beds 2 baths1,452 sq. ft.
17700 38th Avenue N, Plymouth, MN 55446
MLS# 7171132Listed by: COMPASS


Protect your home and budget from life's surprises with an Assurant Home Warranty, backed by a partner that supports you through every step of homeownership. Explore Plans.
© 2026 Better Homes and Gardens Real Estate LLC. An Anywhere Real Estate company. All rights reserved. Better Homes and Gardens® Real Estate is a registered trademark owned by Meredith Operations Corporation, licensed to Better Homes and Gardens Real Estate LLC and used with permission. Better Homes and Gardens Real Estate LLC fully supports the principles of the Fair Housing Act and the Equal Opportunity Act. Listing information is deemed reliable but is not guaranteed accurate.
Each office is independently owned and operated.
Any services or products provided by third parties are not provided by, affiliated with or related to Better Homes and Gardens Real Estate LLC, or its affiliated companies.