
10575 52nd Avenue N, Plymouth, MN 55442
Local realty services provided by:Better Homes and Gardens Real Estate First Choice
10575 52nd Avenue N,Plymouth, MN 55442
$665,000
- 4 Beds
- 4 Baths
- 3,444 sq. ft.
- Single family
- Pending
Listed by: anna dahlby, tyler lueck
Office: edina realty, inc.
MLS#:7114727
Source:NSMLS
Price summary
- Price:$665,000
- Price per sq. ft.:$189.89
About this home
Welcome home to this exceptional Plymouth property, where stunning curb appeal, beautiful landscaping, and peaceful wetland views create an unforgettable first impression. Perfectly positioned to capture both breathtaking sunrises and sunsets, the refinished deck with stairs overlooks a spacious backyard featuring a fire pit—an ideal setting for entertaining or enjoying quiet evenings outdoors.
Step inside to discover an open, light-filled floor plan enhanced by vaulted ceilings and expansive
living spaces designed for both everyday comfort and memorable gatherings. The cozy family room is
anchored by a gas fireplace, while the sunroom provides a relaxing retreat with direct access to the deck and panoramic views of the surrounding wetlands.
Upstairs, you'll find three bedrooms, including a private primary suite complete with dual sinks, a
separate soaking tub, a walk-in shower and walk-in closet. The walkout lower level offers additional
living space and opens to a large patio, seamlessly blending indoor and outdoor living.
Car enthusiasts and organizers alike will appreciate the oversized heated garage with extensive built-in
storage. The garage conveniently connects to a spacious laundry and mudroom with a sink and coat closet, adding functionality to daily life.
Enjoy the best of both nature and convenience with nearby parks, trails, and easy access to the abundant dining, shopping, and entertainment destinations of Plymouth and Maple Grove.
The neighborhood is currently getting fiber internet, with the lines and infrastructure already in place.
**New roof installed July '25. Radon was tested in 2018 when purchase with no issues. Security cameras and in-ground sprinkler system have never been used....
Contact an agent
Home facts
- Year built:1992
- Subdivision & Development:Wild Wings 4th Add
- Listing ID #:7114727
- Added:63 day(s) ago
- Updated:September 25, 2026 at 09:05 AM
Rooms and interior
- Bedrooms:4
- Total bathrooms:4
- Full bathrooms:2
- Half bathrooms:1
- Dining Description:Informal Dining Room, Separate/Formal Dining Room
- Bathrooms Description:3/4 Basement, Bathroom Ensuite, Main Floor 1/2 Bath, Separate Shower and Tub, Upper Level Full Bath
- Kitchen Description:Dishwasher, Exhaust Fan, Microwave, Range, Refrigerator, Stainless Steel Appliances
- Basement:Yes
- Basement Description:Egress Window(s), Finished, Full, Storage Space, Walkout
- Living area:3,444 sq. ft.
Heating and cooling
- Cooling:Central Air
- Heating:Forced Air
- Central air:Yes
Structure and exterior
- Roof:Age 8 Years or Less
- Year built:1992
- Building area:3,444 sq. ft.
- Lot area:0.4 Acres
- Levels:2 Story
Utilities
- Water:City Water - Connected
- Sewer:City Sewer - Connected
Finances and disclosures
- Price:$665,000
- Price per sq. ft.:$189.89
- Tax amount:$6,777 (2026)
Features and amenities
- Appliances:Exhaust Fan, Microwave, Range, Refrigerator, Stainless Steel Appliances, Washer, Water Softener Owned
- Laundry features:Dryer, Washer
- Amenities:Water Softener Owned
Parking
- Parking description:Attached Garage, Garage Door Opener, Heated Garage
- Garage:Yes
- Garage spaces:3
New listings near 10575 52nd Avenue N
- Coming Soon
 $289,900Coming Soon3 beds 2 baths1,288 sq. ft.
4459 Urbandale Court N, Plymouth, MN 55446
MLS# 7149723Listed by: THEMLSONLINE.COM, INC. - Coming Soon
 $430,000Coming Soon3 beds 3 baths1,512 sq. ft.
14010 38th Avenue N, Plymouth, MN 55447
MLS# 7149000Listed by: REAL BROKER, LLC - New
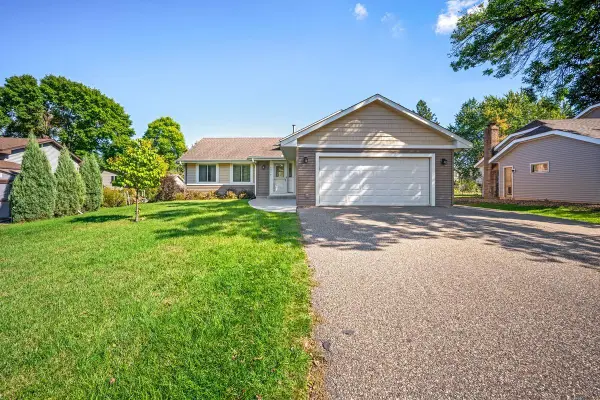 $495,000Active4 beds 3 baths2,107 sq. ft.
5030 Forestview Lane N, Plymouth, MN 55442
MLS# 7142867Listed by: HOME AVENUE FLAT FEE REALTY - Open Sun, 12 to 2pmNew
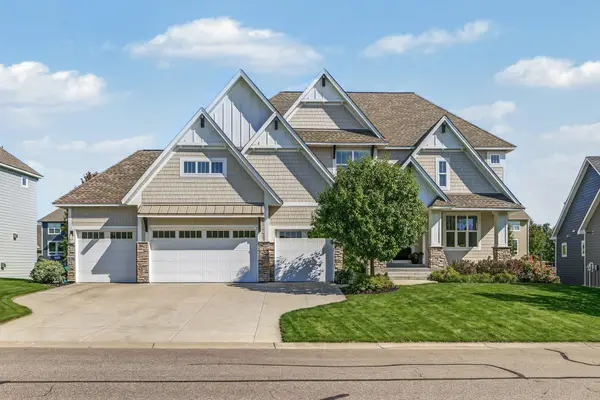 $1,395,000Active5 beds 5 baths5,564 sq. ft.
5660 Archer Lane N, Plymouth, MN 55446
MLS# 7146994Listed by: EDINA REALTY, INC. - New
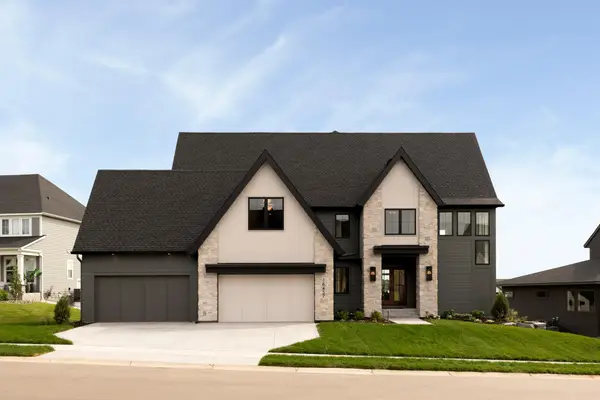 $2,584,900Active5 beds 6 baths6,573 sq. ft.
16457 47th Place N, Plymouth, MN 55446
MLS# 7150150Listed by: GONYEA HOMES, INC. - New
 $455,000Active4 beds 3 baths1,943 sq. ft.
11239 49th Avenue N, Plymouth, MN 55442
MLS# 7148654Listed by: COLDWELL BANKER REALTY - New
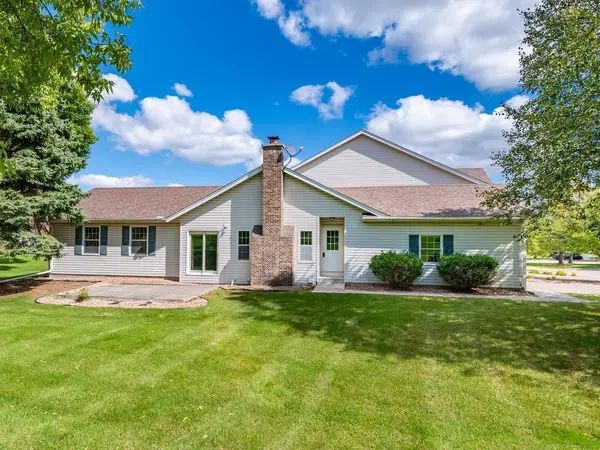 $279,000Active2 beds 2 baths1,224 sq. ft.
4825 Orchid Lane N, Plymouth, MN 55446
MLS# 7147170Listed by: HOME AVENUE FLAT FEE REALTY - Open Fri, 4 to 5:30pmNew
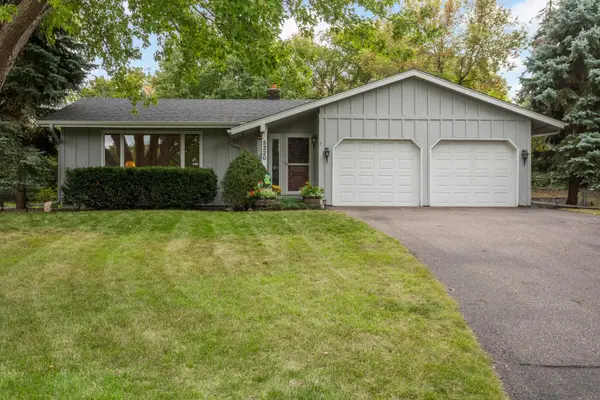 $399,000Active3 beds 3 baths1,778 sq. ft.
5220 Cottonwood Lane N, Plymouth, MN 55442
MLS# 7148493Listed by: RE/MAX RESULTS - New
 $744,900Active5 beds 4 baths3,382 sq. ft.
12050 48th Avenue N, Plymouth, MN 55442
MLS# 7148959Listed by: RE/MAX RESULTS - Open Sat, 12 to 2pmNew
 $624,999Active4 beds 4 baths2,848 sq. ft.
16005 22nd Avenue N, Plymouth, MN 55447
MLS# 7149215Listed by: LAKES SOTHEBY'S INTERNATIONAL REALTY


Protect your home and budget from life's surprises with an Assurant Home Warranty, backed by a partner that supports you through every step of homeownership. Explore Plans.
© 2026 Better Homes and Gardens Real Estate LLC. An Anywhere Real Estate company. All rights reserved. Better Homes and Gardens® Real Estate is a registered trademark owned by Meredith Operations Corporation, licensed to Better Homes and Gardens Real Estate LLC and used with permission. Better Homes and Gardens Real Estate LLC fully supports the principles of the Fair Housing Act and the Equal Opportunity Act. Listing information is deemed reliable but is not guaranteed accurate.
Each office is independently owned and operated.
Any services or products provided by third parties are not provided by, affiliated with or related to Better Homes and Gardens Real Estate LLC, or its affiliated companies.