
10630 Rockford Road #110, Plymouth, MN 55442
Local realty services provided by:Better Homes and Gardens Real Estate Park Company
10630 Rockford Road #110,Plymouth, MN 55442
$99,900
- - Beds
- 1 Baths
- 504 sq. ft.
- Condominium
- Active
Listed by: dominic a thayer
Office: bold north real estate llc.
MLS#:7165609
Source:NSMLS
Price summary
- Price:$99,900
- Price per sq. ft.:$198.21
- Monthly HOA dues:$333
About this home
Talk about location and amenities! Beautiful fully furnished studio in prime Plymouth location. Great first floor unit with a floorplan that is flexible and functional. The main open area allows you to set up the space as you see fit, while the eat in kitchen has a large window with plenty of natural light. Tucked just off the main open area is the bathroom, with an oversized walk-in closet/storage space. The tiled tub/shower combo and toilet are conveniently separated for added privacy. Speaking of closets, the entry includes a large closet with plenty of additional storage space. Step outside to your private covered patio, which has direct access to the garages. Quiet inner location allows for the ultimate enjoyment on those beautiful warmer evenings.
Community has just about every amenity you could think of. There are indoor and outdoor pools, a sauna, workout room, billiards/game room, community garden plots, pickle bar courts, walking trails, etc.
Amazing location with all major modern conveniences (grocery stores, markets, etc.) within a short drive or even walking distance! Easy access to all major parts of the western twin cities metro, with close proximity to public transit options.
Don't hesitate to check out this wonderful property with so much to offer!
Measurements are approximate. Please verify....
Contact an agent
Home facts
- Year built:1970
- Subdivision & Development:Condo 0098 Sagamore 4 Condo
- Listing ID #:7165609
- Added:1 day(s) ago
- Updated:October 30, 2026 at 05:12 PM
Rooms and interior
- Total bathrooms:1
- Full bathrooms:1
- Dining Description:Eat In Kitchen
- Bathrooms Description:Main Floor Full Bath
- Kitchen Description:Dishwasher, Microwave, Range, Refrigerator
- Living area:504 sq. ft.
Heating and cooling
- Cooling:Wall Unit(s)
- Heating:Baseboard, Hot Water
Structure and exterior
- Year built:1970
- Building area:504 sq. ft.
- Lot area:1.65 Acres
- Exterior Features:Common Garden
- Levels:1 Story
Utilities
- Water:City Water - Connected
- Sewer:City Sewer - Connected
Finances and disclosures
- Price:$99,900
- Price per sq. ft.:$198.21
- Tax amount:$974 (2026)
Features and amenities
- Appliances:Microwave, Range, Refrigerator
- Amenities:Fire Sprinkler System, Trail(s)
Parking
- Parking description:Parking Garage, Parking Lot, Shared Garage/Stall
New listings near 10630 Rockford Road #110
- Coming Soon
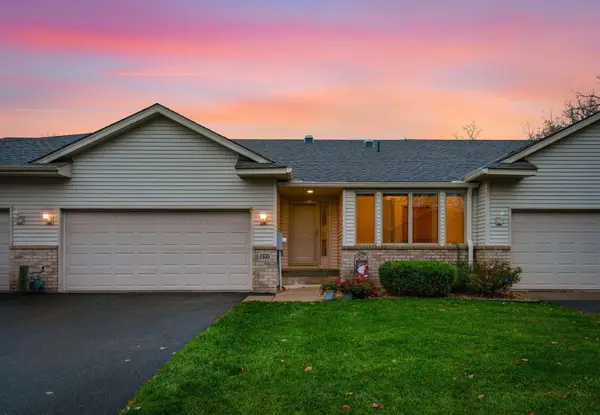 $475,000Coming Soon3 beds 3 baths2,485 sq. ft.
1535 Comstock Lane N, Plymouth, MN 55447
MLS# 7161474Listed by: RE/MAX ADVANTAGE PLUS - Coming Soon
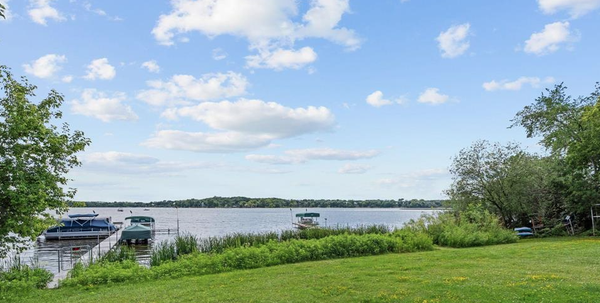 $469,900Coming Soon4 beds 2 baths1,840 sq. ft.
10425 32nd Avenue N, Plymouth, MN 55441
MLS# 7167022Listed by: ASHWORTH REAL ESTATE - Coming Soon
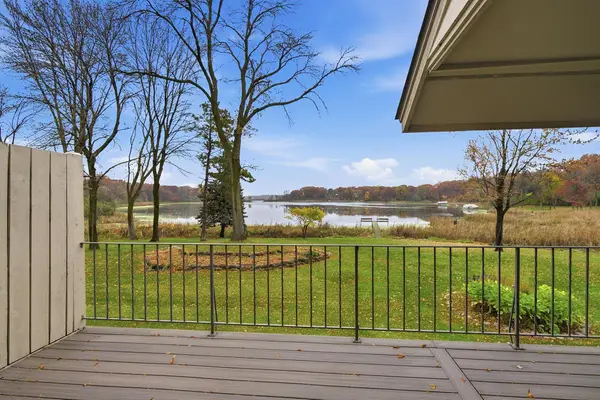 $520,000Coming Soon2 beds 2 baths1,744 sq. ft.
1289 Black Oaks Court N, Plymouth, MN 55447
MLS# 7166396Listed by: COUNSELOR REALTY, INC. - Coming Soon
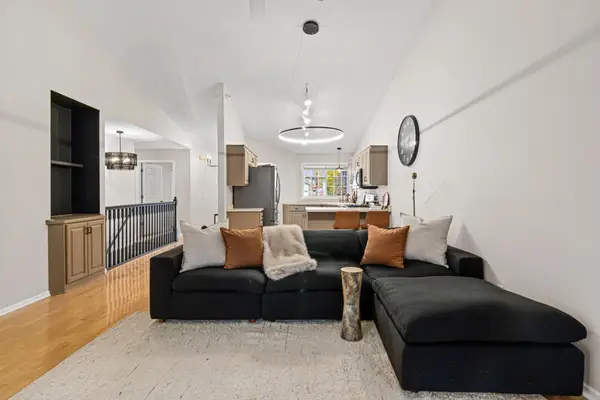 $419,900Coming Soon3 beds 3 baths2,229 sq. ft.
14241 43rd Avenue N, Plymouth, MN 55446
MLS# 7166644Listed by: CLOUTIER PROPERTIES CORPORATION - New
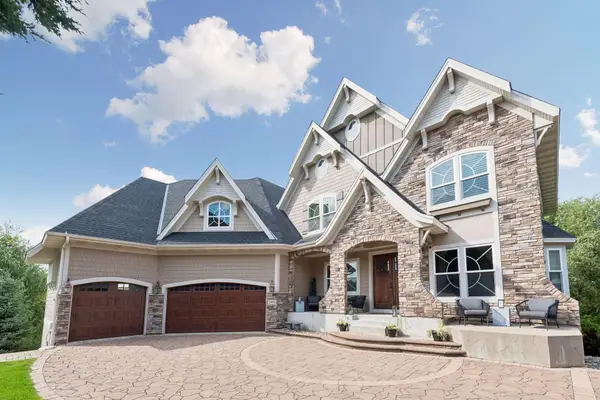 $1,950,000Active5 beds 6 baths6,581 sq. ft.
5965 Xene Lane N, Plymouth, MN 55446
MLS# 7166751Listed by: RE/MAX CONSULTANTS - New
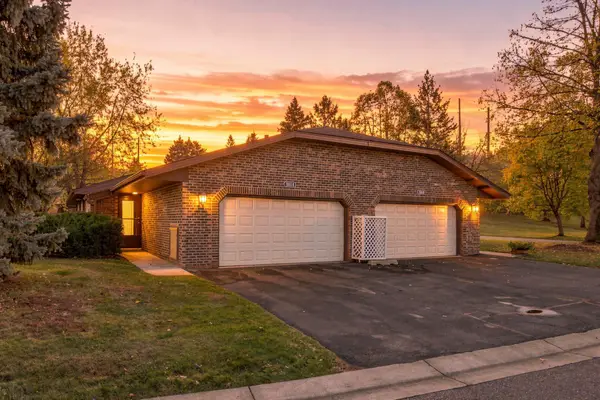 $335,000Active2 beds 2 baths1,150 sq. ft.
1014 Weston Lane N, Plymouth, MN 55447
MLS# 7160709Listed by: COLDWELL BANKER REALTY - New
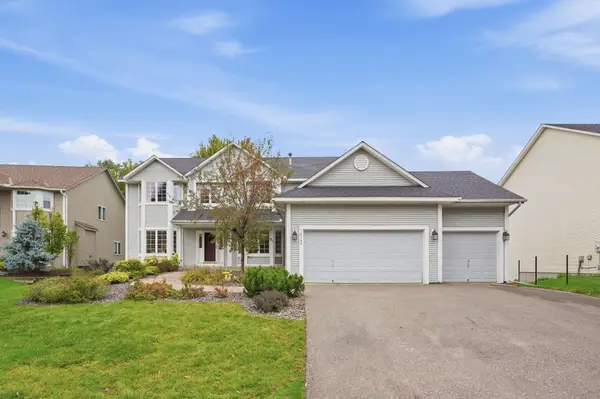 $884,900Active5 beds 5 baths4,792 sq. ft.
16130 39th Place N, Plymouth, MN 55446
MLS# 7166605Listed by: REAL BROKER, LLC - Open Sat, 1 to 4pmNew
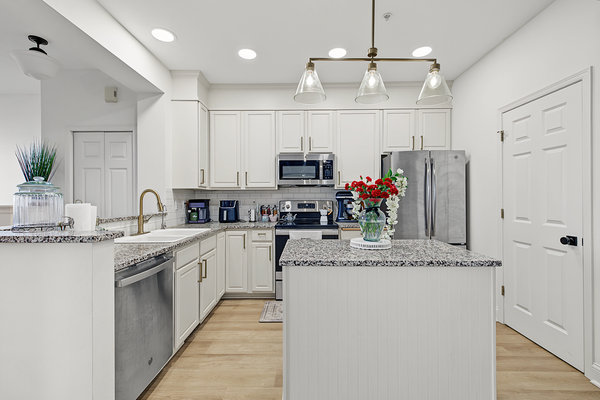 $274,900Active2 beds 2 baths1,500 sq. ft.
13855 54th Avenue N, Plymouth, MN 55446
MLS# 7166399Listed by: KELLER WILLIAMS REALTY INTEGRITY LAKES - New
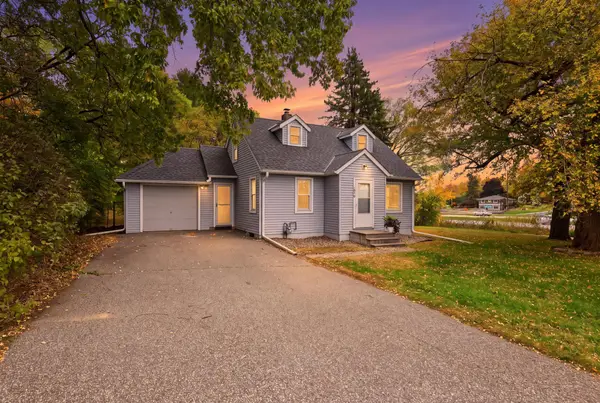 $315,000Active3 beds 1 baths1,406 sq. ft.
1010 Evergreen Lane N, Plymouth, MN 55441
MLS# 7166169Listed by: EDINA REALTY, INC.


Protect your home and budget from life's surprises with an Assurant Home Warranty, backed by a partner that supports you through every step of homeownership. Explore Plans.
© 2026 Better Homes and Gardens Real Estate LLC. An Anywhere Real Estate company. All rights reserved. Better Homes and Gardens® Real Estate is a registered trademark owned by Meredith Operations Corporation, licensed to Better Homes and Gardens Real Estate LLC and used with permission. Better Homes and Gardens Real Estate LLC fully supports the principles of the Fair Housing Act and the Equal Opportunity Act. Listing information is deemed reliable but is not guaranteed accurate.
Each office is independently owned and operated.
Any services or products provided by third parties are not provided by, affiliated with or related to Better Homes and Gardens Real Estate LLC, or its affiliated companies.