
11410 48th Avenue N, Plymouth, MN 55442
Local realty services provided by:Better Homes and Gardens Real Estate Advantage One
Listed by: reid pettersen
Office: pemberton re
MLS#:7128015
Source:ND_FMAAR
Price summary
- Price:$390,000
- Price per sq. ft.:$219.35
About this home
Situated in a cozy neighborhood, this home is ready for its next owners. Many big-ticket updates have been done to provide peace of mind including: furnace (2024), air-conditioner (2021), many windows (2024), range (2026), dishwasher (2024), washer/dryer (2024), driveway (2023).
The updated kitchen and dining room flow nicely to create an enjoyable space for mealtime. Off the dining area, the two-tiered deck is readily accessible. Upstairs, two bedrooms on the same level are paired with a conveniently located full bathroom. The spacious second floor living room gives plenty of space to kick up your feet and relax. In the basement, another sizable family room awaits in addition to one more bedroom and 3/4 bathroom.
Come give this fantastic home a tour today!
Contact an agent
Home facts
- Year built:1984
- Subdivision & Development:Deerwood Estates 2
- Listing ID #:7128015
- Added:36 day(s) ago
- Updated:September 25, 2026 at 04:10 PM
Rooms and interior
- Bedrooms:3
- Total bathrooms:2
- Full bathrooms:1
- Rooms Total:11
- Living area:1,672 sq. ft.
Heating and cooling
- Cooling:Central Air
- Heating:Forced Air, Natural Gas
- Central air:Yes
Structure and exterior
- Year built:1984
- Building area:1,672 sq. ft.
- Lot area:0.24 Acres
Utilities
- Water:City Water/Connected
- Sewer:City Sewer/Connected
Finances and disclosures
- Price:$390,000
- Price per sq. ft.:$219.35
- Tax amount:$4,703
Parking
- Garage spaces:2
New listings near 11410 48th Avenue N
- Coming Soon
 $400,000Coming Soon3 beds 2 baths1,553 sq. ft.
10500 39th Avenue N, Plymouth, MN 55441
MLS# 7144487Listed by: EDINA REALTY, INC. - Coming Soon
 $289,900Coming Soon3 beds 2 baths1,288 sq. ft.
4459 Urbandale Court N, Plymouth, MN 55446
MLS# 7149723Listed by: THEMLSONLINE.COM, INC. - Coming Soon
 $430,000Coming Soon3 beds 3 baths1,512 sq. ft.
14010 38th Avenue N, Plymouth, MN 55447
MLS# 7149000Listed by: REAL BROKER, LLC - Open Sun, 12 to 2pmNew
 $1,395,000Active5 beds 5 baths5,564 sq. ft.
5660 Archer Lane N, Plymouth, MN 55446
MLS# 7146994Listed by: EDINA REALTY, INC. - New
 $495,000Active4 beds 3 baths2,107 sq. ft.
5030 Forestview Lane N, Plymouth, MN 55442
MLS# 7142867Listed by: HOME AVENUE FLAT FEE REALTY - New
 $2,584,900Active5 beds 6 baths6,573 sq. ft.
16457 47th Place N, Minneapolis, MN 55446
MLS# 7150150Listed by: GONYEA HOMES, INC. - New
 $455,000Active4 beds 3 baths1,943 sq. ft.
11239 49th Avenue N, Plymouth, MN 55442
MLS# 7148654Listed by: COLDWELL BANKER REALTY - New
 $279,000Active2 beds 2 baths1,224 sq. ft.
4825 Orchid Lane N, Plymouth, MN 55446
MLS# 7147170Listed by: HOME AVENUE FLAT FEE REALTY - Open Fri, 4 to 5:30pmNew
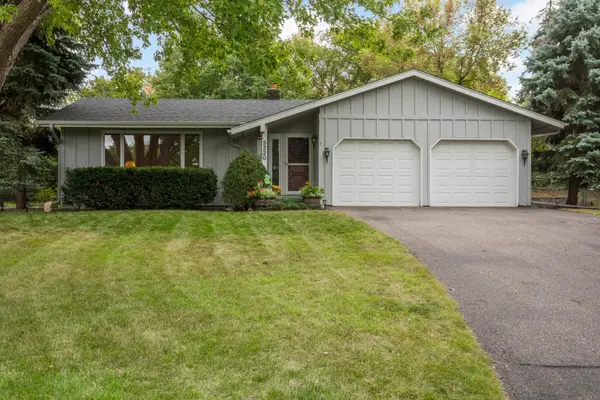 $399,000Active3 beds 3 baths1,778 sq. ft.
5220 Cottonwood Lane N, Plymouth, MN 55442
MLS# 7148493Listed by: RE/MAX RESULTS - New
 $744,900Active5 beds 4 baths3,382 sq. ft.
12050 48th Avenue N, Minneapolis, MN 55442
MLS# 7148959Listed by: RE/MAX RESULTS


Protect your home and budget from life's surprises with an Assurant Home Warranty, backed by a partner that supports you through every step of homeownership. Explore Plans.
© 2026 Better Homes and Gardens Real Estate LLC. An Anywhere Real Estate company. All rights reserved. Better Homes and Gardens® Real Estate is a registered trademark owned by Meredith Operations Corporation, licensed to Better Homes and Gardens Real Estate LLC and used with permission. Better Homes and Gardens Real Estate LLC fully supports the principles of the Fair Housing Act and the Equal Opportunity Act. Listing information is deemed reliable but is not guaranteed accurate.
Each office is independently owned and operated.
Any services or products provided by third parties are not provided by, affiliated with or related to Better Homes and Gardens Real Estate LLC, or its affiliated companies.