
12525 42nd Avenue N, Plymouth, MN 55441
Local realty services provided by:Better Homes and Gardens Real Estate First Choice
Listed by: maia hope poling, shannon plourde - the plourde team
Office: keller williams realty integrity lakes
MLS#:7131826
Source:NSMLS
Price summary
- Price:$599,000
- Price per sq. ft.:$175.76
- Monthly HOA dues:$225
About this home
Located in a coveted enclave against the backdrop of renowned French Regional Park, this thoughtfully designed 3,215 square foot, four bedroom home maximizes space, natural light, and peaceful living.
Beginning with a covered entrance, the expansive foyer flows into a generous great room anchored by a gas fireplace that is framed by a wall of windows that brings the outdoors in. Adjacent to the great room, the dining room offers flexibility for both intimate dinners and larger gatherings, while the porch allows for relaxing with a morning coffee or evening book.
Renovated within the past two years, the window-filled eat-in-kitchen is a home chef’s dream with a top appliance package, center island, ample cabinets, and wonderful amounts of workspace.
The Main level also offers the convenience of a serene primary suite with private bath and spacious walk-in closet, along with a bedroom/home office with half bath, and a full laundry room.
The walk-out lower level includes a comfortable family room, full bath, two additional bedrooms, each with walk-in closets, and an additional space that can be customized to suit your needs.
Just steps from your front door, French Regional Park becomes an extension of your home, offering lighted walking trails, cross country skiing, picnicking, and lake-based sports including swimming, fishing, and boating.
Comprised of just 25 homes, the highly desirable self-management HOA has a low monthly fee of $225, which includes lawn care, snow removal, and sanitation....
Contact an agent
Home facts
- Year built:1995
- Subdivision & Development:Courtyards Of French Creek
- Listing ID #:7131826
- Added:5 day(s) ago
- Updated:September 28, 2026 at 12:58 PM
Rooms and interior
- Bedrooms:4
- Total bathrooms:3
- Full bathrooms:2
- Half bathrooms:1
- Dining Description:Living/Dining Room, Separate/Formal Dining Room
- Bathrooms Description:Full Basement, Jetted Tub, Main Floor 1/2 Bath, Main Floor Full Bath
- Kitchen Description:Dishwasher, Disposal, Microwave, Range, Refrigerator
- Basement:Yes
- Basement Description:Finished, Sump Pump, Walkout
- Living area:2,803 sq. ft.
Heating and cooling
- Cooling:Central Air
- Heating:Forced Air
- Central air:Yes
Structure and exterior
- Roof:Age 8 Years or Less
- Year built:1995
- Building area:2,803 sq. ft.
- Lot area:0.22 Acres
- Levels:1 Story
Utilities
- Water:City Water - Connected
- Sewer:City Sewer - Connected
Finances and disclosures
- Price:$599,000
- Price per sq. ft.:$175.76
- Tax amount:$7,197 (2026)
Features and amenities
- Appliances:Disposal, Microwave, Range, Refrigerator
Parking
- Parking description:Attached Garage
- Garage:Yes
- Garage spaces:3
New listings near 12525 42nd Avenue N
- Coming Soon
 $400,000Coming Soon3 beds 2 baths1,553 sq. ft.
10500 39th Avenue N, Plymouth, MN 55441
MLS# 7144487Listed by: EDINA REALTY, INC. - Coming Soon
 $289,900Coming Soon3 beds 2 baths1,288 sq. ft.
4459 Urbandale Court N, Plymouth, MN 55446
MLS# 7149723Listed by: THEMLSONLINE.COM, INC. - Coming Soon
 $430,000Coming Soon3 beds 3 baths1,512 sq. ft.
14010 38th Avenue N, Plymouth, MN 55447
MLS# 7149000Listed by: REAL BROKER, LLC - New
 $599,000Active4 beds 4 baths3,056 sq. ft.
5357 Empire Lane N, Plymouth, MN 55446
MLS# 7150259Listed by: SAIL - New
 $162,900Active2 beds 1 baths
4350 Trenton Lane N #311, Plymouth, MN 55442
MLS# 7151080Listed by: COLDWELL BANKER REALTY - New
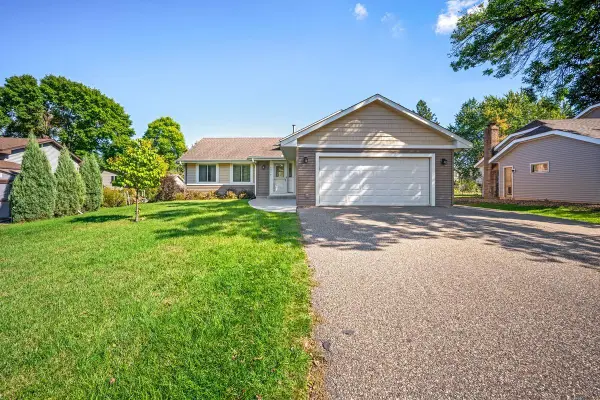 $495,000Active4 beds 3 baths2,107 sq. ft.
5030 Forestview Lane N, Plymouth, MN 55442
MLS# 7142867Listed by: HOME AVENUE FLAT FEE REALTY - New
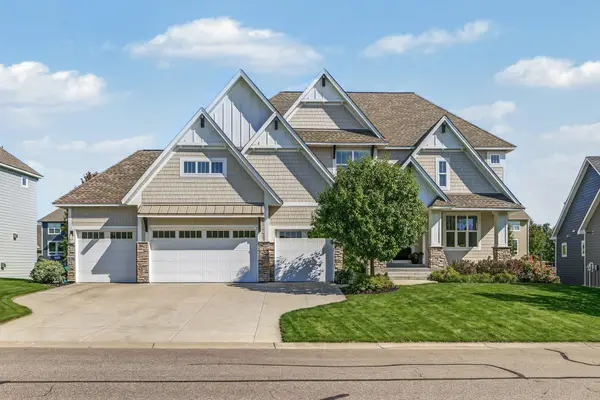 $1,395,000Active5 beds 5 baths5,564 sq. ft.
5660 Archer Lane N, Plymouth, MN 55446
MLS# 7146994Listed by: EDINA REALTY, INC. - New
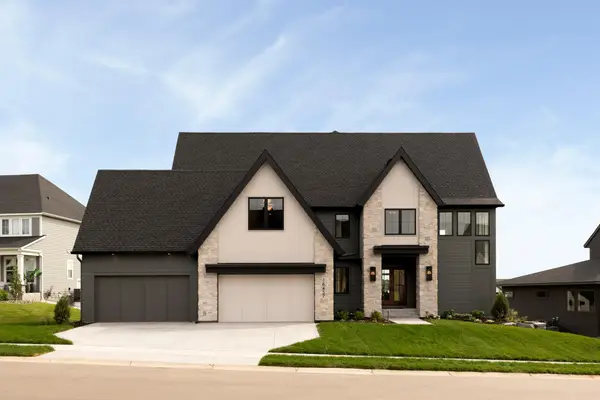 $2,584,900Active5 beds 6 baths6,573 sq. ft.
16457 47th Place N, Plymouth, MN 55446
MLS# 7150150Listed by: GONYEA HOMES, INC. - New
 $455,000Active4 beds 3 baths1,943 sq. ft.
11239 49th Avenue N, Plymouth, MN 55442
MLS# 7148654Listed by: COLDWELL BANKER REALTY - New
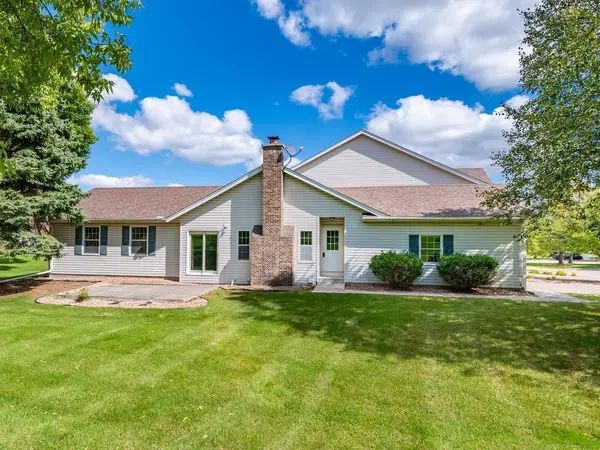 $279,000Active2 beds 2 baths1,224 sq. ft.
4825 Orchid Lane N, Plymouth, MN 55446
MLS# 7147170Listed by: HOME AVENUE FLAT FEE REALTY


Protect your home and budget from life's surprises with an Assurant Home Warranty, backed by a partner that supports you through every step of homeownership. Explore Plans.
© 2026 Better Homes and Gardens Real Estate LLC. An Anywhere Real Estate company. All rights reserved. Better Homes and Gardens® Real Estate is a registered trademark owned by Meredith Operations Corporation, licensed to Better Homes and Gardens Real Estate LLC and used with permission. Better Homes and Gardens Real Estate LLC fully supports the principles of the Fair Housing Act and the Equal Opportunity Act. Listing information is deemed reliable but is not guaranteed accurate.
Each office is independently owned and operated.
Any services or products provided by third parties are not provided by, affiliated with or related to Better Homes and Gardens Real Estate LLC, or its affiliated companies.