
14157 43rd Avenue N, Plymouth, MN 55446
Local realty services provided by:Better Homes and Gardens Real Estate First Choice
Upcoming open houses
- Sat, Sep 2612:00 pm - 02:00 pm
Listed by: tracy l severson
Office: coldwell banker realty
MLS#:7144465
Source:NSMLS
Price summary
- Price:$305,000
- Price per sq. ft.:$185.3
- Monthly HOA dues:$350
About this home
Rarely available and meticulously maintained, this beautiful townhome is a blend of style, comfort, and convenience. Tucked against a wooded backdrop in the heart of Plymouth, this wonderful 3-bedroom, 3-bathroom home offers the perfect floor plan for both everyday living and effortless entertaining.
Inside, you'll find sun-drenched living spaces where gleaming hardwood floors and neutral decor set a tone of understated elegance. The spacious main level is equally suited for quiet evenings at home and gatherings with guests. The kitchen is an entertainer’s dream, offering an abundance of cabinetry and counter space and a welcoming breakfast bar. The open layout flows into the dining and living areas, where a cozy gas fireplace anchors the space. Just beyond, an oversized, private deck overlooking mature trees creates an ideal setting for morning coffee, summer evenings, or unwinding in nature.
The primary suite serves as a true retreat, featuring a large bedroom, walk-in closet, and a private three-quarter bath. The upper level includes 2 more ample bedrooms as well as an additional full bath, and the expansive entry area off the attached two-car garage offers flexibility—ideal as a home office, fitness space, creative studio, or the extra storage every homeowner appreciates.
Significant recent improvements offer peace of mind, including a new water heater (2026), water filtration system (2025), water softener (2023), 4 windows (2023), hardwood flooring (2022), bathtub (2021), deck extension (2020) and a fresh coat of paint!
With just 44 residences, this sought-after community offers a quiet, well-managed setting just minutes from I-494, shopping, dining, parks, and miles of walking and biking trails. This is more than a place to live—it's a lifestyle designed for those who value thoughtful updates, timeless style, and low-maintenance living....
Contact an agent
Home facts
- Year built:2000
- Subdivision & Development:Sandpiper Ponds
- Listing ID #:7144465
- Added:1 day(s) ago
- Updated:September 25, 2026 at 02:43 PM
Rooms and interior
- Bedrooms:3
- Total bathrooms:3
- Full bathrooms:1
- Half bathrooms:1
- Dining Description:Breakfast Bar, Informal Dining Room, Kitchen/Dining Room
- Bathrooms Description:Main Floor 1/2 Bath, Upper Level Full Bath
- Kitchen Description:Dishwasher, Disposal, Microwave, Range, Refrigerator
- Living area:1,646 sq. ft.
Heating and cooling
- Cooling:Central Air
- Heating:Forced Air
- Central air:Yes
Structure and exterior
- Roof:Age 8 Years or Less
- Year built:2000
- Building area:1,646 sq. ft.
- Lot area:0.03 Acres
- Levels:2 Story
Utilities
- Water:City Water - Connected
- Sewer:City Sewer - Connected
Finances and disclosures
- Price:$305,000
- Price per sq. ft.:$185.3
- Tax amount:$3,386 (2026)
Features and amenities
- Appliances:Disposal, Microwave, Range, Refrigerator, Washer, Water Softener Owned
- Laundry features:Dryer, Washer
- Amenities:Gas Water Heater, Water Softener Owned
Parking
- Parking description:Asphalt, Attached Garage, Garage Door Opener
- Garage:Yes
- Garage spaces:2
New listings near 14157 43rd Avenue N
- Coming Soon
 $400,000Coming Soon3 beds 2 baths1,553 sq. ft.
10500 39th Avenue N, Plymouth, MN 55441
MLS# 7144487Listed by: EDINA REALTY, INC. - Coming Soon
 $289,900Coming Soon3 beds 2 baths1,288 sq. ft.
4459 Urbandale Court N, Plymouth, MN 55446
MLS# 7149723Listed by: THEMLSONLINE.COM, INC. - Coming Soon
 $430,000Coming Soon3 beds 3 baths1,512 sq. ft.
14010 38th Avenue N, Plymouth, MN 55447
MLS# 7149000Listed by: REAL BROKER, LLC - Open Sun, 12 to 2pmNew
 $1,395,000Active5 beds 5 baths5,564 sq. ft.
5660 Archer Lane N, Plymouth, MN 55446
MLS# 7146994Listed by: EDINA REALTY, INC. - New
 $495,000Active4 beds 3 baths2,107 sq. ft.
5030 Forestview Lane N, Plymouth, MN 55442
MLS# 7142867Listed by: HOME AVENUE FLAT FEE REALTY - New
 $2,584,900Active5 beds 6 baths6,573 sq. ft.
16457 47th Place N, Minneapolis, MN 55446
MLS# 7150150Listed by: GONYEA HOMES, INC. - New
 $455,000Active4 beds 3 baths1,943 sq. ft.
11239 49th Avenue N, Plymouth, MN 55442
MLS# 7148654Listed by: COLDWELL BANKER REALTY - New
 $279,000Active2 beds 2 baths1,224 sq. ft.
4825 Orchid Lane N, Plymouth, MN 55446
MLS# 7147170Listed by: HOME AVENUE FLAT FEE REALTY - Open Fri, 4 to 5:30pmNew
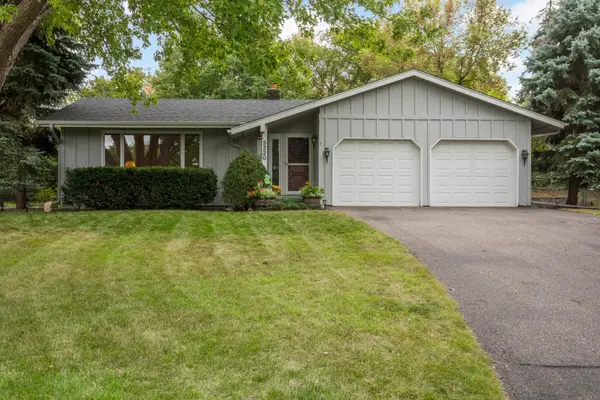 $399,000Active3 beds 3 baths1,778 sq. ft.
5220 Cottonwood Lane N, Plymouth, MN 55442
MLS# 7148493Listed by: RE/MAX RESULTS - New
 $744,900Active5 beds 4 baths3,382 sq. ft.
12050 48th Avenue N, Minneapolis, MN 55442
MLS# 7148959Listed by: RE/MAX RESULTS


Protect your home and budget from life's surprises with an Assurant Home Warranty, backed by a partner that supports you through every step of homeownership. Explore Plans.
© 2026 Better Homes and Gardens Real Estate LLC. An Anywhere Real Estate company. All rights reserved. Better Homes and Gardens® Real Estate is a registered trademark owned by Meredith Operations Corporation, licensed to Better Homes and Gardens Real Estate LLC and used with permission. Better Homes and Gardens Real Estate LLC fully supports the principles of the Fair Housing Act and the Equal Opportunity Act. Listing information is deemed reliable but is not guaranteed accurate.
Each office is independently owned and operated.
Any services or products provided by third parties are not provided by, affiliated with or related to Better Homes and Gardens Real Estate LLC, or its affiliated companies.