
14595 43rd Avenue N, Plymouth, MN 55446
Local realty services provided by:Better Homes and Gardens Real Estate First Choice
14595 43rd Avenue N,Plymouth, MN 55446
$774,999
- 4 Beds
- 4 Baths
- 3,004 sq. ft.
- Single family
- Pending
Listed by: jeremy c rock
Office: lakes area realty g.v.
MLS#:7090365
Source:NSMLS
Price summary
- Price:$774,999
- Price per sq. ft.:$249.68
About this home
This amazing home was completely reimagined and remodeled by Minneapolis' FAVORITE builder, ICON Homes! You will appreciate the thoughtful decisions that were made about every part of this perfect home.
From the completely new exterior finishes to the details of the remodeled kitchen and beautifully finished garage, this home gives you the home you've been dreaming about TODAY, without the hassles of remodeling an outdated home in this amazing neighborhood.
On the outside, everything is new! LP Smartside siding, high-end PlyGem MIRA windows, and a beautiful new double entry door and awning give you just the first taste of the level of finishes that this builder has invested into this home. You even have a built-in raised garden bed on the side of the back patio!
Inside, enjoy the new kitchen with high end appliances, high quality finishes, and gorgeous wide plank white oak flooring, and imagine walking out of that new kitchen into the amazing covered patio!
Also on your main level is a beautiful and well equipped laundryroom, spacious home office, formal dining room, and comfortable familyroom with a sealed fireplace.
Upstairs, your primary suite features a free-standing soaker tub AND a luxurious walk-in shower, as well as two separate vanity stations with backlit mirrors and quartz vanity countertops. A walk-in closet and a private toilet closet give you all the features of homes twice as expensive. Even the additional bedrooms in this house are upgraded to solid oak paneled doors on the entryways and the closets.
In the fully finished lower level, you have a 4th bedroom with an egress window and a full closet, as well as the main family room space and a full sized 3/4 bath with walk-in shower.
Last, but certainly not least, the garage... Oh, that garage! What an amazing space to arrive home. Ascending your driveway to your spacious finished garage, you open your contemporary garage doors to arrive at the beautifully finished epoxy floors and built-in organization closets. In the winter, you'll quickly close the doors behind you, as your heated garage melts off any remnants of the drive home, leaving you with a warm and dry vehicle to start the next day. There's even an air exchanger built into the garage to remove the humid air in the winter and keep everything comfortable.
In summary, your new home is amazing... so don't miss this chance to live in this unique and amazing neighborhood, without the hassle and cost of doing all this remodeling and improvement on your own!...
Contact an agent
Home facts
- Year built:1987
- Subdivision & Development:Kingsview Heights 2nd Add
- Listing ID #:7090365
- Added:107 day(s) ago
- Updated:September 27, 2026 at 08:26 AM
Rooms and interior
- Bedrooms:4
- Total bathrooms:4
- Full bathrooms:2
- Half bathrooms:1
- Dining Description:Breakfast Area, Breakfast Bar, Eat In Kitchen, Informal Dining Room, Kitchen/Dining Room, Living/Dining Room, Separate/Formal Dining Room
- Bathrooms Description:3/4 Basement, Basement, Bathroom Ensuite, Main Floor 1/2 Bath, Separate Shower and Tub, Upper Level Full Bath, Walk-In Shower Stall
- Kitchen Description:Cooktop, Dishwasher, Exhaust Fan, Microwave, Refrigerator, Stainless Steel Appliances, Wall Oven
- Basement:Yes
- Basement Description:Block, Drain Tiled, Drainage System, Egress Window(s), Finished, Full, Storage Space, Sump Pump
- Living area:3,004 sq. ft.
Heating and cooling
- Cooling:Central Air
- Heating:Fireplace(s), Forced Air
- Central air:Yes
Structure and exterior
- Roof:Asphalt, Pitched
- Year built:1987
- Building area:3,004 sq. ft.
- Lot area:0.29 Acres
- Lot Features:Corner Lot, Irregular Lot, Sod Included in Price, Tree Coverage - Light
- Levels:2 Story
Utilities
- Water:City Water - Connected
- Sewer:City Sewer - Connected
Finances and disclosures
- Price:$774,999
- Price per sq. ft.:$249.68
- Tax amount:$5,191 (2025)
Features and amenities
- Appliances:Exhaust Fan, Microwave, Refrigerator, Stainless Steel Appliances, Wall Oven, Washer, Water Softener Owned
- Laundry features:Dryer, Washer
- Amenities:Air-To-Air Exchanger, ENERGY STAR Qualified Appliances, Gas Water Heater, Water Softener Owned
Parking
- Parking description:Asphalt, Attached Garage, Garage Door Opener, Heated Garage, Insulated Garage, Storage
- Garage:Yes
- Garage spaces:3
New listings near 14595 43rd Avenue N
- Coming Soon
 $400,000Coming Soon3 beds 2 baths1,553 sq. ft.
10500 39th Avenue N, Plymouth, MN 55441
MLS# 7144487Listed by: EDINA REALTY, INC. - Coming Soon
 $289,900Coming Soon3 beds 2 baths1,288 sq. ft.
4459 Urbandale Court N, Plymouth, MN 55446
MLS# 7149723Listed by: THEMLSONLINE.COM, INC. - Coming Soon
 $430,000Coming Soon3 beds 3 baths1,512 sq. ft.
14010 38th Avenue N, Plymouth, MN 55447
MLS# 7149000Listed by: REAL BROKER, LLC - New
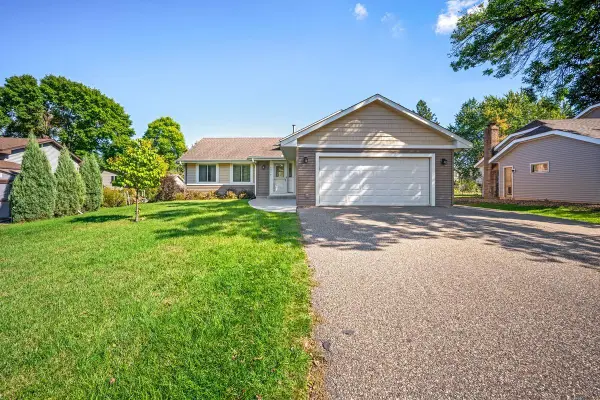 $495,000Active4 beds 3 baths2,107 sq. ft.
5030 Forestview Lane N, Plymouth, MN 55442
MLS# 7142867Listed by: HOME AVENUE FLAT FEE REALTY - Open Sun, 12 to 2pmNew
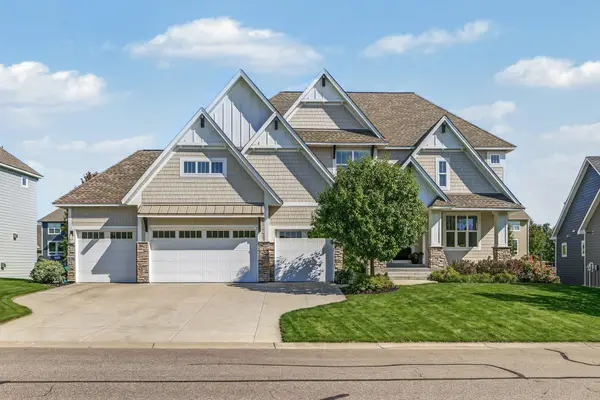 $1,395,000Active5 beds 5 baths5,564 sq. ft.
5660 Archer Lane N, Plymouth, MN 55446
MLS# 7146994Listed by: EDINA REALTY, INC. - New
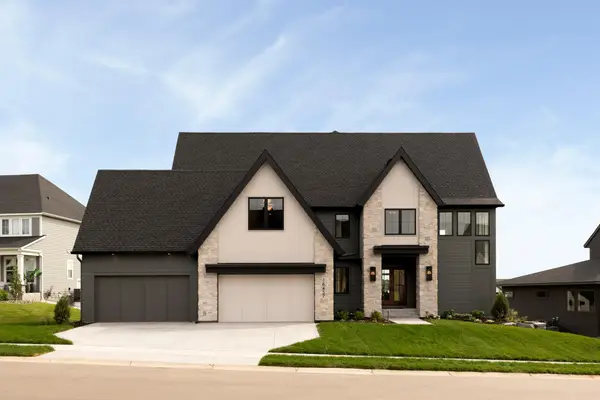 $2,584,900Active5 beds 6 baths6,573 sq. ft.
16457 47th Place N, Plymouth, MN 55446
MLS# 7150150Listed by: GONYEA HOMES, INC. - New
 $455,000Active4 beds 3 baths1,943 sq. ft.
11239 49th Avenue N, Plymouth, MN 55442
MLS# 7148654Listed by: COLDWELL BANKER REALTY - New
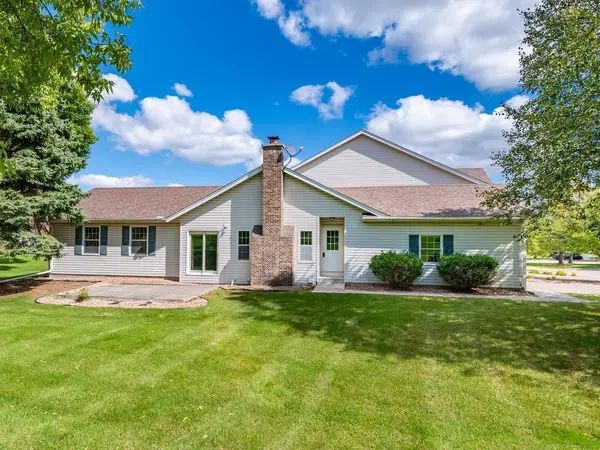 $279,000Active2 beds 2 baths1,224 sq. ft.
4825 Orchid Lane N, Plymouth, MN 55446
MLS# 7147170Listed by: HOME AVENUE FLAT FEE REALTY - New
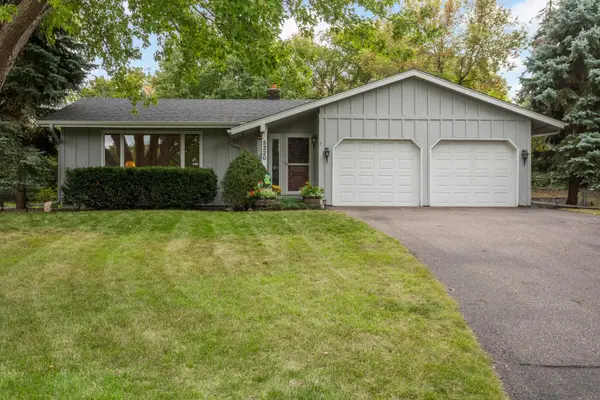 $399,000Active3 beds 3 baths1,778 sq. ft.
5220 Cottonwood Lane N, Plymouth, MN 55442
MLS# 7148493Listed by: RE/MAX RESULTS - New
 $744,900Active5 beds 4 baths3,382 sq. ft.
12050 48th Avenue N, Plymouth, MN 55442
MLS# 7148959Listed by: RE/MAX RESULTS


Protect your home and budget from life's surprises with an Assurant Home Warranty, backed by a partner that supports you through every step of homeownership. Explore Plans.
© 2026 Better Homes and Gardens Real Estate LLC. An Anywhere Real Estate company. All rights reserved. Better Homes and Gardens® Real Estate is a registered trademark owned by Meredith Operations Corporation, licensed to Better Homes and Gardens Real Estate LLC and used with permission. Better Homes and Gardens Real Estate LLC fully supports the principles of the Fair Housing Act and the Equal Opportunity Act. Listing information is deemed reliable but is not guaranteed accurate.
Each office is independently owned and operated.
Any services or products provided by third parties are not provided by, affiliated with or related to Better Homes and Gardens Real Estate LLC, or its affiliated companies.