
16380 52nd Avenue N, Plymouth, MN 55446
Local realty services provided by:Better Homes and Gardens Real Estate Advantage One
16380 52nd Avenue N,Plymouth, MN 55446
$840,000
- 5 Beds
- 5 Baths
- 4,228 sq. ft.
- Single family
- Active
Listed by: nevin r raghuveer
Office: re/max results
MLS#:7109621
Source:NSMLS
Price summary
- Price:$840,000
- Price per sq. ft.:$186.13
- Monthly HOA dues:$94.67
About this home
Move-in ready home in the desirable Spring Meadows community, located in the award-winning Wayzata School District. Offering 5 bedrooms, 5 bathrooms, and a 3-car garage, this spacious home features comfortable living spaces and thoughtful updates throughout.
The main level offers a stunning chef’s kitchen, bright and inviting living room with a gas fireplace, dedicated dining room, and private office. Upstairs, you’ll find four bedrooms, including a spacious owner’s suite with a large walk-in closet, a bedroom with its own ensuite bathroom, and two additional bedrooms connected by a Jack-and-Jill bath.
The finished lower level offers updated flooring, an additional bedroom and bathroom, and plenty of storage space. Enjoy the benefits of Spring Meadows’ beautiful pool community, along with easy access to Plymouth’s extensive park system for walking, biking, swimming, and more. Conveniently located near shopping, dining, and everyday conveniences.
Contact an agent
Home facts
- Year built:2014
- Subdivision & Development:Kirkwood 2nd Add
- Listing ID #:7109621
- Added:12 day(s) ago
- Updated:September 17, 2026 at 12:17 PM
Rooms and interior
- Bedrooms:5
- Total bathrooms:5
- Full bathrooms:4
- Half bathrooms:1
- Dining Description:Eat In Kitchen, Separate/Formal Dining Room
- Bathrooms Description:Full Basement, Main Floor 1/2 Bath, Upper Level Full Bath
- Kitchen Description:Dishwasher, Disposal, Microwave, Range, Refrigerator, Stainless Steel Appliances, Wall Oven
- Basement:Yes
- Basement Description:Drain Tiled, Egress Window(s), Finished
- Living area:4,228 sq. ft.
Heating and cooling
- Cooling:Central Air
- Heating:Forced Air
- Central air:Yes
Structure and exterior
- Roof:Asphalt
- Year built:2014
- Building area:4,228 sq. ft.
- Lot area:0.34 Acres
- Levels:2 Story
Utilities
- Water:City Water - Connected
- Sewer:City Sewer - Connected
Finances and disclosures
- Price:$840,000
- Price per sq. ft.:$186.13
- Tax amount:$9,691 (2026)
Features and amenities
- Appliances:Disposal, Microwave, Range, Refrigerator, Stainless Steel Appliances, Wall Oven, Washer
- Laundry features:Dryer, Washer
- Pool features:Shared
Parking
- Parking description:Attached Garage, Tuckunder Garage
- Garage:Yes
- Garage spaces:3
New listings near 16380 52nd Avenue N
- Coming SoonOpen Sat, 11am to 12:30pm
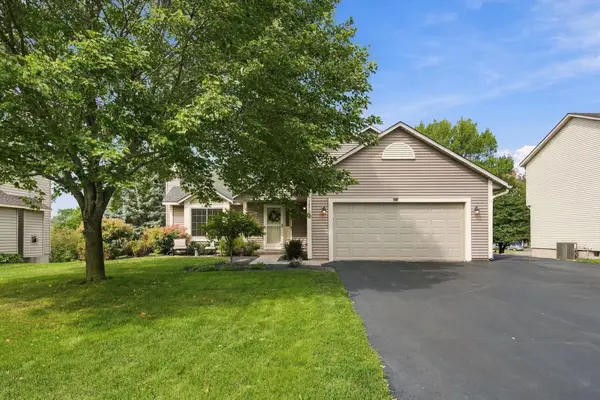 $465,000Coming Soon3 beds 2 baths1,995 sq. ft.
3875 Walnut Grove Lane N, Plymouth, MN 55446
MLS# 7145194Listed by: RE/MAX ADVANTAGE PLUS - Coming Soon
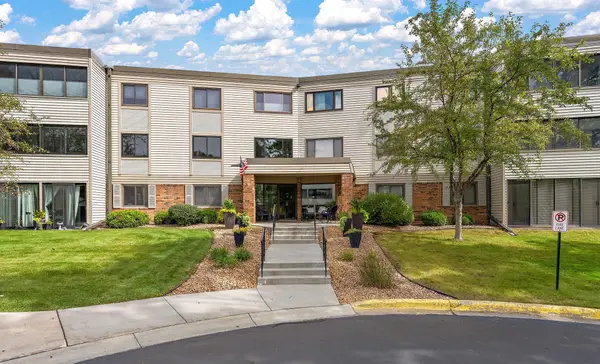 $203,500Coming Soon2 beds 2 baths1,140 sq. ft.
10540 43rd Avenue N #203, Plymouth, MN 55442
MLS# 7132611Listed by: KRIS LINDAHL REAL ESTATE - Coming SoonOpen Sat, 11:30am to 1:30pm
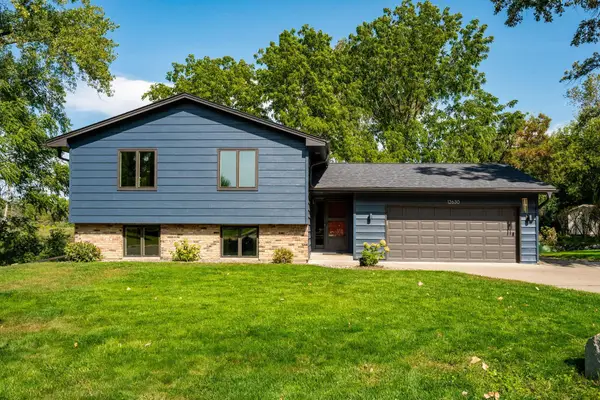 $535,000Coming Soon4 beds 2 baths2,209 sq. ft.
12630 28th Avenue N, Plymouth, MN 55441
MLS# 7143858Listed by: RE/MAX RESULTS - New
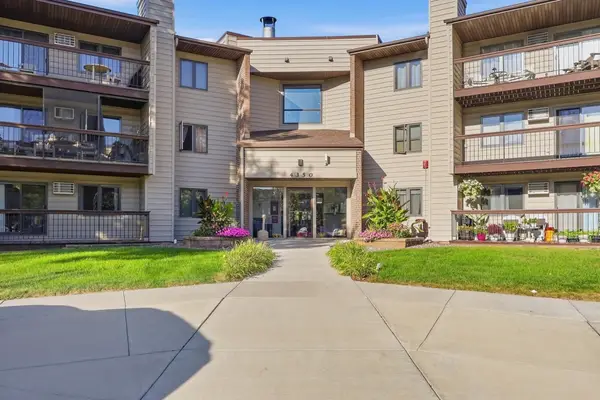 $160,000Active2 beds 1 baths926 sq. ft.
4350 Trenton Lane N #116, Plymouth, MN 55442
MLS# 7144791Listed by: EXCELSIOR REALTY - New
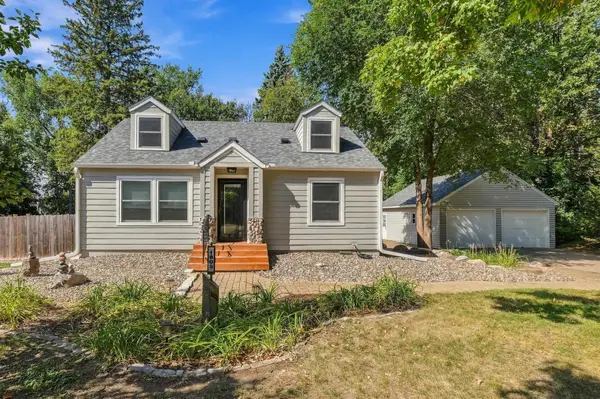 $412,900Active4 beds 2 baths1,770 sq. ft.
1805 Oakview Lane N, Plymouth, MN 55441
MLS# 7145244Listed by: BRIDGE REALTY, LLC - New
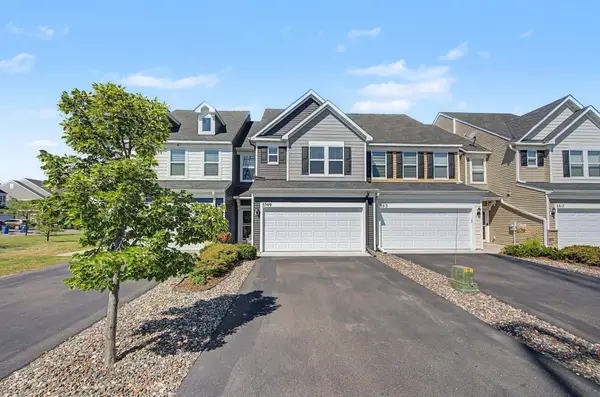 $365,000Active3 beds 3 baths1,784 sq. ft.
5509 Yucca Lane N, Plymouth, MN 55446
MLS# 7141619Listed by: KELLER WILLIAMS CLASSIC RLTY NW - Open Sat, 1:30 to 3pmNew
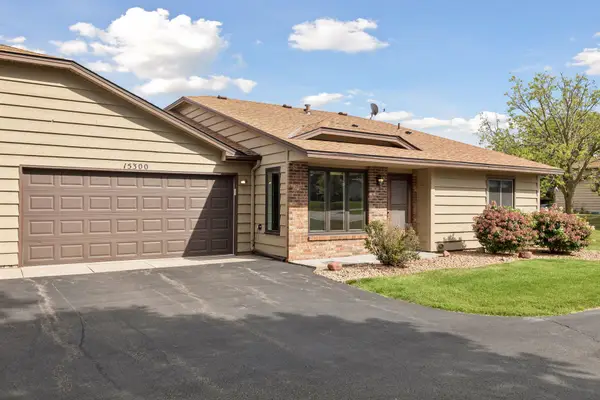 $259,900Active2 beds 1 baths872 sq. ft.
15300 40th Avenue N, Plymouth, MN 55446
MLS# 7141700Listed by: IMAGINE REALTY - New
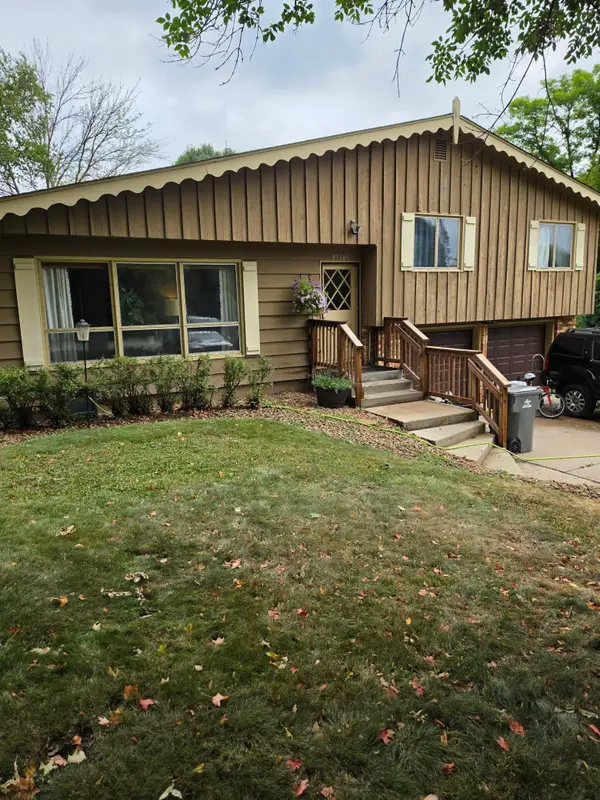 $499,000Active3 beds 2 baths1,700 sq. ft.
17705 2nd Avenue N, Plymouth, MN 55447
MLS# 7144290Listed by: LATIGO LEASING & SALES - New
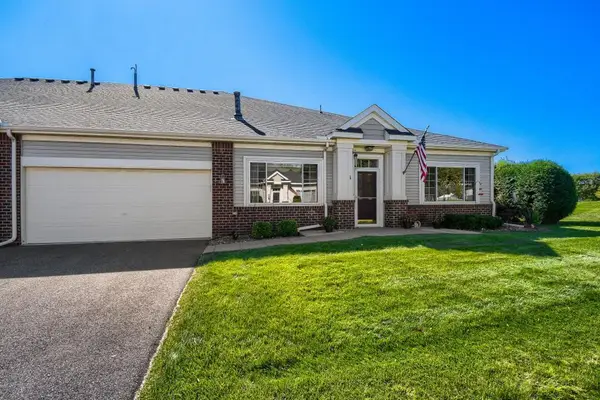 $379,900Active2 beds 2 baths
14012 54th Avenue N #1, Plymouth, MN 55446
MLS# 7143018Listed by: COUNSELOR REALTY, INC - New
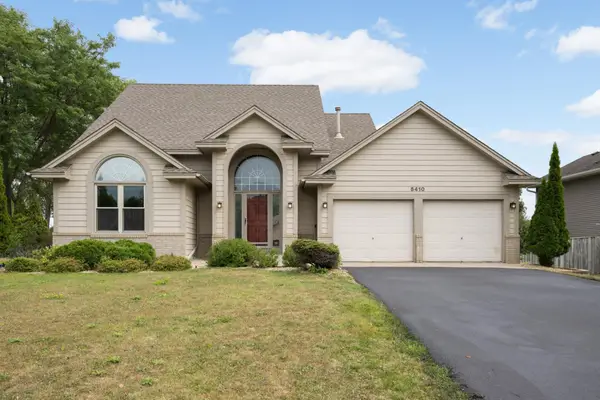 $479,000Active4 beds 4 baths2,787 sq. ft.
5410 Teakwood Lane N, Plymouth, MN 55442
MLS# 7143913Listed by: EDINA REALTY, INC.


Protect your home and budget from life's surprises with an Assurant Home Warranty, backed by a partner that supports you through every step of homeownership. Explore Plans.
© 2026 Better Homes and Gardens Real Estate LLC. An Anywhere Real Estate company. All rights reserved. Better Homes and Gardens® Real Estate is a registered trademark owned by Meredith Operations Corporation, licensed to Better Homes and Gardens Real Estate LLC and used with permission. Better Homes and Gardens Real Estate LLC fully supports the principles of the Fair Housing Act and the Equal Opportunity Act. Listing information is deemed reliable but is not guaranteed accurate.
Each office is independently owned and operated.
Any services or products provided by third parties are not provided by, affiliated with or related to Better Homes and Gardens Real Estate LLC, or its affiliated companies.