
18477 60th Avenue N, Plymouth, MN 55446
Local realty services provided by:Better Homes and Gardens Real Estate Advantage One
18477 60th Avenue N,Plymouth, MN 55446
$469,900
- 3 Beds
- 3 Baths
- 2,002 sq. ft.
- Single family
- Active
Listed by: scott a lindquist, roxanne lindquist
Office: imagine realty
MLS#:7137239
Source:ND_FMAAR
Price summary
- Price:$469,900
- Price per sq. ft.:$234.72
- Monthly HOA dues:$310
About this home
Don't miss this stunning 3BR/3BA end-unit Plymouth townhome with sunroom in the Wayzata School District! So many thoughtful design touches and upgrades throughout home, like Pottery Barn pendant lights and chandelier, Kohler fixtures in kitchen & baths, sunroom that opens to home’s private patio, brand new carpet, and new main level flooring in 2024! Spacious kitchen features an XL quartz island w/ seating, S/S appls including a gas range and armoire-style fridge, tile backsplash, and closet pantry. Sunroom opens to home's private patio overlooking the wonderful greenspace behind. Cozy living room is anchored by a gas fireplace w/ stone surround. All 3 BRs on upper level. XL primary BR suite features 2 walk-in closets and a private BA w/ double vanity. Upper-level laundry room w/ sink conveniently located just outside primary BR. Convenient mudroom w/ bench & hooks. 2-car insulated garage. Lennox furnace and A/C. Water heater only 2yo. Convenient location close to all Plymouth and Maple Grove have to offer. Don't miss out!...
Contact an agent
Home facts
- Year built:2019
- Subdivision & Development:Greenway North
- Listing ID #:7137239
- Added:4 day(s) ago
- Updated:September 10, 2026 at 10:41 AM
Rooms and interior
- Bedrooms:3
- Total bathrooms:3
- Full bathrooms:1
- Half bathrooms:1
- Rooms Total:9
- Living area:2,002 sq. ft.
Heating and cooling
- Cooling:Central Air
- Heating:Forced Air, Natural Gas
- Central air:Yes
Structure and exterior
- Year built:2019
- Building area:2,002 sq. ft.
- Lot area:0.04 Acres
- Construction Materials:Vinyl
- Exterior Features:Patio
Utilities
- Water:City Water/Connected
- Sewer:City Sewer/Connected
Finances and disclosures
- Price:$469,900
- Price per sq. ft.:$234.72
- Tax amount:$5,057
Features and amenities
- Amenities:Tile Floors
Parking
- Garage spaces:2
New listings near 18477 60th Avenue N
- Coming SoonOpen Sat, 12 to 1pm
 $425,000Coming Soon3 beds 2 baths1,178 sq. ft.
1190 Black Oaks Lane N, Plymouth, MN 55447
MLS# 7136610Listed by: ASHWORTH REAL ESTATE - Coming SoonOpen Sat, 4 to 6pm
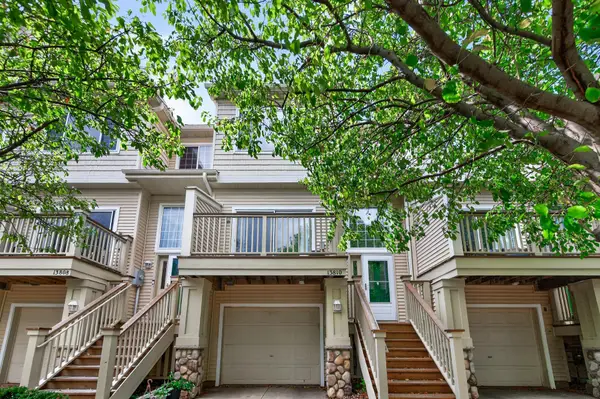 $264,000Coming Soon2 beds 2 baths1,550 sq. ft.
13810 54th Avenue N, Plymouth, MN 55446
MLS# 7125840Listed by: EXP REALTY - Coming Soon
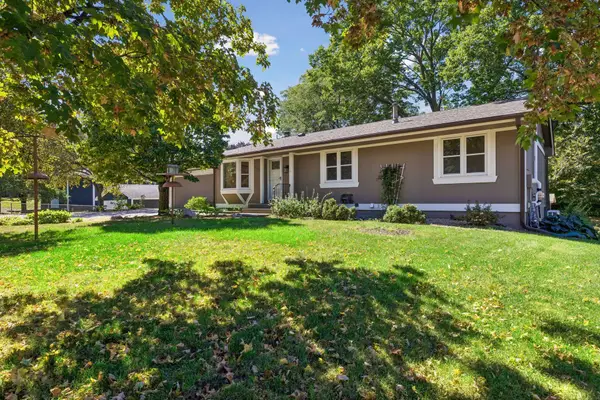 $449,900Coming Soon4 beds 2 baths2,064 sq. ft.
1755 Ithaca Lane N, Plymouth, MN 55447
MLS# 7137292Listed by: EXP REALTY - Coming Soon
 $750,000Coming Soon5 beds 4 baths3,730 sq. ft.
12515 Sunset Trail N, Plymouth, MN 55441
MLS# 7126735Listed by: EDINA REALTY, INC. - New
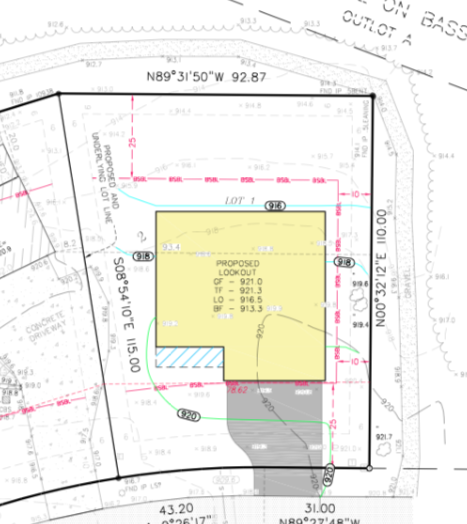 $200,000Active0.21 Acres
5595 Ximines Lane N, Plymouth, MN 55442
MLS# 7143230Listed by: RE/MAX RESULTS - New
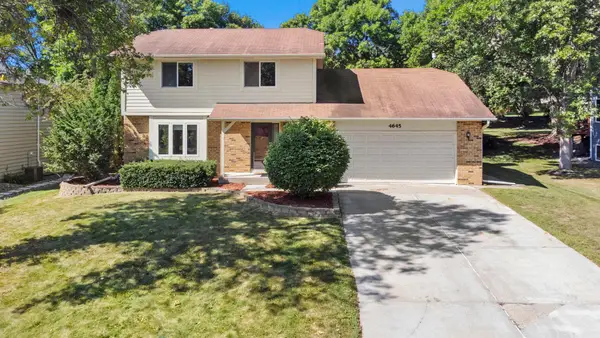 $520,000Active3 beds 3 baths2,094 sq. ft.
4645 Orchid Lane N, Plymouth, MN 55446
MLS# 7143153Listed by: EXP REALTY - New
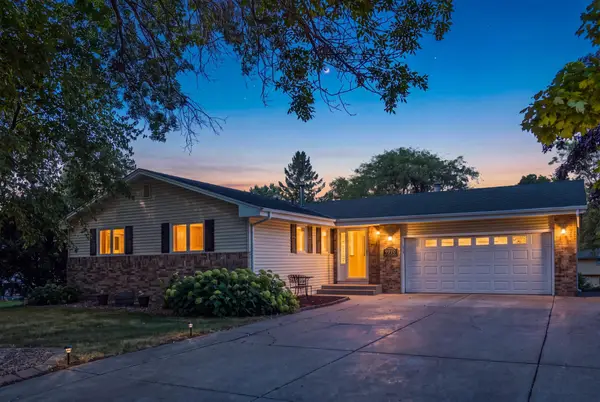 $499,950Active4 beds 3 baths2,370 sq. ft.
9920 36th Place N, Plymouth, MN 55441
MLS# 7142876Listed by: RAVENSWOOD REALTY 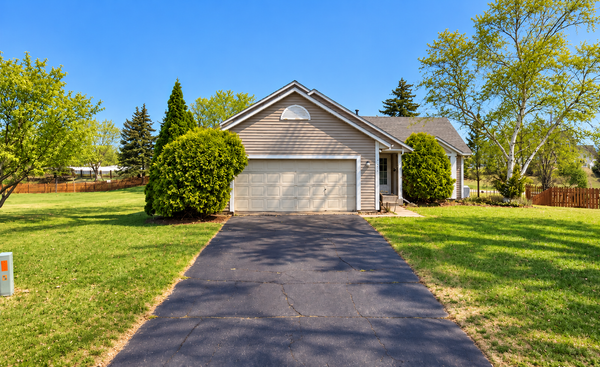 $105,000Pending3 beds 3 baths1,596 sq. ft.
3935 Zircon Lane N, Plymouth, MN 55446
MLS# 7142565Listed by: RE/MAX RESULTS- New
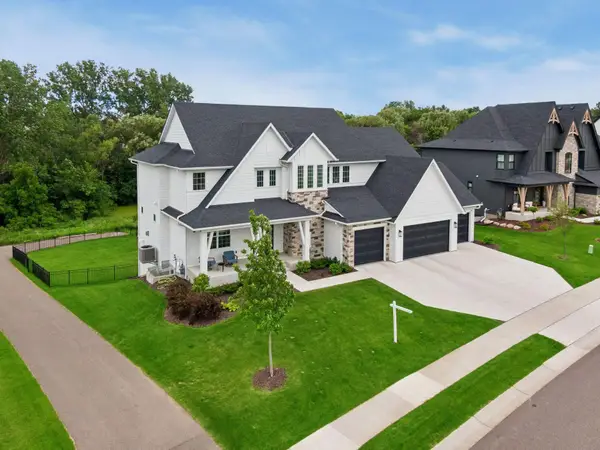 $1,699,000Active5 beds 6 baths5,378 sq. ft.
16865 46th Avenue N, Minneapolis, MN 55446
MLS# 7140322Listed by: COLDWELL BANKER REALTY - New
 $1,699,000Active5 beds 6 baths5,378 sq. ft.
16865 46th Avenue N, Plymouth, MN 55446
MLS# 7140322Listed by: COLDWELL BANKER REALTY


Protect your home and budget from life's surprises with an Assurant Home Warranty, backed by a partner that supports you through every step of homeownership. Explore Plans.
© 2026 Better Homes and Gardens Real Estate LLC. An Anywhere Real Estate company. All rights reserved. Better Homes and Gardens® Real Estate is a registered trademark owned by Meredith Operations Corporation, licensed to Better Homes and Gardens Real Estate LLC and used with permission. Better Homes and Gardens Real Estate LLC fully supports the principles of the Fair Housing Act and the Equal Opportunity Act. Listing information is deemed reliable but is not guaranteed accurate.
Each office is independently owned and operated.
Any services or products provided by third parties are not provided by, affiliated with or related to Better Homes and Gardens Real Estate LLC, or its affiliated companies.