
515 Niagara Lane N, Plymouth, MN 55447
Local realty services provided by:Better Homes and Gardens Real Estate First Choice
515 Niagara Lane N,Plymouth, MN 55447
$1,350,000
- 5 Beds
- 5 Baths
- 4,603 sq. ft.
- Single family
- Active
Listed by: david j doran
Office: exp realty
MLS#:7169591
Source:NSMLS
Price summary
- Price:$1,350,000
- Price per sq. ft.:$282.19
About this home
Stunning new build by NorBrook Construction LLC coming in 2027. Buyers can still select finishes and make structural changes. Features: 5 bedrooms, 5 bathrooms, 3 car garage, 4,603 finished sq ft, beautiful finishes inside and out. The existing home is still occupied by tenant. Please don't walk the lot without permission from the listing agent. The existing home is presently rented. Please do not walk the lot without permission from the listing agent. Wayzata Schools!
Contact an agent
Home facts
- Year built:2027
- Subdivision & Development:Parkers Lakeside Add
- Listing ID #:7169591
- Added:1 day(s) ago
- Updated:November 13, 2026 at 06:51 PM
Rooms and interior
- Bedrooms:5
- Total bathrooms:5
- Full bathrooms:2
- Half bathrooms:1
- Dining Description:Informal Dining Room
- Bathrooms Description:3/4 Basement, Bathroom Ensuite, Main Floor 1/2 Bath, Upper Level Full Bath
- Kitchen Description:Dishwasher, Disposal, Microwave, Range, Refrigerator, Stainless Steel Appliances, Wall Oven
- Basement:Yes
- Basement Description:Egress Window(s), Finished, Full
- Living area:4,603 sq. ft.
Heating and cooling
- Cooling:Central Air
- Heating:Forced Air
- Central air:Yes
Structure and exterior
- Roof:Age 8 Years or Less
- Year built:2027
- Building area:4,603 sq. ft.
- Lot area:0.33 Acres
- Lot Features:Tree Coverage - Medium, Underground Utilities
- Levels:2 Story
Utilities
- Water:City Water - Connected
- Sewer:City Sewer - Connected
Finances and disclosures
- Price:$1,350,000
- Price per sq. ft.:$282.19
- Tax amount:$3,890 (2026)
Features and amenities
- Appliances:Disposal, Microwave, Range, Refrigerator, Stainless Steel Appliances, Wall Oven, Washer
- Laundry features:Washer
- Amenities:Gas Water Heater
Parking
- Parking description:Attached Garage
- Garage:Yes
- Garage spaces:3
New listings near 515 Niagara Lane N
- New
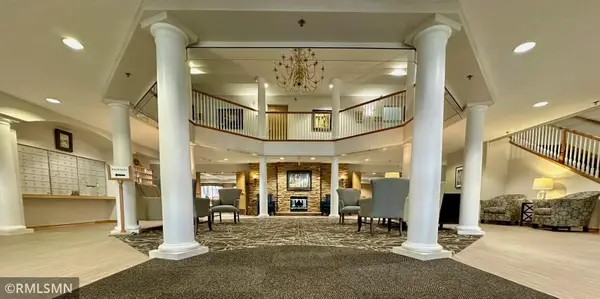 $74,539Active2 beds 2 baths992 sq. ft.
6195 Northwest Boulevard #105, Plymouth, MN 55442
MLS# 7171958Listed by: EBENEZER MANAGE SERVICES - New
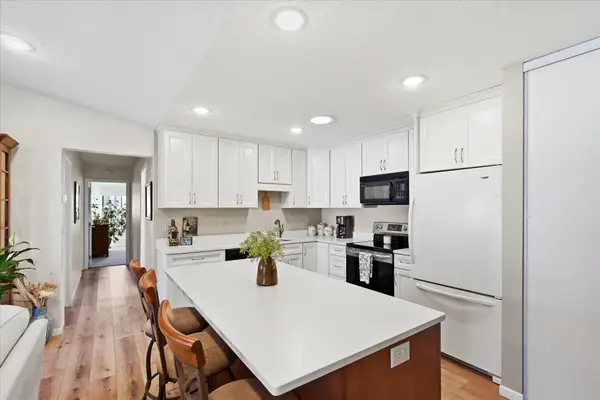 $385,000Active3 beds 2 baths1,152 sq. ft.
960 Zanzibar Lane N, Plymouth, MN 55447
MLS# 7172019Listed by: EDINA REALTY, INC. - Open Sat, 11am to 1:30pmNew
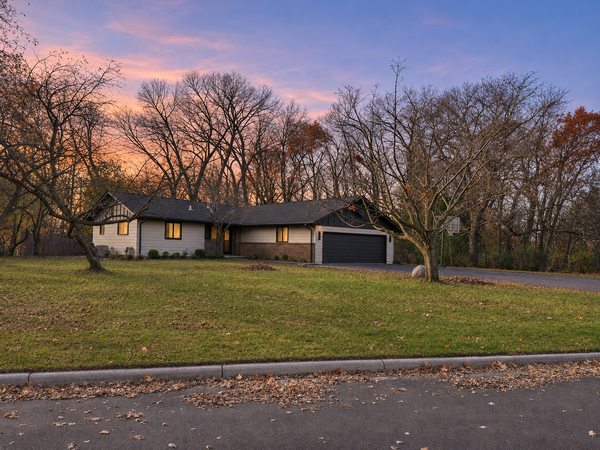 $749,900Active4 beds 4 baths4,047 sq. ft.
16325 4th Avenue N, Plymouth, MN 55447
MLS# 7172319Listed by: FISH MLS REALTY - Open Sat, 3:30 to 5pmNew
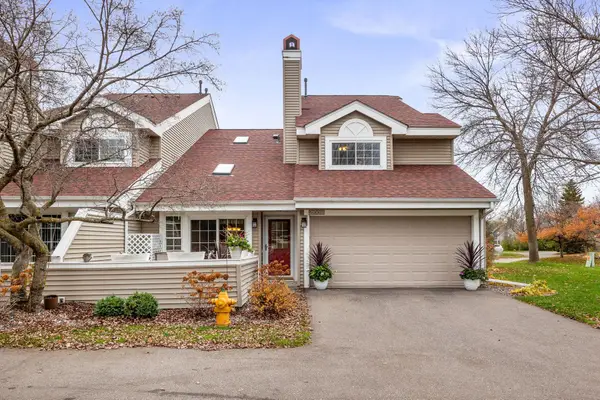 $270,000Active2 beds 2 baths1,304 sq. ft.
2100 Shenandoah Court #H, Plymouth, MN 55447
MLS# 7171946Listed by: RE/MAX RESULTS - New
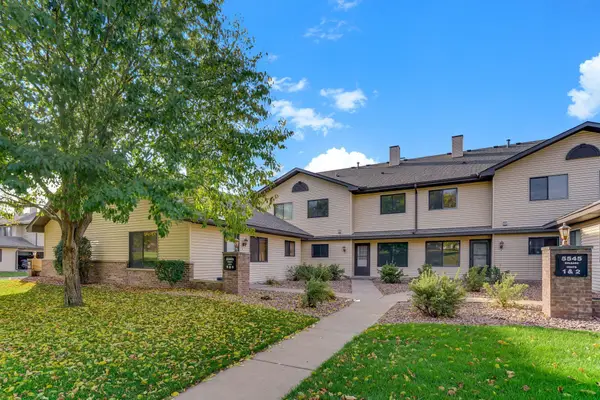 $200,000Active2 beds 2 baths1,108 sq. ft.
5545 Orleans Lane N #6, Plymouth, MN 55442
MLS# 7172392Listed by: KRIS LINDAHL REAL ESTATE - Open Fri, 3:30 to 5pmNew
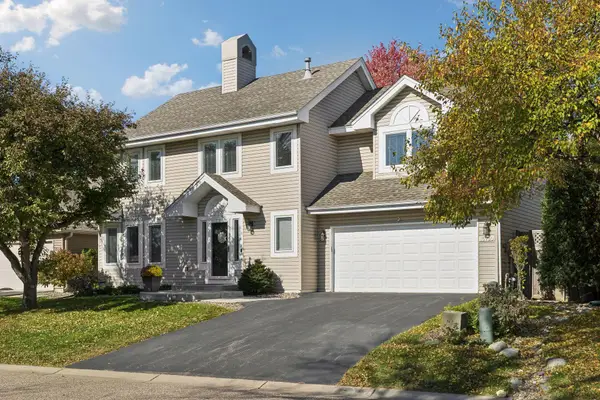 $525,000Active4 beds 3 baths2,150 sq. ft.
15730 17th Avenue N, Plymouth, MN 55447
MLS# 7171301Listed by: COLDWELL BANKER REALTY - New
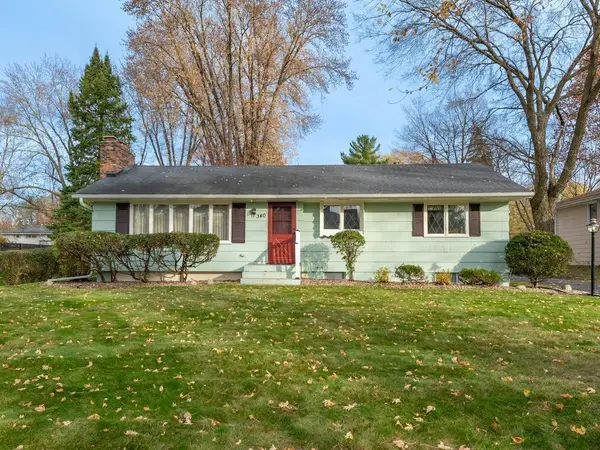 $419,900Active3 beds 2 baths1,978 sq. ft.
340 Orchid Lane N, Plymouth, MN 55447
MLS# 7171766Listed by: HOME AVENUE FLAT FEE REALTY - Open Sat, 1 to 4pmNew
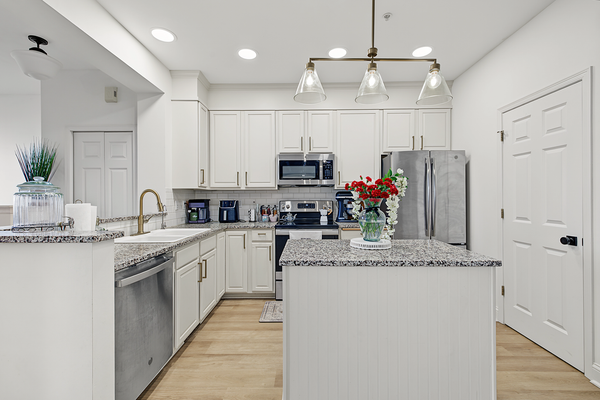 $264,900Active2 beds 2 baths1,500 sq. ft.
13855 54th Avenue N, Plymouth, MN 55446
MLS# 7171853Listed by: KELLER WILLIAMS REALTY INTEGRITY LAKES - Open Sat, 11am to 1pmNew
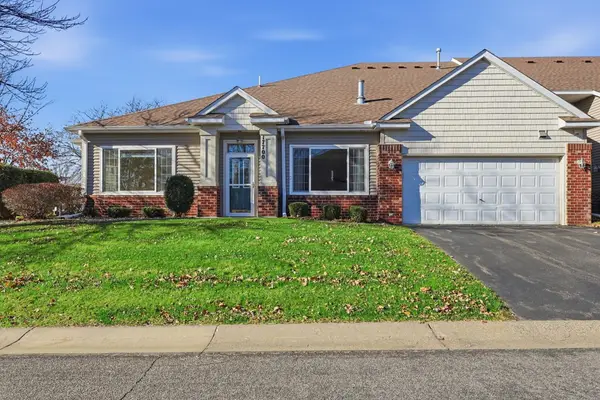 $359,900Active2 beds 2 baths1,452 sq. ft.
17700 38th Avenue N, Plymouth, MN 55446
MLS# 7171132Listed by: COMPASS


Protect your home and budget from life's surprises with an Assurant Home Warranty, backed by a partner that supports you through every step of homeownership. Explore Plans.
© 2026 Better Homes and Gardens Real Estate LLC. An Anywhere Real Estate company. All rights reserved. Better Homes and Gardens® Real Estate is a registered trademark owned by Meredith Operations Corporation, licensed to Better Homes and Gardens Real Estate LLC and used with permission. Better Homes and Gardens Real Estate LLC fully supports the principles of the Fair Housing Act and the Equal Opportunity Act. Listing information is deemed reliable but is not guaranteed accurate.
Each office is independently owned and operated.
Any services or products provided by third parties are not provided by, affiliated with or related to Better Homes and Gardens Real Estate LLC, or its affiliated companies.