
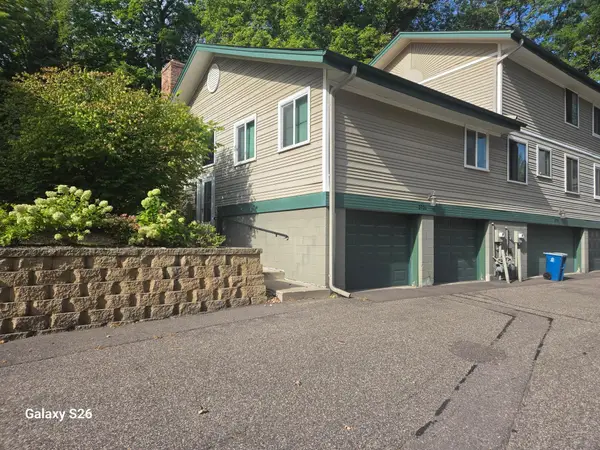
4122 Goldenrod Lane N, Plymouth, MN 55441
Local realty services provided by:Better Homes and Gardens Real Estate First Choice
4122 Goldenrod Lane N,Plymouth, MN 55441
$249,900
- 2 Beds
- 2 Baths
- 1,220 sq. ft.
- Townhouse
- Active
Listed by: rhonda e wilson
Office: coldwell banker realty
MLS#:7008414
Source:NSMLS
Price summary
- Price:$249,900
- Price per sq. ft.:$204.84
- Monthly HOA dues:$262
About this home
Here is an affordable home in a beautiful neighborhood. It is an END UNIT with long views of greenery and solace. A very popular place to increase value with easy remodels. Look up others in MLS to see the changes and note the sale prices that are so much higher than this one! This home has been pre-inspected at the intentional expense of the seller. A StructureTech report is availabale to serious buyers. The grounds and streets are lovely and trees are everywhere in this desirable complex. No crowded feeling here! You feel like you are walking in a park. A two-car garage is ideal and the home has 2 bedrooms up, a full walk-thru bath, kitchen with dining area and a large living room with a fireplace. The PRIVACY from the main floor deck is unreal. Long views of well kept grass and trees are yours. Downstairs is a walk-out, below the main floor deck, making it PRIVATE as well. A family room has many windows for optimum light. A half bath, laundry area and mechanicals are located here. It appears that a wood stove may have been present at one time - the hearth is there. The TWO CAR garage is accessed from the laundry area. This home has REAL hardwood flooring in the sunny dining area, kitchen and second bedroom . Many have upgraded these homes which you can see if you look through listings in MLS. This one is priced very well for those who can envision upgrades and personalize to their desired look....
Contact an agent
Home facts
- Year built:1980
- Listing ID #:7008414
- Added:48 day(s) ago
- Updated:September 29, 2026 at 12:24 PM
Rooms and interior
- Bedrooms:2
- Total bathrooms:2
- Full bathrooms:1
- Half bathrooms:1
- Dining Description:Kitchen/Dining Room
- Bathrooms Description:1/2 Basement, Main Floor Full Bath, Walk-through
- Kitchen Description:Dishwasher, Disposal, Exhaust Fan, Range, Refrigerator
- Basement:Yes
- Basement Description:Block, Egress Window(s), Finished, Partial, Partially Finished, Walkout
- Living area:1,220 sq. ft.
Heating and cooling
- Cooling:Central Air
- Heating:Forced Air
- Central air:Yes
Structure and exterior
- Roof:Age 8 Years or Less
- Year built:1980
- Building area:1,220 sq. ft.
- Lot Features:Public Transit (w/in 6 blks), Tree Coverage - Medium, Underground Utilities
- Construction Materials:Block
- Levels:Bi/Split Level
Utilities
- Water:City Water - Connected
- Sewer:City Sewer - Connected
Finances and disclosures
- Price:$249,900
- Price per sq. ft.:$204.84
- Tax amount:$3,077 (2026)
Features and amenities
- Appliances:Disposal, Exhaust Fan, Range, Refrigerator, Washer
- Laundry features:Dryer, Washer
Parking
- Parking description:Asphalt, Attached Garage, Garage Door Opener, Tuckunder Garage
- Garage:Yes
- Garage spaces:2
New listings near 4122 Goldenrod Lane N
- Coming Soon
 $229,900Coming Soon2 beds 2 baths1,311 sq. ft.
2721 Terraceview Lane N, Plymouth, MN 55447
MLS# 7143874Listed by: RE/MAX SYNERGY - Coming Soon
 $199,900Coming Soon3 beds 2 baths1,280 sq. ft.
4385 Trenton Lane N #212, Plymouth, MN 55442
MLS# 7146362Listed by: PEMBERTON RE - Coming Soon
 $400,000Coming Soon3 beds 2 baths1,553 sq. ft.
10500 39th Avenue N, Plymouth, MN 55441
MLS# 7144487Listed by: EDINA REALTY, INC. - Coming Soon
 $289,900Coming Soon3 beds 2 baths1,288 sq. ft.
4459 Urbandale Court N, Plymouth, MN 55446
MLS# 7149723Listed by: THEMLSONLINE.COM, INC. - Coming Soon
 $430,000Coming Soon3 beds 3 baths1,512 sq. ft.
14010 38th Avenue N, Plymouth, MN 55447
MLS# 7149000Listed by: REAL BROKER, LLC - New
 $950,000Active5 beds 4 baths3,500 sq. ft.
10205 27th Avenue N, Plymouth, MN 55441
MLS# 7150826Listed by: EDINA REALTY, INC. - New
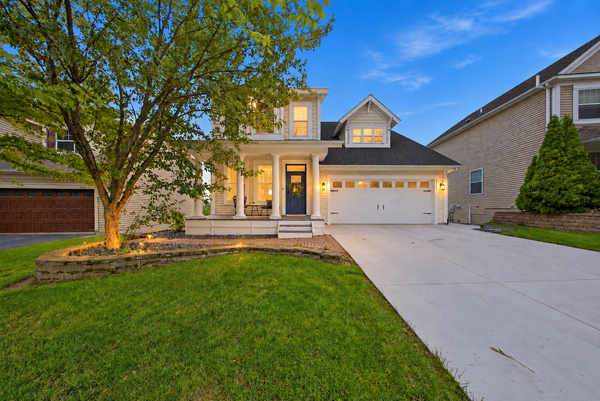 $599,000Active4 beds 4 baths3,056 sq. ft.
5357 Empire Lane N, Plymouth, MN 55446
MLS# 7150259Listed by: SAIL - New
 $162,900Active2 beds 1 baths
4350 Trenton Lane N #311, Plymouth, MN 55442
MLS# 7151080Listed by: COLDWELL BANKER REALTY - New
 $885,000Active3 beds 3 baths3,336 sq. ft.
5495 Alvarado Lane N, Plymouth, MN 55446
MLS# 7150469Listed by: COLDWELL BANKER REALTY - New
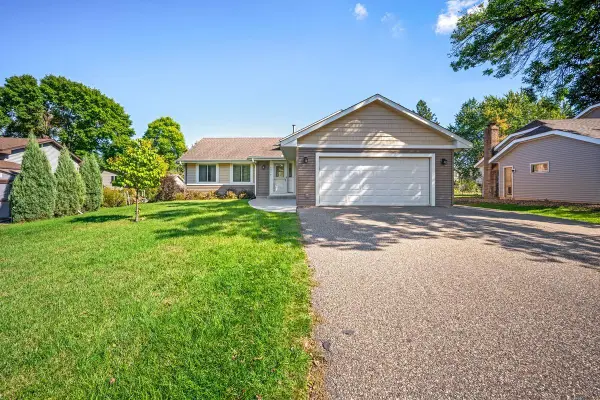 $495,000Active4 beds 3 baths2,107 sq. ft.
5030 Forestview Lane N, Plymouth, MN 55442
MLS# 7142867Listed by: HOME AVENUE FLAT FEE REALTY


Protect your home and budget from life's surprises with an Assurant Home Warranty, backed by a partner that supports you through every step of homeownership. Explore Plans.
© 2026 Better Homes and Gardens Real Estate LLC. An Anywhere Real Estate company. All rights reserved. Better Homes and Gardens® Real Estate is a registered trademark owned by Meredith Operations Corporation, licensed to Better Homes and Gardens Real Estate LLC and used with permission. Better Homes and Gardens Real Estate LLC fully supports the principles of the Fair Housing Act and the Equal Opportunity Act. Listing information is deemed reliable but is not guaranteed accurate.
Each office is independently owned and operated.
Any services or products provided by third parties are not provided by, affiliated with or related to Better Homes and Gardens Real Estate LLC, or its affiliated companies.