
420 N Comstock Lane N, Plymouth, MN 55447
Local realty services provided by:Better Homes and Gardens Real Estate Advantage One
420 N Comstock Lane N,Plymouth, MN 55447
$429,900
- 4 Beds
- 2 Baths
- 1,653 sq. ft.
- Single family
- Pending
Listed by: jeff j garthwait
Office: orono realty inc
MLS#:7121376
Source:NSMLS
Price summary
- Price:$429,900
- Price per sq. ft.:$208.39
About this home
Welcome home to 420 Comstock Lane in Plymouth! Available for the first time in over 54 years, this well-cared-for home is ready for its next chapter. Nestled on a spacious .45-acre cul-de-sac lot, you'll enjoy a fantastic setting with mature trees and even partial views of Gleason Lake.
Inside, you'll find an updated kitchen, four bedrooms on one level, a main floor bath and owners suite bath, two fireplaces, an oversized garage, and a huge deck that's perfect for relaxing or entertaining. With plenty of space to make it your own, this home is full of opportunity.
The location is hard to beat—just minutes from Wayzata, I-494, shopping, restaurants, parks, and everything Plymouth has to offer. Plus, it's located in the highly regarded Wayzata School District. Whether you're buying your first home or looking for a home with room to grow in an unbeatable location, this is one you won't want to miss!
Contact an agent
Home facts
- Year built:1968
- Subdivision & Development:Birchwood Estates Add
- Listing ID #:7121376
- Added:54 day(s) ago
- Updated:September 28, 2026 at 08:36 AM
Rooms and interior
- Bedrooms:4
- Total bathrooms:2
- Full bathrooms:2
- Basement:Yes
- Basement Description:Block
- Living area:1,653 sq. ft.
Heating and cooling
- Cooling:Central Air
- Heating:Forced Air
- Central air:Yes
Structure and exterior
- Roof:Age Over 8 Years
- Year built:1968
- Building area:1,653 sq. ft.
- Lot area:0.45 Acres
- Levels:Bi/Split Level
Utilities
- Water:City Water - Connected
- Sewer:City Sewer - Connected
Finances and disclosures
- Price:$429,900
- Price per sq. ft.:$208.39
- Tax amount:$4,978 (2026)
Parking
- Parking description:Tuckunder Garage
- Garage:Yes
- Garage spaces:2
New listings near 420 N Comstock Lane N
- Coming Soon
 $400,000Coming Soon3 beds 2 baths1,553 sq. ft.
10500 39th Avenue N, Plymouth, MN 55441
MLS# 7144487Listed by: EDINA REALTY, INC. - Coming Soon
 $289,900Coming Soon3 beds 2 baths1,288 sq. ft.
4459 Urbandale Court N, Plymouth, MN 55446
MLS# 7149723Listed by: THEMLSONLINE.COM, INC. - Coming Soon
 $430,000Coming Soon3 beds 3 baths1,512 sq. ft.
14010 38th Avenue N, Plymouth, MN 55447
MLS# 7149000Listed by: REAL BROKER, LLC - New
 $599,000Active4 beds 4 baths3,056 sq. ft.
5357 Empire Lane N, Plymouth, MN 55446
MLS# 7150259Listed by: SAIL - New
 $162,900Active2 beds 1 baths
4350 Trenton Lane N #311, Plymouth, MN 55442
MLS# 7151080Listed by: COLDWELL BANKER REALTY - New
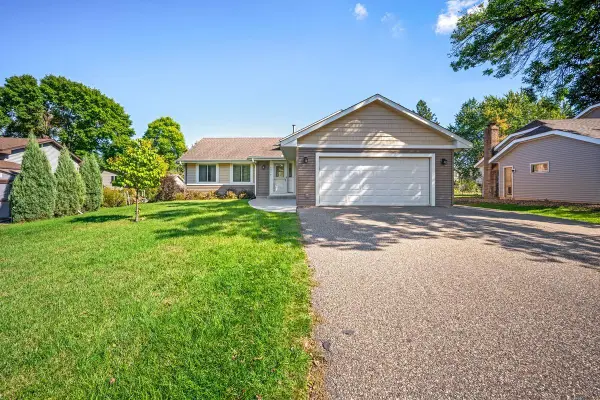 $495,000Active4 beds 3 baths2,107 sq. ft.
5030 Forestview Lane N, Plymouth, MN 55442
MLS# 7142867Listed by: HOME AVENUE FLAT FEE REALTY - New
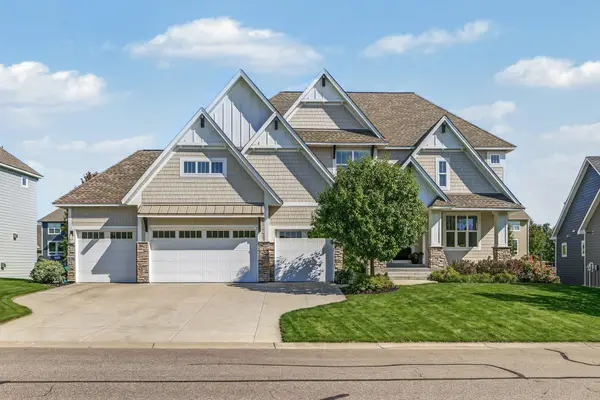 $1,395,000Active5 beds 5 baths5,564 sq. ft.
5660 Archer Lane N, Plymouth, MN 55446
MLS# 7146994Listed by: EDINA REALTY, INC. - New
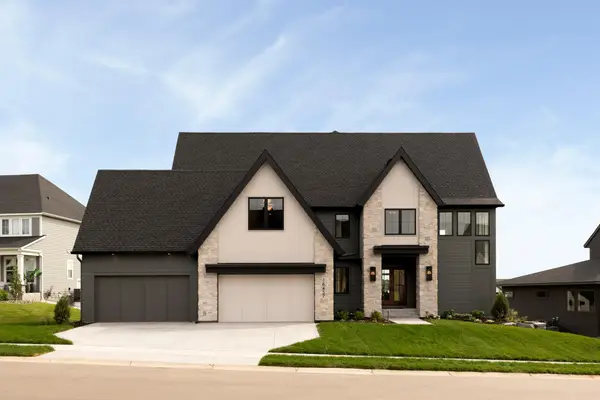 $2,584,900Active5 beds 6 baths6,573 sq. ft.
16457 47th Place N, Plymouth, MN 55446
MLS# 7150150Listed by: GONYEA HOMES, INC. - New
 $455,000Active4 beds 3 baths1,943 sq. ft.
11239 49th Avenue N, Plymouth, MN 55442
MLS# 7148654Listed by: COLDWELL BANKER REALTY - New
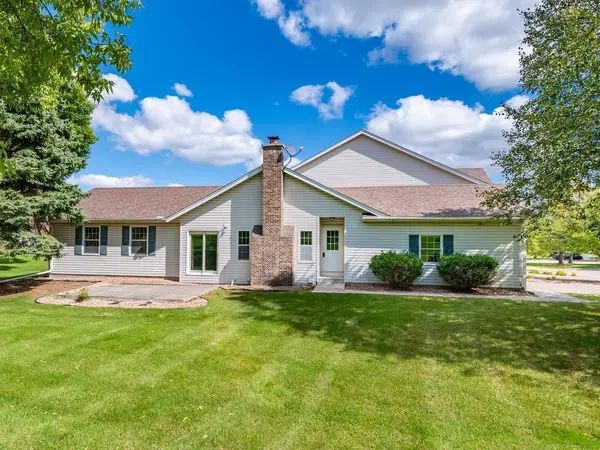 $279,000Active2 beds 2 baths1,224 sq. ft.
4825 Orchid Lane N, Plymouth, MN 55446
MLS# 7147170Listed by: HOME AVENUE FLAT FEE REALTY


Protect your home and budget from life's surprises with an Assurant Home Warranty, backed by a partner that supports you through every step of homeownership. Explore Plans.
© 2026 Better Homes and Gardens Real Estate LLC. An Anywhere Real Estate company. All rights reserved. Better Homes and Gardens® Real Estate is a registered trademark owned by Meredith Operations Corporation, licensed to Better Homes and Gardens Real Estate LLC and used with permission. Better Homes and Gardens Real Estate LLC fully supports the principles of the Fair Housing Act and the Equal Opportunity Act. Listing information is deemed reliable but is not guaranteed accurate.
Each office is independently owned and operated.
Any services or products provided by third parties are not provided by, affiliated with or related to Better Homes and Gardens Real Estate LLC, or its affiliated companies.