
4201 Merrimac Lane N #91, Plymouth, MN 55446
Local realty services provided by:Better Homes and Gardens Real Estate Advantage One
4201 Merrimac Lane N #91,Plymouth, MN 55446
$239,999
- 2 Beds
- 2 Baths
- 1,256 sq. ft.
- Single family
- Active
Listed by: huajie j deng
Office: bridge realty, llc.
MLS#:7114853
Source:ND_FMAAR
Price summary
- Price:$239,999
- Price per sq. ft.:$191.08
- Monthly HOA dues:$305
About this home
Welcome to this beautifully remodeled, move-in-ready townhome in the heart of Plymouth, located in the award-winning Wayzata school district! Every detail has been refreshed for modern living: enjoy new stainless steel appliances, fresh paint, new main-floor flooring, new lighting throughout, and ceiling fans in every bedroom. The open-concept kitchen features a breakfast bar and abundant cabinet/counter space, flowing into a separate dining area. Upstairs, unwind in the expansive master suite boasting a huge walk-in closet, while the spa-like main bathroom offers a large jetted tub and elegant new fixtures. Snuggle up by the cozy gas fireplace on cool evenings or enjoy the outdoors on your spacious patio—perfect for morning coffee or sunset lounging. Practicality is key with convenient upper-level laundry. Enjoy peace of mind with a professionally managed association featuring low HOA dues that include water, plus pet-friendly policies and rental allowance. This home has it all
Contact an agent
Home facts
- Year built:1996
- Subdivision & Development:Cic 0759 Rockford Villas A Condo
- Listing ID #:7114853
- Added:42 day(s) ago
- Updated:September 04, 2026 at 03:45 PM
Rooms and interior
- Bedrooms:2
- Total bathrooms:2
- Full bathrooms:1
- Half bathrooms:1
- Rooms Total:5
- Living area:1,256 sq. ft.
Heating and cooling
- Cooling:Central Air
- Heating:Forced Air
- Central air:Yes
Structure and exterior
- Year built:1996
- Building area:1,256 sq. ft.
- Lot area:0.83 Acres
Utilities
- Water:City Water/Connected
- Sewer:City Sewer/Connected
Finances and disclosures
- Price:$239,999
- Price per sq. ft.:$191.08
- Tax amount:$2,731
Parking
- Garage spaces:1
New listings near 4201 Merrimac Lane N #91
- Coming Soon
 $599,900Coming Soon4 beds 3 baths2,700 sq. ft.
2235 Archer Lane N, Plymouth, MN 55447
MLS# 7122843Listed by: COMPASS - Coming Soon
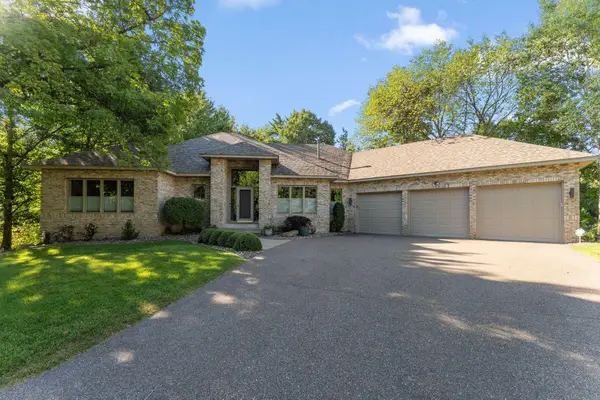 $725,000Coming Soon4 beds 4 baths4,165 sq. ft.
10605 54th Avenue N, Minneapolis, MN 55442
MLS# 7135466Listed by: RE/MAX ADVANTAGE PLUS - Coming Soon
 $449,900Coming Soon4 beds 2 baths2,064 sq. ft.
1755 Ithaca Lane N, Plymouth, MN 55447
MLS# 7137292Listed by: EXP REALTY - Coming Soon
 $745,000Coming Soon4 beds 4 baths4,101 sq. ft.
12800 N 50th Avenue N, Plymouth, MN 55442
MLS# 7128307Listed by: PROMISE REALTY LLC - Coming Soon
 $750,000Coming Soon5 beds 4 baths3,730 sq. ft.
12515 Sunset Trail N, Plymouth, MN 55441
MLS# 7126735Listed by: EDINA REALTY, INC. - New
 $849,900Active3 beds 3 baths2,495 sq. ft.
13508 Sunset Trail, Plymouth, MN 55441
MLS# 7138898Listed by: FREELAND REAL ESTATE INC - New
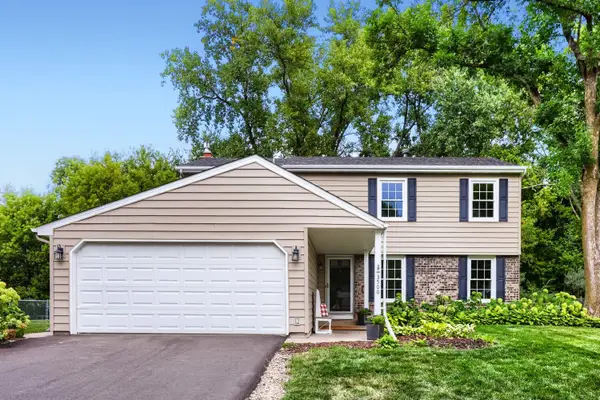 $479,900Active4 beds 3 baths2,197 sq. ft.
3500 Urbandale Lane N, Plymouth, MN 55447
MLS# 7119356Listed by: KELLER WILLIAMS PREMIER REALTY LAKE MINNETONKA - New
 $385,000Active5 beds 2 baths2,208 sq. ft.
1010 Kirkwood Lane N, Plymouth, MN 55441
MLS# 7135820Listed by: AMARIS COMPANY, LLC - New
 $1,335,800Active3 beds 3 baths3,296 sq. ft.
16745 58th Avenue N, Plymouth, MN 55446
MLS# 7136512Listed by: KELLER WILLIAMS PREMIER REALTY LAKE MINNETONKA - New
 $426,000Active2 beds 2 baths1,150 sq. ft.
1185 Weston, Plymouth, MN 55447
MLS# 7137806Listed by: COMPASS


Protect your home and budget from life's surprises with an Assurant Home Warranty, backed by a partner that supports you through every step of homeownership. Explore Plans.
© 2026 Better Homes and Gardens Real Estate LLC. An Anywhere Real Estate company. All rights reserved. Better Homes and Gardens® Real Estate is a registered trademark owned by Meredith Operations Corporation, licensed to Better Homes and Gardens Real Estate LLC and used with permission. Better Homes and Gardens Real Estate LLC fully supports the principles of the Fair Housing Act and the Equal Opportunity Act. Listing information is deemed reliable but is not guaranteed accurate.
Each office is independently owned and operated.
Any services or products provided by third parties are not provided by, affiliated with or related to Better Homes and Gardens Real Estate LLC, or its affiliated companies.