
4610 Dallas Lane N, Plymouth, MN 55446
Local realty services provided by:Better Homes and Gardens Real Estate First Choice
Upcoming open houses
- Fri, Aug 1402:30 pm - 04:30 pm
- Sat, Aug 1501:00 pm - 03:00 pm
Listed by: mike boege, abby dean
Office: coldwell banker realty
MLS#:7125863
Source:NSMLS
Price summary
- Price:$550,000
- Monthly HOA dues:$575
About this home
Welcome to this extremely well maintained home that offers an open, comfortable layout with great natural light and a long list of thoughtful updates. The main level features vaulted ceilings, maple hardwood floors throughout and a warm combination of natural cherry cabinetry, quartz countertops, stainless steel appliances and new lighting in the updated kitchen. The living area is anchored by a slate-surround fireplace, while the adjacent deck provides an easy extension of the living space with maintenance-free TREX decking and views of the wooded setting behind the home.
The primary suite features maple flooring, a tray-vaulted ceiling, custom closet system and a private bath with double vanity, walk-in shower and separate soaking tub.
The finished walkout lower level adds two additional bedrooms, a full bath and plenty of storage. Major updates include a newer roof, HVAC system, water heater, sump pump, water softener with reverse osmosis filtration, fiber internet and Level 2 EV charging in the finished two-car garage.
A move-in-ready home with quality finishes, an open layout and many great updates that you will love to call home....
Contact an agent
Home facts
- Year built:2003
- Subdivision & Development:Hidden Terrace Twnhms
- Listing ID #:7125863
- Updated:August 13, 2026 at 12:14 PM
Rooms and interior
- Bedrooms:3
- Total bathrooms:3
- Full bathrooms:2
- Half bathrooms:1
- Dining Description:Breakfast Bar, Kitchen/Dining Room
- Bathrooms Description:Full Basement, Main Floor 1/2 Bath, Separate Shower and Tub, Walk-In Shower Stall
- Kitchen Description:Dishwasher, Disposal, Exhaust Fan, Microwave, Range, Refrigerator, Stainless Steel Appliances
- Basement:Yes
- Basement Description:Drain Tiled, Egress Window(s), Finished, Full, Storage Space, Sump Pump, Walkout
Heating and cooling
- Cooling:Central Air
- Heating:Forced Air
- Central air:Yes
Structure and exterior
- Roof:Age 8 Years or Less
- Year built:2003
- Lot Features:Tree Coverage - Light
- Levels:1 Story
Utilities
- Water:City Water - Connected
- Sewer:City Sewer - Connected
Finances and disclosures
- Price:$550,000
- Tax amount:$6,150 (2026)
Features and amenities
- Appliances:Disposal, Exhaust Fan, Microwave, Range, Refrigerator, Stainless Steel Appliances, Washer, Water Softener Owned
- Laundry features:Dryer, Washer
- Amenities:Water Filtration System, Water Softener Owned
Parking
- Parking description:Asphalt, Attached Garage, Garage Door Opener
- Garage:Yes
- Garage spaces:2
New listings near 4610 Dallas Lane N
- New
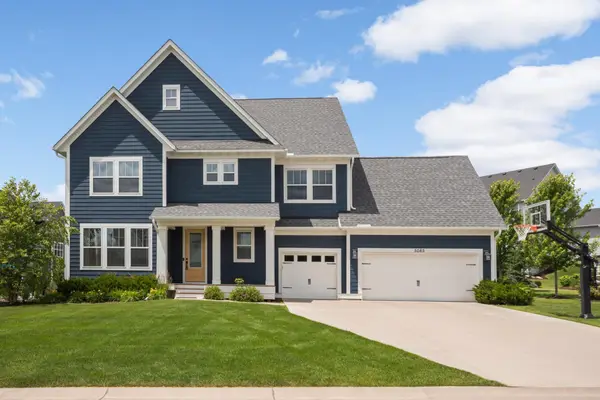 $999,000Active5 beds 5 baths4,735 sq. ft.
5085 Zircon Lane N, Plymouth, MN 55446
MLS# 7126588Listed by: SCATES REAL ESTATE, LLC - Coming SoonOpen Sat, 11am to 1pm
 $349,900Coming Soon4 beds 2 baths
4040 Nathan Lane N, Plymouth, MN 55441
MLS# 7125814Listed by: COLDWELL BANKER REALTY - Coming Soon
 $460,000Coming Soon4 beds 4 baths
5058 Yuma Lane N, Plymouth, MN 55446
MLS# 7126021Listed by: BRIDGE REALTY, LLC - New
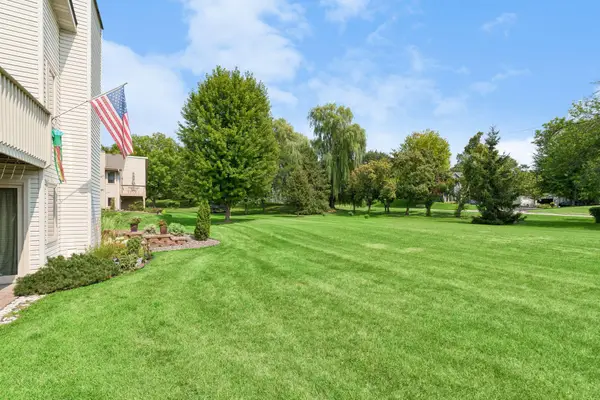 $254,900Active2 beds 2 baths1,220 sq. ft.
4122 Goldenrod Lane N, Plymouth, MN 55441
MLS# 7008414Listed by: COLDWELL BANKER REALTY - New
 $625,000Active4 beds 4 baths3,300 sq. ft.
2625 Medicine Ridge Road, Plymouth, MN 55441
MLS# 7124608Listed by: EDINA REALTY, INC. - Open Fri, 4:30 to 6:30pmNew
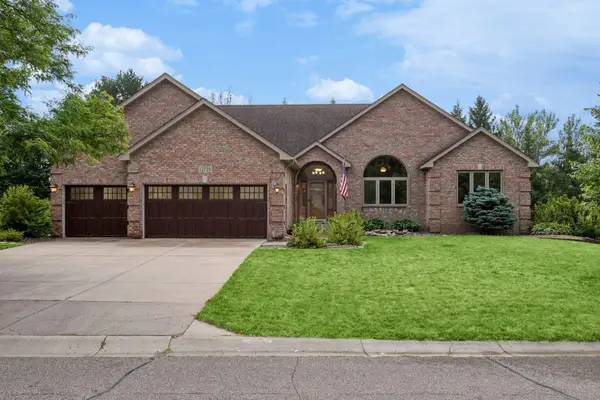 $639,900Active5 beds 3 baths3,780 sq. ft.
12735 42nd Place N, Plymouth, MN 55442
MLS# 7122005Listed by: EDINA REALTY, INC. - New
 $320,000Active3 beds 3 baths1,748 sq. ft.
15366 60th Avenue N, Plymouth, MN 55446
MLS# 7125333Listed by: EXP REALTY - Open Sat, 1 to 3pmNew
 $1,920,000Active3 beds 3 baths3,692 sq. ft.
15 Queensland Lane N, Minneapolis, MN 55447
MLS# 7109797Listed by: RE/MAX RESULTS - Open Thu, 10am to 12pmNew
 $1,920,000Active3 beds 3 baths3,692 sq. ft.
15 Queensland Lane N, Plymouth, MN 55447
MLS# 7109797Listed by: RE/MAX RESULTS


Protect your home and budget from life's surprises with an Assurant Home Warranty, backed by a partner that supports you through every step of homeownership. Explore Plans.
© 2026 Better Homes and Gardens Real Estate LLC. An Anywhere Real Estate company. All rights reserved. Better Homes and Gardens® Real Estate is a registered trademark owned by Meredith Operations Corporation, licensed to Better Homes and Gardens Real Estate LLC and used with permission. Better Homes and Gardens Real Estate LLC fully supports the principles of the Fair Housing Act and the Equal Opportunity Act. Listing information is deemed reliable but is not guaranteed accurate.
Each office is independently owned and operated.
Any services or products provided by third parties are not provided by, affiliated with or related to Better Homes and Gardens Real Estate LLC, or its affiliated companies.