
4830 Valley Forge Lane N, Plymouth, MN 55442
Local realty services provided by:Better Homes and Gardens Real Estate Advantage One
4830 Valley Forge Lane N,Plymouth, MN 55442
$489,990
- 3 Beds
- 2 Baths
- - sq. ft.
- Single family
- Sold
Listed by: rebecca a obrien, courtney atkinson
Office: re/max results
MLS#:7118637
Source:ND_FMAAR
Sorry, we are unable to map this address
Price summary
- Price:$489,990
About this home
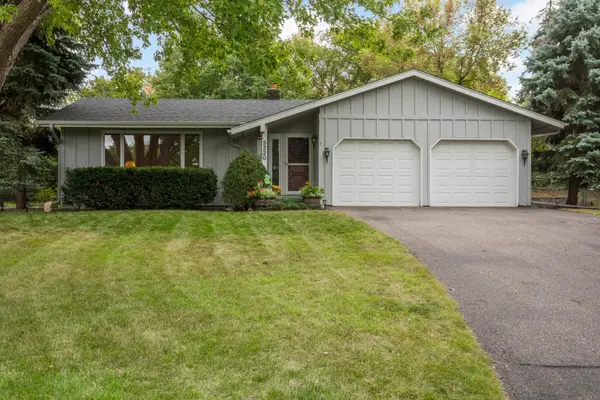
Welcome to this true Plymouth gem, impeccably maintained and beautifully updated from top to bottom. From the moment you arrive, you’ll appreciate the outstanding curb appeal featuring James Hardie siding and meticulously landscaped grounds that create a picture-perfect setting.
Inside, every detail has been thoughtfully updated with nothing left undone. The stunning kitchen showcases white cabinetry, Quartz countertops, a tiled backsplash, gas range, recessed lighting, and a charming informal dining area with garden views. A separate formal dining room offers additional entertaining space. Both dining areas feature sliding glass doors leading to a massive double deck with maintenance-free railings overlooking lush, beautifully landscaped gardens with water features.
The sun-filled living room is highlighted by expansive windows that frame peaceful backyard views while filling the home with natural light. Two spacious light and bright bedrooms offer generous closet space and share a beautifully updated tiled bath.
The inviting lower level is the perfect place to relax, featuring a gorgeous gas fireplace with brick surround, large daylight windows, custom built-ins, an updated bath with a walk-in shower, and a comfortable third bedroom ideal for guests, a home office, or additional living space.
All appliances are included, making this exceptional home truly move-in ready. With quality updates throughout, tons of storage, beautiful outdoor spaces, a 12x10 storage shed, and an unbeatable Plymouth location, this is a home you’ll be proud to own....
Contact an agent
Home facts
- Year built:1985
- Subdivision & Development:Rolling Hills Park
- Listing ID #:7118637
- Added:52 day(s) ago
- Updated:September 25, 2026 at 07:10 AM
Rooms and interior
- Bedrooms:3
- Total bathrooms:2
- Full bathrooms:1
- Rooms Total:11
Heating and cooling
- Cooling:Central Air
- Heating:Forced Air, Natural Gas
- Central air:Yes
Structure and exterior
- Year built:1985
Utilities
- Water:City Water/Connected
- Sewer:City Sewer/Connected
Finances and disclosures
- Price:$489,990
- Tax amount:$4,988
Features and amenities
- Amenities:Hardwood Floors
Parking
- Garage spaces:2
New listings near 4830 Valley Forge Lane N
- Coming Soon
 $289,900Coming Soon3 beds 2 baths1,288 sq. ft.
4459 Urbandale Court N, Plymouth, MN 55446
MLS# 7149723Listed by: THEMLSONLINE.COM, INC. - Coming Soon
 $430,000Coming Soon3 beds 3 baths1,512 sq. ft.
14010 38th Avenue N, Plymouth, MN 55447
MLS# 7149000Listed by: REAL BROKER, LLC - Coming Soon
 $279,000Coming Soon2 beds 2 baths1,224 sq. ft.
4825 Orchid Lane N, Plymouth, MN 55446
MLS# 7147170Listed by: HOME AVENUE FLAT FEE REALTY - Coming SoonOpen Fri, 4 to 5:30pm
 $399,000Coming Soon3 beds 3 baths1,778 sq. ft.
5220 Cottonwood Lane N, Plymouth, MN 55442
MLS# 7148493Listed by: RE/MAX RESULTS - Coming SoonOpen Fri, 4:30 to 6pm
 $530,000Coming Soon2 beds 3 baths1,888 sq. ft.
1297 Black Oaks Court N, Plymouth, MN 55447
MLS# 7117575Listed by: EDINA REALTY, INC. - Coming Soon
 $249,900Coming Soon2 beds 2 baths1,933 sq. ft.
15710 26th Avenue N #D, Plymouth, MN 55447
MLS# 7143667Listed by: RE/MAX RESULTS - Coming Soon
 $575,000Coming Soon4 beds 3 baths2,708 sq. ft.
4630 Valley Forge Lane N, Plymouth, MN 55442
MLS# 7146321Listed by: COLDWELL BANKER REALTY - Coming SoonOpen Sun, 11am to 1pm
 $1,799,000Coming Soon5 beds 5 baths4,766 sq. ft.
16845 46th Avenue N, Minneapolis, MN 55446
MLS# 7146163Listed by: LPT REALTY, LLC - Open Sun, 12 to 2pmNew
 $1,395,000Active5 beds 5 baths5,564 sq. ft.
5660 Archer Lane N, Plymouth, MN 55446
MLS# 7146994Listed by: EDINA REALTY, INC. - New
 $495,000Active4 beds 3 baths2,107 sq. ft.
5030 Forestview Lane N, Plymouth, MN 55442
MLS# 7142867Listed by: HOME AVENUE FLAT FEE REALTY


Protect your home and budget from life's surprises with an Assurant Home Warranty, backed by a partner that supports you through every step of homeownership. Explore Plans.
© 2026 Better Homes and Gardens Real Estate LLC. An Anywhere Real Estate company. All rights reserved. Better Homes and Gardens® Real Estate is a registered trademark owned by Meredith Operations Corporation, licensed to Better Homes and Gardens Real Estate LLC and used with permission. Better Homes and Gardens Real Estate LLC fully supports the principles of the Fair Housing Act and the Equal Opportunity Act. Listing information is deemed reliable but is not guaranteed accurate.
Each office is independently owned and operated.
Any services or products provided by third parties are not provided by, affiliated with or related to Better Homes and Gardens Real Estate LLC, or its affiliated companies.