
5505 Annapolis Lane N, Plymouth, MN 55446
Local realty services provided by:Better Homes and Gardens Real Estate Advantage One
5505 Annapolis Lane N,Plymouth, MN 55446
$615,000
- 3 Beds
- 3 Baths
- 2,236 sq. ft.
- Single family
- Active
Listed by: julie olson
Office: real-estate-mn
MLS#:7126461
Source:NSMLS
Price summary
- Price:$615,000
- Price per sq. ft.:$181.63
- Monthly HOA dues:$80
About this home
Price Reduced! Imagine stepping outside your door and having a peaceful pond, scenic trails, neighborhood parks, and miles of walking and biking paths woven into your everyday life. That’s the experience waiting for you in popular Camelot 9, where this beautifully situated Plymouth home offers an exceptional blend of natural beauty, recreation, and neighborhood connection. From the tranquil pond views beyond the spacious deck to the Plymouth Greenway, multiple lakes, parks, playgrounds, and private fenced dog park just minutes away, the setting makes it easy to get outside, slow down, and enjoy where you live.
Inside, abundant natural light fills the open-concept main level. The stunning white enameled kitchen features quartz countertops and a spacious center island with breakfast bar seating, while the dining area flows effortlessly to the large deck—creating a wonderful connection between indoor living and the peaceful outdoor setting.
A versatile main-level flex room provides space for a home office, playroom, or additional living area. Upstairs, three generously sized bedrooms each offer walk-in closets, along with a spacious loft and convenient second-floor laundry.
The unfinished walkout lower level offers exciting potential for future expansion, with room for a family room, bathroom, fourth bedroom, and ample storage.
Here, the setting truly becomes part of the lifestyle. Enjoy morning walks along the trails, afternoons at the nearby lakes and parks, evenings overlooking the pond, and the convenience of having recreation and nature so readily accessible. This is modern Plymouth living in a location designed to be enjoyed every day....
Contact an agent
Home facts
- Year built:2019
- Subdivision & Development:Camelot Nine At Begin 3rd Add
- Listing ID #:7126461
- Added:45 day(s) ago
- Updated:September 28, 2026 at 12:58 PM
Rooms and interior
- Bedrooms:3
- Total bathrooms:3
- Full bathrooms:1
- Half bathrooms:1
- Dining Description:Breakfast Bar, Kitchen/Dining Room
- Bathrooms Description:Bathroom Ensuite, Main Floor 1/2 Bath, Separate Shower and Tub, Upper Level Full Bath
- Kitchen Description:Dishwasher, Exhaust Fan, Microwave, Range, Refrigerator, Stainless Steel Appliances
- Basement:Yes
- Basement Description:Daylight / Lookout Windows, Full, Storage Space, Unfinished, Walkout
- Living area:2,236 sq. ft.
Heating and cooling
- Cooling:Central Air
- Heating:Forced Air
- Central air:Yes
Structure and exterior
- Roof:Age 8 Years or Less, Asphalt, Pitched
- Year built:2019
- Building area:2,236 sq. ft.
- Lot area:0.18 Acres
- Lot Features:Property Adjoins Public Land
- Construction Materials:Block
- Levels:2 Story
Utilities
- Water:City Water - Connected
- Sewer:City Sewer - Connected
Finances and disclosures
- Price:$615,000
- Price per sq. ft.:$181.63
- Tax amount:$7,265 (2026)
Features and amenities
- Appliances:Exhaust Fan, Microwave, Range, Refrigerator, Stainless Steel Appliances, Washer, Water Softener Owned
- Laundry features:Dryer, Washer
- Amenities:Trail(s), Water Softener Owned
Parking
- Parking description:Asphalt, Attached Garage, Garage Door Opener
- Garage:Yes
- Garage spaces:2
New listings near 5505 Annapolis Lane N
- Coming Soon
 $400,000Coming Soon3 beds 2 baths1,553 sq. ft.
10500 39th Avenue N, Plymouth, MN 55441
MLS# 7144487Listed by: EDINA REALTY, INC. - Coming Soon
 $289,900Coming Soon3 beds 2 baths1,288 sq. ft.
4459 Urbandale Court N, Plymouth, MN 55446
MLS# 7149723Listed by: THEMLSONLINE.COM, INC. - Coming Soon
 $430,000Coming Soon3 beds 3 baths1,512 sq. ft.
14010 38th Avenue N, Plymouth, MN 55447
MLS# 7149000Listed by: REAL BROKER, LLC - New
 $599,000Active4 beds 4 baths3,056 sq. ft.
5357 Empire Lane N, Plymouth, MN 55446
MLS# 7150259Listed by: SAIL - New
 $162,900Active2 beds 1 baths
4350 Trenton Lane N #311, Plymouth, MN 55442
MLS# 7151080Listed by: COLDWELL BANKER REALTY - New
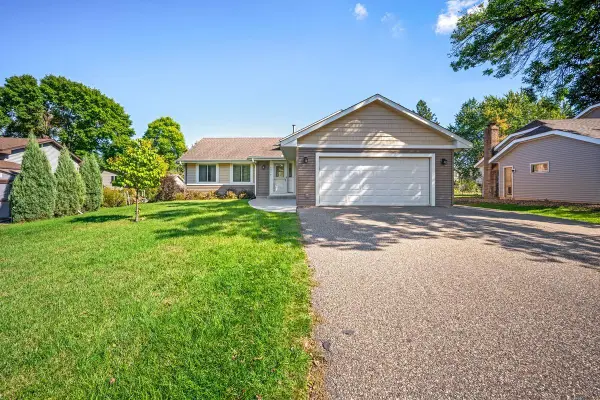 $495,000Active4 beds 3 baths2,107 sq. ft.
5030 Forestview Lane N, Plymouth, MN 55442
MLS# 7142867Listed by: HOME AVENUE FLAT FEE REALTY - New
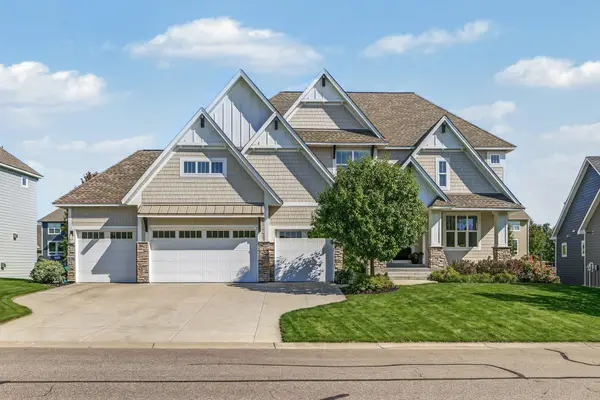 $1,395,000Active5 beds 5 baths5,564 sq. ft.
5660 Archer Lane N, Plymouth, MN 55446
MLS# 7146994Listed by: EDINA REALTY, INC. - New
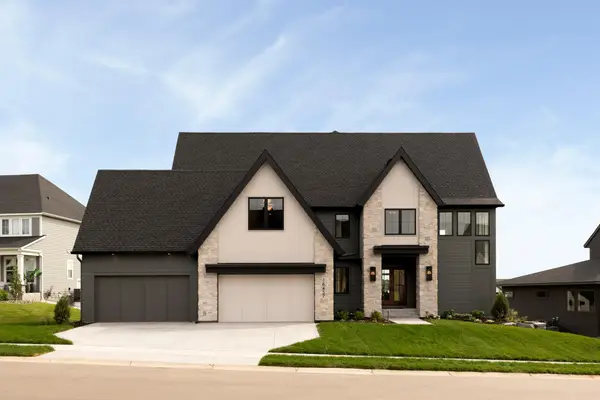 $2,584,900Active5 beds 6 baths6,573 sq. ft.
16457 47th Place N, Plymouth, MN 55446
MLS# 7150150Listed by: GONYEA HOMES, INC. - New
 $455,000Active4 beds 3 baths1,943 sq. ft.
11239 49th Avenue N, Plymouth, MN 55442
MLS# 7148654Listed by: COLDWELL BANKER REALTY - New
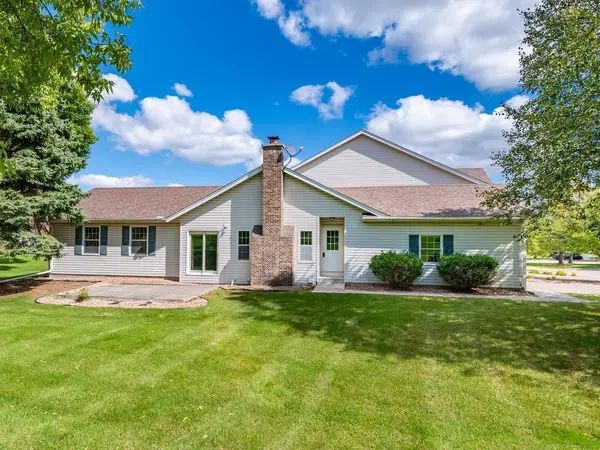 $279,000Active2 beds 2 baths1,224 sq. ft.
4825 Orchid Lane N, Plymouth, MN 55446
MLS# 7147170Listed by: HOME AVENUE FLAT FEE REALTY


Protect your home and budget from life's surprises with an Assurant Home Warranty, backed by a partner that supports you through every step of homeownership. Explore Plans.
© 2026 Better Homes and Gardens Real Estate LLC. An Anywhere Real Estate company. All rights reserved. Better Homes and Gardens® Real Estate is a registered trademark owned by Meredith Operations Corporation, licensed to Better Homes and Gardens Real Estate LLC and used with permission. Better Homes and Gardens Real Estate LLC fully supports the principles of the Fair Housing Act and the Equal Opportunity Act. Listing information is deemed reliable but is not guaranteed accurate.
Each office is independently owned and operated.
Any services or products provided by third parties are not provided by, affiliated with or related to Better Homes and Gardens Real Estate LLC, or its affiliated companies.