
5710 Oakview Lane N, Plymouth, MN 55442
Local realty services provided by:Better Homes and Gardens Real Estate Advantage One
5710 Oakview Lane N,Plymouth, MN 55442
$700,000
- 4 Beds
- 4 Baths
- - sq. ft.
- Single family
- Sold
Listed by: catherine p. zander
Office: coldwell banker realty
MLS#:7116027
Source:NSMLS
Sorry, we are unable to map this address
Price summary
- Price:$700,000
About this home
Back on the market! This exceptional property is in the highly sought-after Palmers Cove neighborhood, offering deeded access to Bass Lake, including access to a boat ramp towards the end of the culdesac, and beautiful lake views from the backyard. The kitchen boasts maple cabinets, dark stained hickory hardwood floors, granite countertops and SS appliances. The upper level primary bedroom has a walk-in closet and an updated full private bath. The walkout lower level has in-floor heating. The family/amusement room has an electric fireplace which is flanked by shiplap and built-in shelves. A two car garage addition has a built-in vacuum system for woodworking, pull-down stairs with storage, 220 electrical and insulated garage doors.
Contact an agent
Home facts
- Year built:1972
- Subdivision & Development:Palmers Cove
- Listing ID #:7116027
- Added:62 day(s) ago
- Updated:September 25, 2026 at 09:43 PM
Rooms and interior
- Bedrooms:4
- Total bathrooms:4
- Full bathrooms:2
- Half bathrooms:1
- Dining Description:Breakfast Bar, Eat In Kitchen, Informal Dining Room, Separate/Formal Dining Room
- Bathrooms Description:3/4 Basement, Main Floor 1/2 Bath, Upper Level Full Bath
- Kitchen Description:Dishwasher, Disposal, Microwave, Range, Refrigerator, Stainless Steel Appliances, Trash Compactor
- Basement:Yes
- Basement Description:Block, Finished, Full, Walkout
Heating and cooling
- Cooling:Central Air
- Heating:Forced Air
- Central air:Yes
Structure and exterior
- Roof:Age Over 8 Years, Asphalt
- Year built:1972
- Lot Features:Accessible Shoreline, Irregular Lot, Tree Coverage - Medium
- Construction Materials:Block
- Levels:2 Story
Utilities
- Water:City Water - Connected
- Sewer:City Sewer - Connected
Finances and disclosures
- Price:$700,000
- Tax amount:$6,850 (2026)
Features and amenities
- Appliances:Disposal, Microwave, Range, Refrigerator, Stainless Steel Appliances, Washer, Water Softener Owned
- Laundry features:Dryer, Washer
- Amenities:Gas Water Heater, Water Softener Owned
Parking
- Parking description:Attached Garage, Garage Door Opener, Insulated Garage, Multiple Garages
- Garage:Yes
- Garage spaces:4
New listings near 5710 Oakview Lane N
- Coming Soon
 $400,000Coming Soon3 beds 2 baths1,553 sq. ft.
10500 39th Avenue N, Plymouth, MN 55441
MLS# 7144487Listed by: EDINA REALTY, INC. - Coming Soon
 $289,900Coming Soon3 beds 2 baths1,288 sq. ft.
4459 Urbandale Court N, Plymouth, MN 55446
MLS# 7149723Listed by: THEMLSONLINE.COM, INC. - Coming Soon
 $430,000Coming Soon3 beds 3 baths1,512 sq. ft.
14010 38th Avenue N, Plymouth, MN 55447
MLS# 7149000Listed by: REAL BROKER, LLC - Open Sun, 12 to 2pmNew
 $1,395,000Active5 beds 5 baths5,564 sq. ft.
5660 Archer Lane N, Plymouth, MN 55446
MLS# 7146994Listed by: EDINA REALTY, INC. - New
 $495,000Active4 beds 3 baths2,107 sq. ft.
5030 Forestview Lane N, Plymouth, MN 55442
MLS# 7142867Listed by: HOME AVENUE FLAT FEE REALTY - New
 $2,584,900Active5 beds 6 baths6,573 sq. ft.
16457 47th Place N, Minneapolis, MN 55446
MLS# 7150150Listed by: GONYEA HOMES, INC. - New
 $455,000Active4 beds 3 baths1,943 sq. ft.
11239 49th Avenue N, Plymouth, MN 55442
MLS# 7148654Listed by: COLDWELL BANKER REALTY - New
 $279,000Active2 beds 2 baths1,224 sq. ft.
4825 Orchid Lane N, Plymouth, MN 55446
MLS# 7147170Listed by: HOME AVENUE FLAT FEE REALTY - Open Sat, 11am to 12:30pmNew
 $399,000Active3 beds 3 baths1,778 sq. ft.
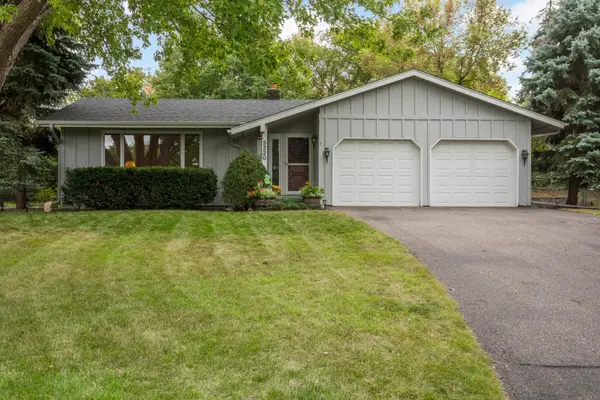
5220 Cottonwood Lane N, Plymouth, MN 55442
MLS# 7148493Listed by: RE/MAX RESULTS - New
 $744,900Active5 beds 4 baths3,382 sq. ft.
12050 48th Avenue N, Minneapolis, MN 55442
MLS# 7148959Listed by: RE/MAX RESULTS


Protect your home and budget from life's surprises with an Assurant Home Warranty, backed by a partner that supports you through every step of homeownership. Explore Plans.
© 2026 Better Homes and Gardens Real Estate LLC. An Anywhere Real Estate company. All rights reserved. Better Homes and Gardens® Real Estate is a registered trademark owned by Meredith Operations Corporation, licensed to Better Homes and Gardens Real Estate LLC and used with permission. Better Homes and Gardens Real Estate LLC fully supports the principles of the Fair Housing Act and the Equal Opportunity Act. Listing information is deemed reliable but is not guaranteed accurate.
Each office is independently owned and operated.
Any services or products provided by third parties are not provided by, affiliated with or related to Better Homes and Gardens Real Estate LLC, or its affiliated companies.