
15121 319th Avenue Nw, Princeton, MN 55371
Local realty services provided by:Better Homes and Gardens Real Estate First Choice
Listed by: lindsey hasford
Office: edina realty, inc.
MLS#:7132867
Source:NSMLS
Price summary
- Price:$475,000
- Price per sq. ft.:$192.23
About this home
Perennials + Ponds + Raised Gardens + Chicken Coop + Shed(s) + Firepit + Newer Aluminum Deck + Walkout/Patio + Outdoor Wood Boiler (supplemental) + 3 car garage are just the beginning on this spacious split with 7 bedrooms + 4 baths. Nestled on 4.7 heavily wooded acres this home offers a beautiful blend of privacy and functionality for every lifestyle. The vaulted main area flows into a huge kitchen with center island and is ideal for gathering and entertaining. Bring your family, your friends, your hobbies and find yourself at home!
Contact an agent
Home facts
- Year built:2005
- Subdivision & Development:Brookside Meadows West
- Listing ID #:7132867
- Added:44 day(s) ago
- Updated:October 09, 2026 at 12:19 PM
Rooms and interior
- Bedrooms:7
- Total bathrooms:4
- Full bathrooms:3
- Bathrooms Description:Full Basement, Main Floor Full Bath, Two Basement Baths
- Kitchen Description:Dishwasher, Range, Refrigerator
- Basement:Yes
- Basement Description:Block, Daylight / Lookout Windows, Finished, Full, Storage Space, Walkout
- Living area:2,441 sq. ft.
Heating and cooling
- Cooling:Central Air
- Heating:Forced Air, Outdoor Boiler
- Central air:Yes
Structure and exterior
- Year built:2005
- Building area:2,441 sq. ft.
- Lot area:4.73 Acres
- Lot Features:Tree Coverage - Heavy
- Construction Materials:Block
- Levels:Bi/Split Level
Utilities
- Water:Well
- Sewer:Septic System Compliant - Yes
Finances and disclosures
- Price:$475,000
- Price per sq. ft.:$192.23
- Tax amount:$3,430 (2025)
Features and amenities
- Appliances:Range, Refrigerator
- Laundry features:Dryer
Parking
- Parking description:Asphalt, Attached Garage, Garage Door Opener
- Garage:Yes
- Garage spaces:3
New listings near 15121 319th Avenue Nw
- Coming Soon
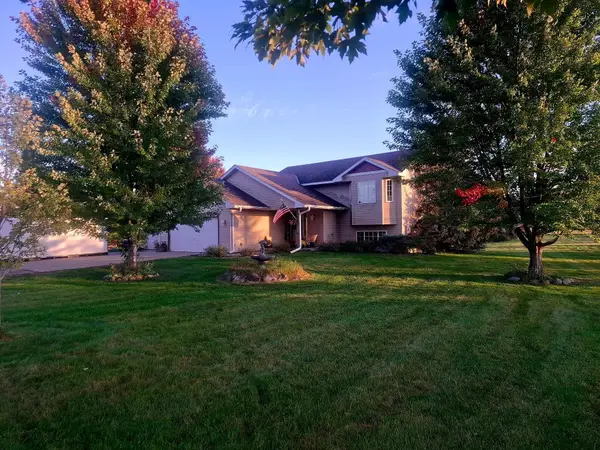 $369,900Coming Soon4 beds 2 baths1,885 sq. ft.
14043 294th Avenue, Princeton, MN 55371
MLS# 7156418Listed by: REAL BROKER, LLC - Coming Soon
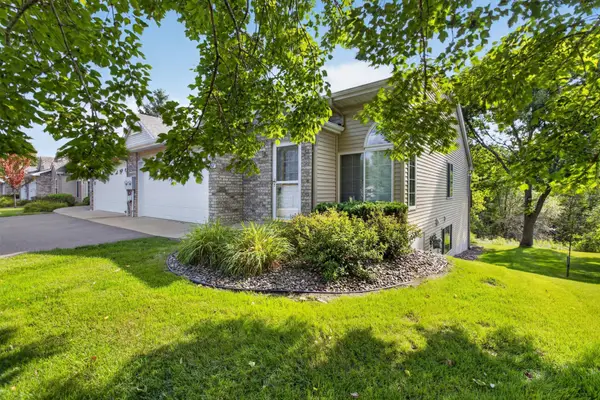 $280,000Coming Soon3 beds 3 baths2,356 sq. ft.
1007 N Rum River Drive, Princeton, MN 55371
MLS# 7153962Listed by: RE/MAX RELIANCE, INC. - New
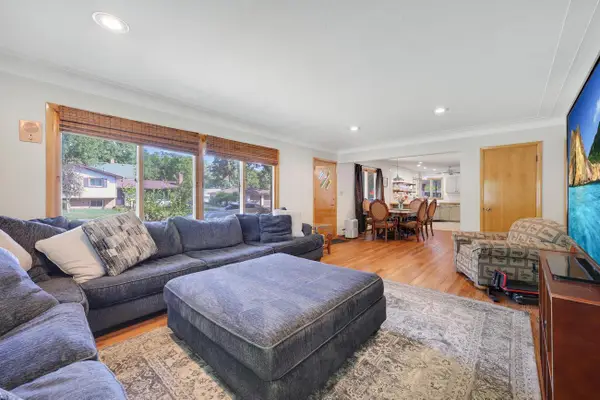 $320,000Active4 beds 2 baths2,654 sq. ft.
505 4th Street S, Princeton, MN 55371
MLS# 7153792Listed by: EXP REALTY  $399,900Pending4 beds 2 baths2,032 sq. ft.
10240 297th Avenue, Princeton, MN 55371
MLS# 7146913Listed by: EDINA REALTY, INC.- New
 $285,000Active4 beds 2 baths1,773 sq. ft.
114 Woodland Circle, Princeton, MN 55371
MLS# 7151367Listed by: REAL ESTATE MASTERS, LTD. 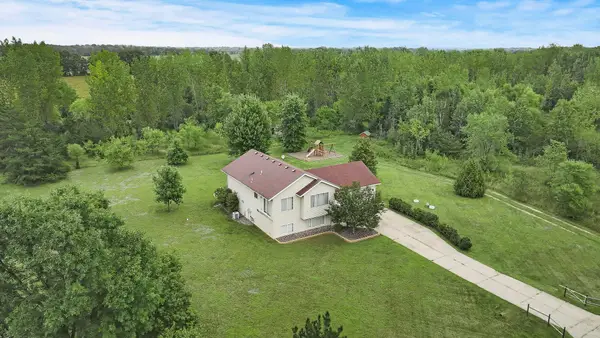 $375,000Active3 beds 1 baths1,295 sq. ft.
14318 316th Avenue, Princeton, MN 55371
MLS# 7150332Listed by: EXP REALTY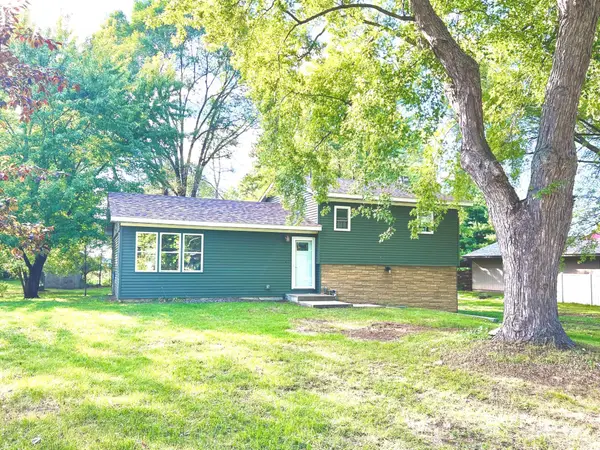 $299,900Active3 beds 2 baths1,712 sq. ft.
3207 90th Avenue, Princeton, MN 55371
MLS# 7146988Listed by: NEXT GENERATION REALTY LLC $240,000Active9.92 Acres
Lot 2 Block 1 321st Ave Nw, Princeton, MN 55371
MLS# 7148832Listed by: EXP REALTY $125,000Active4.02 Acres
13625 305th Ave, Princeton, MN 55371
MLS# 7148816Listed by: EXP REALTY $240,000Active10.97 Acres
Lot 5 Block 1 321st Ave Nw, Princeton, MN 55371
MLS# 7148842Listed by: EXP REALTY


Protect your home and budget from life's surprises with an Assurant Home Warranty, backed by a partner that supports you through every step of homeownership. Explore Plans.
© 2026 Better Homes and Gardens Real Estate LLC. An Anywhere Real Estate company. All rights reserved. Better Homes and Gardens® Real Estate is a registered trademark owned by Meredith Operations Corporation, licensed to Better Homes and Gardens Real Estate LLC and used with permission. Better Homes and Gardens Real Estate LLC fully supports the principles of the Fair Housing Act and the Equal Opportunity Act. Listing information is deemed reliable but is not guaranteed accurate.
Each office is independently owned and operated.
Any services or products provided by third parties are not provided by, affiliated with or related to Better Homes and Gardens Real Estate LLC, or its affiliated companies.